Skip main navigation
Sold for $2,850,000
  • Listed by: Coldwell Banker Hallmark • Arthur Martikyan • Contact: 323-828-0002
    Bought with: Coldwell Banker Hallmark Realty
    $2,850,000

    1558 Remah Vista Dr, Glendale, CA 91207

    3beds
    3,925sqft
    Single Family Residence
    Built in 1948
    0.31 Acres Lot
    $-- Zestimate®
    $726/sqft
    $6,448 Estimated rent

    Home value

    Not available

    Estimated sales range

    Not available

    $6,448/mo

    Zestimate® history
    Loading
    Loading...

    Owner options

    List your home for rent

    $6,448/mo

    Rent Zestimate®

    Find your next renter with Zillow Rental Manager. Plus, with online applications, you can quickly screen prospective tenants – for free.

    Learn more

    $6,448/mo

    Rent Zestimate®

    Refinance and save

    $18,148/mo

    Est. payment

    Refinancing to a lower rate could help reduce your monthly payments and save thousands over the life of the loan.

    See today's rates

    $18,148/mo

    Est. payment

    Explore your selling options

    Work with a Zillow partner agent

    Leverage their expertise and Zillow's premium Showcase listings to get your home seen by more buyers.

    Get started

    List with your own agent

    Get your home in front of millions of buyers by listing it on Zillow.

    Learn how to do it

    Sell it yourself

    Take full control of how buyers see your home on Zillow by listing For Sale by Owner (FSBO).

    List your home

    What's special

    Expansive half-acre lotAbundant natural light
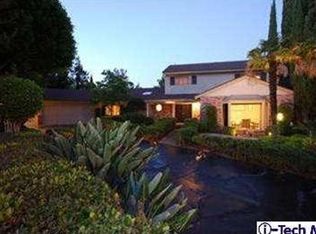
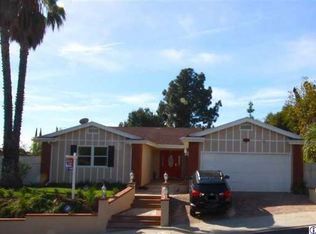
    Perched in the prestigious Rossmoyne hillside of Glendale, 1558 Remah Vista Drive offers breathtaking 360-degree panoramic views stretching across the surrounding cities, complete with stunning city lights at night. This exceptional estate combines scale, privacy, and elevated positioning creating a rare opportunity in one of Glendale’s most sought-after neighborhoods. Featuring 3 bedrooms and 4.5 bathrooms, the residence spans nearly 4,000 square feet and sits on an expansive half-acre lot. Designed to capture abundant natural light while maximizing its commanding hillside setting, the home blends sophistication, comfort, and timeless presence with breathtaking views showcased from virtually every room. Step outside to your private pool, perfectly positioned for sunset entertaining or peaceful evenings above the city. A paved driveway enhances both curb appeal and functionality, offering a grand arrival experience. From morning coffee overlooking the hills to evenings surrounded by glittering city lights, this home delivers a true lifestyle experience. A rare hillside offering with unmatched views, luxury amenities, and enduring elegance.

    Zillow last checked:

    Listing updated:

    Listed by:

    Arthur Martikyan DRE #01335888 323-828-0002,

    Coldwell Banker Hallmark,

    Sona Manukyan DRE #02052590,

    Coldwell Banker Hallmark Realty

    Bought with:

    Sona Manukyan, DRE #02052590

    Coldwell Banker Hallmark Realty

    Arthur Martikyan, DRE #01335888

    Coldwell Banker Hallmark

    Source: CRMLS,MLS#: GD26046444MLS LogoOriginating MLS: California Regional MLS

    Facts & features

    Interior

    Bedrooms & bathrooms
    • Bedrooms: 3
    • Bathrooms: 5
    • Full bathrooms: 4
    • 1/2 bathrooms: 1
    • Main level bathrooms: 1
    • Main level bedrooms: 1
    Rooms
    • Room types: Bonus Room, Bedroom, Entry/Foyer, Family Room, Laundry, Living Room, Office, Other
    Bedroom
    • Features: Bedroom on Main Level
    Bathroom
    • Features: Bathtub, Dual Sinks, Full Bath on Main Level, Upgraded
    Kitchen
    • Features: Granite Counters, Kitchen Island
    Other
    • Features: Walk-In Closet(s)
    Heating
    • Central
    Cooling
    • Central Air
    Appliances
    • Included: 6 Burner Stove, Gas Oven, Gas Range, Tankless Water Heater, Vented Exhaust Fan
    • Laundry: Inside
    Features
    • Crown Molding, Open Floorplan, Pantry, Recessed Lighting, Storage, Tile Counters, Bedroom on Main Level, Walk-In Closet(s)
    • Doors: French Doors
    • Windows: Double Pane Windows
    • Has fireplace: Yes
    • Fireplace features: Gas
    • Common walls with other units/homes: No Common Walls
    Interior area
    • Total interior livable area: 3,925 sqft

    Property

    Parking
    • Total spaces: 2
    • Parking features: Covered, Direct Access, Driveway, Garage, Paved
    • Garage spaces: 2
    Accessibility
    • Accessibility features: Parking
    Features
    • Levels: One
    • Stories: 1
    • Entry location: Front
    • Exterior features: Awning(s), Rain Gutters
    • Has private pool: Yes
    • Pool features: Above Ground, Fenced, Private
    • Has view: Yes
    • View description: Hills, Mountain(s)
    Lot
    • Size: 0.31 Acres
    • Features: Paved, Secluded
    Details
    • Parcel number: 5649034048
    • Special conditions: Standard

    Construction

    Type & style
    • Home type: SingleFamily
    • Property subtype: Single Family Residence
    Materials
    • Copper Plumbing
    • Roof: Shingle
    Condition
    • Turnkey
    • New construction: No
    • Year built: 1948

    Utilities & green energy

    • Electric: Standard
    • Sewer: Public Sewer
    • Water: Public
    • Utilities for property: Sewer Connected

    Community & HOA

    Community
    • Features: Street Lights
    • Security: Security Gate
    Location
    • Region: Glendale

    Financial & listing details

    • Price per square foot: $726/sqft
    • Tax assessed value: $2,472,613
    • Date on market: 3/10/2026
    • Cumulative days on market: 7 days
    • Listing terms: Cash,Cash to Existing Loan,Cash to New Loan,Conventional

    Price history

    DateEventPrice
    4/21/2026Sold$2,850,000+1.8%$726/sqft
    Source: CRMLS #GD26046444 Report a problem
    4/14/2026Pending sale$2,799,000$713/sqft
    Source: CRMLS #GD26046444 Report a problem
    3/25/2026Contingent$2,799,000$713/sqft
    Source: CRMLS #GD26046444 Report a problem
    3/11/2026Listed for sale$2,799,000+20.1%$713/sqft
    Source: CRMLS #GD26046444 Report a problem
    9/1/2022Sold$2,330,000-10.4%$594/sqft
    Source: Public Record Report a problem
    8/23/2022Pending sale$2,599,000$662/sqft
    Source: CRMLS #GD22120996 Report a problem
    7/23/2022Contingent$2,599,000$662/sqft
    Source: CRMLS #GD22120996 Report a problem
    6/24/2022Price change$2,599,000-7.1%$662/sqft
    Source: CRMLS #GD22120996 Report a problem
    6/7/2022Listed for sale$2,799,000+252.7%$713/sqft
    Source: CRMLS #GD22120996 Report a problem
    4/25/2002Sold$793,500$202/sqft
    Source: Public Record Report a problem

    Public tax history

    YearProperty taxesTax assessment
    2026-- $2,472,613 +2%
    2025$27,007 +2.2%$2,424,131 +2%
    2024$26,422 +2.3%$2,376,600 +2%
    2023$25,821 +14.9%$2,330,000 +110.9%
    2022$22,475 +82.9%$1,104,610 +2%
    2021$12,289 +1.4%$1,082,952 +1%
    2020$12,115 $1,071,849 +2%
    2019$12,115 +6.1%$1,050,834 +2%
    2018$11,421 $1,030,230 +2%
    2017$11,421 +1.6%$1,010,030 +2%
    2016$11,246 +3.4%$990,226 +1.5%
    2015$10,881 +3%$975,352 +2%
    2014$10,564 $956,247 +2.5%
    2012-- $933,262 +2%
    2011-- $914,964 +0.8%
    2010-- $908,126 -0.2%
    2009-- $910,285 +2%
    2008-- $892,438 +2%
    2007-- $874,940 +2%
    2006-- $857,786
    2005-- $857,786 +4%
    2004-- $824,480 +1.9%
    2003-- $809,370 +348.4%
    2002-- $180,516 +4%
    2000-- $173,509
    Find assessor info on the county website

    Neighborhood: Rossmoyne

    Nearby schools

    GreatSchools rating