Skip main navigation
Off market
  • $3,290,100

    1629 Heather Ridge Dr, Glendale, CA 91207

    3beds
    3,421sqft
    SingleFamily
    Built in 1966
    0.33 Acres Lot
    $3,290,100 Zestimate®
    $962/sqft
    $6,828 Estimated rent

    Home value

    $3,290,100

    $2.96M - $3.65M

    $6,828/mo

    Zestimate® history
    Loading
    Loading...

    Owner options

    List your home for rent

    $6,828/mo

    Rent Zestimate®

    Find your next renter with Zillow Rental Manager. Plus, with online applications, you can quickly screen prospective tenants – for free.

    Learn more

    $6,828/mo

    Rent Zestimate®

    Refinance and save

    $20,906/mo

    Est. payment

    Refinancing to a lower rate could help reduce your monthly payments and save thousands over the life of the loan.

    See today's rates

    $20,906/mo

    Est. payment

    Explore your selling options

    Work with a Zillow partner agent

    Leverage their expertise and Zillow's premium Showcase listings to get your home seen by more buyers.

    Get started

    List with your own agent

    Get your home in front of millions of buyers by listing it on Zillow.

    Learn how to do it

    Sell it yourself

    Take full control of how buyers see your home on Zillow by listing For Sale by Owner (FSBO).

    List your home

    What's special

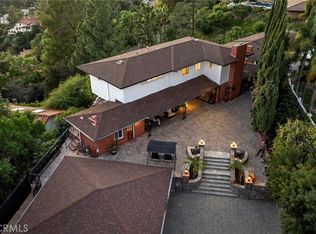
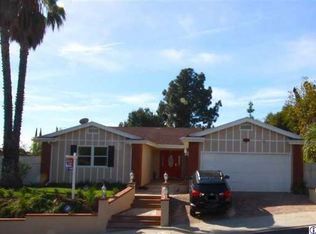
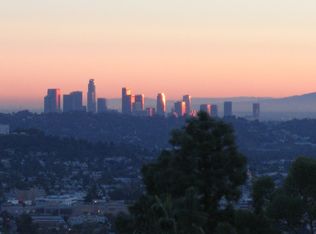
    You will have the world at your feet from this unique single level home with views to downtown LA and Glendale. First time on the market since its custom construction back in 1966 and located in the sought after Greenbriar Estates neighborhood in the hills of Glendale. A blend of Neo Classical and Contemporary design as you step up to the front porch flanked by columns and fountains. On entry you walk into a large foyer with lushly landscaped atrium and wrought iron dome that brings the feeling of the outdoors inside. Open floor plan includes step-up formal dining and huge step-down living room with fireplace, and views of the atrium making this the perfect place for entertaining. Enjoy the city views while cooking in the spacious kitchen that has extra wide countertop space, double convection ovens, island range and eating area. Butler Pantry situated between the kitchen and dining room that provides extra storage for your china, silverware, or wines. Large family room looks out to the city lights and includes a fireplace and wet bar. Spacious master suite boasts views, direct access to the pool/patio area and a recently updated master bath. 3 beds/3 baths inside, 4th bath outside near the pool. From nearly every room you will be drawn out to the back patio, pool and garden areas perched high above combining a perfect medley between mountain and city. There is not another home in Glendale like this one. Do not miss this opportunity or you will have to wait another 55 years

    This property is not currently displayed as for sale or rent on Zillow. This may be different from what's on other websites or public sources.

    Facts & features

    Interior

    Bedrooms & bathrooms
    • Bedrooms: 3
    • Bathrooms: 4
    • Full bathrooms: 3
    • 3/4 bathrooms: 1
    Heating
    • Forced air
    Cooling
    • Central
    Appliances
    • Included: Dishwasher, Garbage disposal, Microwave, Refrigerator
    Features
    • Open Floor Plan, Sunken Living Room, Crown Moldings, Wet Bar, Recessed Lighting
    • Flooring: Tile, Carpet, Hardwood
    • Has fireplace: Yes
    • Fireplace features: Other
    • Common walls with other units/homes: Detached
    Interior area
    • Total interior livable area: 3,421 sqft

    Property

    Parking
    • Total spaces: 2
    • Parking features: Garage - Attached
    Features
    • Entry location: Main Level
    • Fencing: Wrought Iron, Block
    • Has view: Yes
    • View description: Territorial, City, Mountain
    Lot
    • Size: 0.33 Acres
    Details
    • Parcel number: 5649034001

    Construction

    Type & style
    • Home type: SingleFamily
    • Architectural style: Contemporary
    Condition
    • Year built: 1966

    Utilities & green energy

    • Sewer: In Street Paid

    Community & HOA

    Location
    • Region: Glendale

    Financial & listing details

    • Price per square foot: $962/sqft
    • Tax assessed value: $2,760,200
    • Annual tax amount: $30,507

    Price history

    DateEventPrice
    5/19/2021Sold$2,550,000+2.2%$745/sqft
    Source: Public Record Report a problem
    4/17/2021Pending sale$2,495,000$729/sqft
    Source: Glendale AOR ZDD #320005577 Report a problem
    4/4/2021Listed for sale$2,495,000$729/sqft
    Source: Glendale AOR ZDD #320005577 Report a problem

    Public tax history

    YearProperty taxesTax assessment
    2025$30,507 +2.1%$2,760,200 +2%
    2024$29,890 +2.3%$2,706,079 +2%
    2023$29,205 +1.8%$2,653,020 +2%
    2022$28,702 +781.2%$2,601,000 +890.1%
    2021$3,257 +1.4%$262,698 +1%
    2020$3,211 $260,005 +2%
    2019$3,211 +9.6%$254,908 +2%
    2018$2,929 $249,911 +2%
    2017$2,929 +1.6%$245,011 +2%
    2016$2,884 +4.6%$240,208 +1.5%
    2015$2,758 +2.4%$236,601 +2%
    2014$2,692 $231,967 +2.5%
    2012-- $226,393 +2%
    2011-- $221,955 +0.8%
    2010-- $220,297 -0.2%
    2009-- $220,822 +2%
    2008-- $216,493 +2%
    2007-- $212,249 +2%
    2006-- $208,088
    2005-- $208,088 +4%
    2004-- $200,010 +1.9%
    2003-- $196,345 +2%
    2002-- $192,496 +4%
    2000-- $185,023
    Find assessor info on the county website

    Neighborhood: Rossmoyne

    Nearby schools

    GreatSchools rating
    Get a cash offer in 3 minutes
    Find out how much your home could sell for in as little as 3 minutes with a no-obligation cash offer.
    Estimated market value
    $3,290,100
    Get a cash offer in 3 minutes
    Find out how much your home could sell for in as little as 3 minutes with a no-obligation cash offer.
    Estimated market value
    $3,290,100