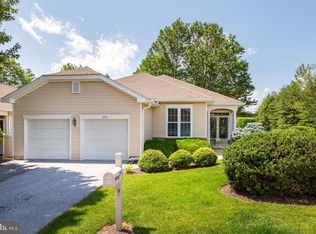

This impeccably kept Danberry Model is bright with an open floor plan that has beautiful wood Floors that flow from the Living Room and Dining Room back to the Sunroom. A three sided natural gas Fireplace separates the Formal Living Room and comfortable Family Room. The Cherry upgraded Kitchen is a cook's delight - Double wall Ovens, Cooktop, built-in Microwave, stainless Refrigerator, Pantry and the list goes on and on. The bright Sunroom has three walls of Windows, two Skylights, and a Door that leads to a very private Deck and overlooks nature at its best. A Lovely Master Suite has walk-in Closet and Master Bathroom with walk-in Shower and large soaking Tub, granite countertop double sinks over Cherry Vanity. There is a Den that is currently being used as a bedroom and two more Guest Bedrooms and an upgraded Guest Baths. The Laundry Room has Cabinets and the entrance into the attached oversized two car Garage. The open Staircase in the tile floor entry leads down to the spacious Walkout Lower Level that is nicely finished with a Recreation room, additional guest Bedroom and Bath and fantastic large storage Closet, a storage Room. This Single, corner property with mature landscaping is on a cul-de-sac. Hershey's Mill is a Gated, ACTIVE Adult Community with lush Landscaping, walking trails, many activities and shopping right outside its West Gate. The Buyer contributes a onetime Capital Fee of $1500.00 to the Ulster Village HOA and a Capital Fee of $2082.00 to the HM Masters Association at settlement.
This property is not currently displayed as for sale or rent on Zillow. This may be different from what's on other websites or public sources.