Welcome to 1594 Ulster Place, a charming Danbury model in the highly sought-after Hershey’s Mill 55+ community! This 3-bedroom, 2-bathroom detached home boasts a cheerful sunroom off of the kitchen- an idyllic place to enjoy a cup of coffee in the morning! Or, head out to the rear deck and look out onto the home’s green backdrop. 1594 Ulster provides an uncommon opportunity to purchase from a long-time owner- and as such the home has been very well maintained over the years. Get ready to make your own wonderful memories in this amazing good vibe home! With a two-car attached garage as well as a private driveway leading to the front door, modern conveniences and accessibility have not been forgotten! The floor plan is open and bright, with plenty of windows contributing to the airy and sun-drenched atmosphere of the home. Ideal for hosting, the dining and living areas flow easily into one another, and separated by the fireplace you’ll find the family room. The kitchen opens into the sunroom which doubles as a breakfast nook for cozy mornings. The rear deck boasts an awning, providing just the right amount of shade for time spent enjoying the outdoors. With 3 spacious bedrooms including the impressive primary suite, there is plenty of space for a home office, hobby space, or guest bedroom. The unfinished lower level means the home maintains plenty of potential for customization to suit your unique needs. Or, use it as storage space! Ideally located nearby the boroughs of West Chester and Malvern, Hershey’s Mill provides a location convenient to the Main Line while still maintaining the atmosphere of a private, close-knit community. With the Malvern train station nearby, commuting into Center City Philadelphia is a breeze. Experience low-maintenance, blissful living with amenities that include a Community Center, library, pool, tennis courts, pickleball, wood shop, walking trails, and, of course, the nearby golf course and clubhouse. A one year social membership is complementary for new residents of Hershey’s Mill: enjoy happy hours and get to know your neighbors!
Sold for $725,000
$725,000
1594 Ulster Pl, West Chester, PA 19380
3beds
2,114sqft
Single Family Residence
Built in 1999
3,049 Square Feet Lot
$750,800 Zestimate®
$343/sqft
$3,076 Estimated rent
Home value
$750,800
$706,000 - $803,000
$3,076/mo
Zestimate® history
Owner options
List your home for rent
$3,076/mo
Rent Zestimate®
Find your next renter with Zillow Rental Manager. Plus, with online applications, you can quickly screen prospective tenants – for free.
$3,076/mo
Rent Zestimate®
Refinance and save
$6,523/mo
Est. payment
Refinancing to a lower rate could help reduce your monthly payments and save thousands over the life of the loan.
$6,523/mo
Est. payment
Explore your selling options
Work with a Zillow partner agent
Leverage their expertise and Zillow's premium Showcase listings to get your home seen by more buyers.
Get startedList with your own agent
Get your home in front of millions of buyers by listing it on Zillow.
Learn how to do itSell it yourself
Take full control of how buyers see your home on Zillow by listing For Sale by Owner (FSBO).
List your homeWhat's special
Airy and sun-drenched atmosphereImpressive primary suiteBreakfast nookPlenty of windows
Zillow last checked:
Listing updated:
Listed by:
Deborah Dorsey 610-724-2880,
BHHS Fox & Roach-Rosemont,
Listing Team: Deb Dorsey Team, Co-Listing Agent: Barbara C Breen 215-962-0952,
BHHS Fox & Roach-Rosemont
Bought with:
Ryan DeVitis, R5363691
Compass RE
Patricia Coleman, RS339013
Compass RE
Source: Bright MLS,MLS#: PACT2100824
Facts & features
Interior
Bedrooms & bathrooms
- Bedrooms: 3
- Bathrooms: 2
- Full bathrooms: 2
- Main level bathrooms: 2
- Main level bedrooms: 3
Rooms
- Room types: Living Room, Dining Room, Primary Bedroom, Bedroom 2, Kitchen, Family Room, Bedroom 1, Sun/Florida Room
Primary bedroom
- Level: Main
- Area: 182 Square Feet
- Dimensions: 13 X 14
Bedroom 1
- Level: Main
- Area: 110 Square Feet
- Dimensions: 10 X 11
Bedroom 2
- Level: Main
- Area: 120 Square Feet
- Dimensions: 10 X 12
Dining room
- Level: Main
- Area: 192 Square Feet
- Dimensions: 12 X 16
Family room
- Level: Main
- Area: 210 Square Feet
- Dimensions: 14 X 15
Kitchen
- Features: Kitchen - Gas Cooking, Kitchen Island, Pantry
- Level: Main
- Area: 154 Square Feet
- Dimensions: 11 X 14
Living room
- Level: Main
- Area: 224 Square Feet
- Dimensions: 14 X 16
Other
- Level: Main
Heating
- Forced Air, Natural Gas
Cooling
- Central Air, Electric
Appliances
- Included: Self Cleaning Oven, Dishwasher, Disposal, Gas Water Heater
- Laundry: Main Level
Features
- Primary Bath(s), Kitchen Island, Butlers Pantry, Ceiling Fan(s), Combination Dining/Living, Entry Level Bedroom, Family Room Off Kitchen, 9'+ Ceilings
- Flooring: Carpet, Tile/Brick, Wood
- Basement: Full,Unfinished
- Number of fireplaces: 1
- Fireplace features: Gas/Propane
Interior area
- Total structure area: 2,114
- Total interior livable area: 2,114 sqft
- Finished area above ground: 2,114
- Finished area below ground: 0
Property
Parking
- Total spaces: 2
- Parking features: Inside Entrance, Garage Door Opener, Garage Faces Front, Attached, Driveway
- Attached garage spaces: 2
- Has uncovered spaces: Yes
Accessibility
- Accessibility features: None
Features
- Levels: One
- Stories: 1
- Patio & porch: Deck
- Exterior features: Sidewalks, Tennis Court(s)
- Pool features: Community
Lot
- Size: 3,049 Square Feet
- Features: Level, Corner Lot
Details
- Additional structures: Above Grade, Below Grade
- Parcel number: 5303 0018.1600
- Zoning: R2
- Special conditions: Standard
Construction
Type & style
- Home type: SingleFamily
- Architectural style: Ranch/Rambler
- Property subtype: Single Family Residence
Materials
- Vinyl Siding
- Foundation: Concrete Perimeter
- Roof: Pitched
Condition
- New construction: No
- Year built: 1999
Utilities & green energy
- Electric: 200+ Amp Service
- Sewer: Community Septic Tank
- Water: Public
- Utilities for property: Cable Connected
Community & HOA
Community
- Security: Security System
- Senior community: Yes
- Subdivision: Hersheys Mill
HOA
- Has HOA: Yes
- Amenities included: Pool
- Services included: Pool(s), Common Area Maintenance, Maintenance Structure, Maintenance Grounds, Snow Removal, Trash, Sewer
- HOA fee: $1,875 quarterly
Location
- Region: West Chester
- Municipality: EAST GOSHEN TWP
Financial & listing details
- Price per square foot: $343/sqft
- Tax assessed value: $255,000
- Annual tax amount: $7,559
- Date on market: 6/11/2025
- Listing agreement: Exclusive Right To Sell
- Listing terms: Conventional
- Ownership: Fee Simple
Price history
| Date | Event | Price |
|---|---|---|
| 7/21/2025 | Sold | $725,000-2.7%$343/sqft |
Source:  Bright MLS #PACT2100824 Report a problem Bright MLS #PACT2100824 Report a problem | ||
| 6/27/2025 | Pending sale | $745,000$352/sqft |
Source: Bright MLS #PACT2100824 Report a problem | ||
| 6/19/2025 | Contingent | $745,000$352/sqft |
Source: Bright MLS #PACT2100824 Report a problem | ||
| 6/11/2025 | Listed for sale | $745,000+108.4%$352/sqft |
Source: Bright MLS #PACT2100824 Report a problem | ||
| 3/18/2002 | Sold | $357,500$169/sqft |
Source: Public Record Report a problem | ||
Public tax history
| Year | Property taxes | Tax assessment |
|---|---|---|
| 2025 | $7,560 +2.1% | $255,000 |
| 2024 | $7,403 +1% | $255,000 |
| 2023 | $7,328 +1.8% | $255,000 |
| 2022 | $7,201 +1.3% | $255,000 |
| 2021 | $7,105 +131.8% | $255,000 |
| 2020 | $3,065 -55.3% | $255,000 |
| 2019 | $6,857 +2.2% | $255,000 |
| 2018 | $6,707 +9900.4% | $255,000 |
| 2017 | $67 -98.9% | $255,000 |
| 2016 | $5,872 | $255,000 |
| 2015 | $5,872 | $255,000 |
| 2014 | $5,872 | $255,000 |
| 2013 | -- | $255,000 |
| 2012 | -- | $255,000 |
| 2011 | -- | $255,000 |
| 2010 | -- | $255,000 |
| 2009 | -- | $255,000 |
| 2008 | -- | $255,000 |
| 2007 | -- | $255,000 |
| 2006 | -- | $255,000 |
| 2005 | -- | $255,000 |
| 2004 | -- | $255,000 |
| 2003 | -- | $255,000 |
| 2000 | -- | $255,000 |
Find assessor info on the county website
Neighborhood: 19380
Nearby homes
- $766,0003 bd2 ba2.1k sqft1595 Ulster Pl, West Chester, PA 19380Off Market
- $834,6004 bd3 ba3.8k sqft1597 Ulster Ln, West Chester, PA 19380Off Market
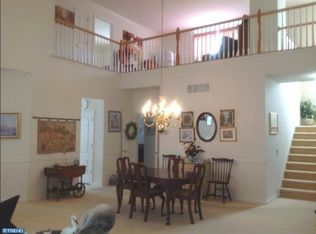
- $644,0002 bd2 ba1.7k sqft1596 Ulster Pl, West Chester, PA 19380Off Market

- $802,3003 bd3 ba3.1k sqft1558 Ulster Cir, West Chester, PA 19380Off Market

- $799,0003 bd2 ba4k sqft1593 Ulster Pl, West Chester, PA 19380Off Market
- $673,3003 bd2 ba1.5k sqft1592 Ulster Pl, West Chester, PA 19380Off Market
- $795,5003 bd2 ba2.8k sqft1598 Ulster Ln, West Chester, PA 19380Off Market
- $596,6002 bd2 ba1.7k sqft1591 Ulster Pl, West Chester, PA 19380Off Market
Nearby schools
GreatSchools rating
- 8/10East Goshen El SchoolGrades: K-5Distance: 1.6 mi
- 6/10J R Fugett Middle SchoolGrades: 6-8Distance: 1.6 mi
- 8/10West Chester East High SchoolGrades: 9-12Distance: 1.6 mi
Schools provided by the listing agent
- District: West Chester Area
Source: Bright MLS. This data may not be complete. We recommend contacting the local school district to confirm school assignments for this home.
Get a cash offer in 3 minutes
Find out how much your home could sell for in as little as 3 minutes with a no-obligation cash offer.
Estimated market value
$750,800
Get a cash offer in 3 minutes
Find out how much your home could sell for in as little as 3 minutes with a no-obligation cash offer.
Estimated market value
$750,800
- Pennsylvania
- Chester County
- West Chester
- 19380
- 1594 Ulster Pl
Nearby cities
Nearby neighborhoods
Nearby zip codes
Other West Chester Topics
