Welcome to Your Dream Home in North End! Nestled in the highly desirable North End neighborhood, this stunning move-in ready Markel home offers the perfect blend of modern design and everyday convenience. Ideally situated between downtown Louisville and Lafayette, it also provides access to the renowned Boulder Valley Schools. Step inside to an inviting open floor plan filled with natural light from oversized windows, accentuating the high ceilings and the timeless elegance of solid wood floors and doors throughout. Thoughtfully designed with both style and functionality in mind, this home features designer upgrades, including painted cabinets, sleek quartz countertops, smart Samsung kitchen appliances, a touch faucet, Hunter Douglas blinds, and custom Elfa closets—every detail adding a touch of luxury and efficiency. The main level offers a seamless flow, perfect for entertaining or everyday living, while the fully finished basement provides versatile space for a guest suite, home office, gym, or media room. With ample storage throughout, staying organized is effortless. Step outside to one of the best yards in North End, complete with mature trees, a charming planter box, and low-maintenance artificial grass—ideal for relaxing or entertaining. Enjoy unbeatable access to outdoor recreation, with Hecla Lake just up the street, Waneka Lake only ½ mile away, and Coal Creek's scenic biking and hiking trails just 0.2 miles from your doorstep. Plus, you're moments away from Old Town Louisville, Lafayette’s vibrant dining scene, grocery stores, and more. Don't miss this rare opportunity to call this exceptional home yours!
Sold for $1,065,000
Zillow last checked:
Listing updated:
Bought with:
Carol D Brand, 100072431
Compass - Boulder
Source: REcolorado as distributed by MLS GRID,MLS#: 2406402
Price history
| Date | Event | Price |
|---|---|---|
| 5/8/2025 | Sold | $1,065,000-3.2%$419/sqft |
Source:  REcolorado as distributed by MLS GRID #2406402 Report a problem REcolorado as distributed by MLS GRID #2406402 Report a problem | ||
| 4/10/2025 | Pending sale | $1,100,000$433/sqft |
Source: REcolorado as distributed by MLS GRID #2406402 Report a problem | ||
| 4/3/2025 | Listed for sale | $1,100,000+3.4%$433/sqft |
Source: REcolorado as distributed by MLS GRID #2406402 Report a problem | ||
| 4/26/2024 | Sold | $1,064,250-7.5%$419/sqft |
Source:  IRES as distributed by MLS GRID #1004059 Report a problem IRES as distributed by MLS GRID #1004059 Report a problem | ||
| 4/2/2024 | Pending sale | $1,150,000$453/sqft |
Source: REcolorado as distributed by MLS GRID #8993326 Report a problem | ||
| 2/21/2024 | Price change | $1,150,000-4.2%$453/sqft |
Source: REcolorado as distributed by MLS GRID #8993326 Report a problem | ||
| 2/14/2024 | Listed for sale | $1,200,000+29.7%$472/sqft |
Source: REcolorado as distributed by MLS GRID #8993326 Report a problem | ||
| 12/15/2021 | Sold | $925,000+5.7%$364/sqft |
Source: Public Record Report a problem | ||
| 10/13/2021 | Listed for sale | $875,000+72.6%$344/sqft |
Source: IRES as distributed by MLS GRID #953057 Report a problem | ||
| 7/11/2014 | Sold | $506,889$199/sqft |
Source: Public Record Report a problem | ||
Nearby homes
- $957,6002 bd2 ba3.1k sqft1566 White Violet Way, Louisville, CO 80027Off Market
- $1,100,0004 bd3 ba2.6k sqft1550 White Violet Way, Louisville, CO 80027Sold

- $1,067,7003 bd3 ba2.2k sqft1574 White Violet Way, Louisville, CO 80027Off Market
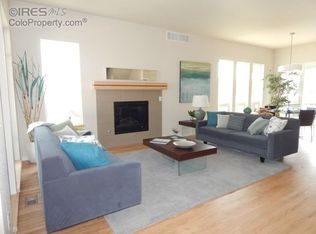
- $1,011,0003 bd3 ba3.3k sqft1542 White Violet Way, Louisville, CO 80027Off Market
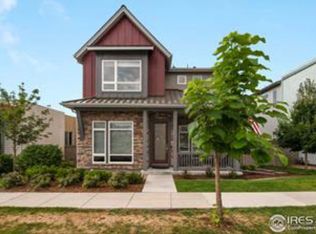


Get pre-qualified for a loan
At Zillow Home Loans, we can pre-qualify you in as little as 5 minutes with no impact to your credit score.An equal housing lender. NMLS #10287.
