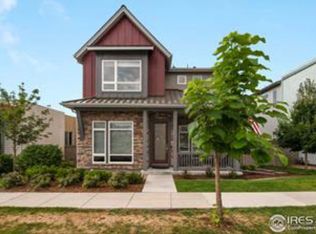
Under Contract accepting backup offers. Move-In Ready Ranch w/4 Bed, 3 Bath, 2 Car!! The main level features newly refinished real hardwood floors that flow seamlessly from the kitchen to the dining & living areas, creating an inviting space for gathering & entertaining. Step inside to discover a spacious open-plan layout flooded with natural light, thanks to strategically placed windows that invite the outdoors in. The chef's kitchen is a culinary enthusiast's dream, equipped with a huge eat-at island and a Kitchen Aid Arch II Appliance package, including a gas range. The main floor features a luxurious master suite complete with a huge shower & walk-in closet, offering unparalleled comfort and convenience. Main floor laundry with a dedicated work area & sink adds to the home's functionality and ease of living. Downstairs, the full finished basement offers even more living space flooded with natural light, perfect for a media room, home gym, or guest quarters. Step outside to unwind in the built-in hot tub or enjoy the low-maintenance yard and exterior, ideal for relaxing or entertaining with ease. Parking is a breeze with the 2-car attached garage, featuring easy access for 110V or 220V charging for electric vehicles and 13' clear ceilings for extra storage.
Contemporary elegance meets energy efficiency in the heart of Louisville, CO. This custom-built masterpiece by Markel Custom Homes boasts an impressive HERS Score of 59, ensuring not only a beautiful home but also one that is environmentally conscious. Situated conveniently between Boulder and Denver, residents enjoy the perfect blend of small-town charm and urban accessibility. Explore the vibrant downtown areas of Louisville, Lafayette, and Superior, all just a short walk or bike ride away, offering an array of dining, shopping, and entertainment options. Don't miss your chance to call 1550 home, where luxury, efficiency, and convenience converge in perfect harmony.
Sold for $1,100,000
Zillow last checked:
Listing updated:
Bought with:
The Bernardi Group
Coldwell Banker Realty 14
Source: REcolorado as distributed by MLS GRID,MLS#: 6793326
Price history
| Date | Event | Price |
|---|---|---|
| 7/3/2024 | Sold | $1,100,000-7.3%$410/sqft |
Source:  REcolorado as distributed by MLS GRID #6793326 Report a problem REcolorado as distributed by MLS GRID #6793326 Report a problem | ||
| 6/4/2024 | Pending sale | $1,186,000$442/sqft |
Source: REcolorado as distributed by MLS GRID #6793326 Report a problem | ||
| 5/31/2024 | Price change | $1,186,000-0.2%$442/sqft |
Source: REcolorado as distributed by MLS GRID #6793326 Report a problem | ||
| 5/17/2024 | Listed for sale | $1,188,000+32.7%$442/sqft |
Source: REcolorado as distributed by MLS GRID #6793326 Report a problem | ||
| 6/25/2021 | Listing removed | -- |
Source: Owner Report a problem | ||
| 5/30/2021 | Listed for sale | $895,000+29.7%$333/sqft |
Source: Owner Report a problem | ||
| 4/19/2016 | Sold | $689,900$257/sqft |
Source:  IRES as distributed by MLS GRID #771656 Report a problem IRES as distributed by MLS GRID #771656 Report a problem | ||
| 2/10/2016 | Price change | $689,900-1.4%$257/sqft |
Source: Markel Homes #771656 Report a problem | ||
| 10/27/2015 | Price change | $699,900-4.1%$261/sqft |
Source: Markel Homes #771656 Report a problem | ||
| 9/10/2015 | Price change | $729,900-2.7%$272/sqft |
Source: Markel Homes #771656 Report a problem | ||
| 8/7/2015 | Listed for sale | $749,900$279/sqft |
Source: Markel Homes #771656 Report a problem | ||
Nearby homes
- $1,065,0004 bd4 ba2.5k sqft1558 White Violet Way, Louisville, CO 80027Sold

- $1,011,0003 bd3 ba3.3k sqft1542 White Violet Way, Louisville, CO 80027Off Market
- $1,144,9003 bd2 ba2.5k sqft1804 Lakespur Ln, Louisville, CO 80027Off Market
- $961,5002 bd2 ba3.1k sqft1566 White Violet Way, Louisville, CO 80027Off Market
Get a cash offer in 3 minutes
Find out how much your home could sell for in as little as 3 minutes with a no-obligation cash offer.
Estimated market value
$1,085,100
