Skip main navigation
Off market
  • $1,138,800

    1805 Blue Star Ln, Louisville, CO 80027

    3beds
    1,641sqft
    SingleFamily
    Built in 2019
    5,972 Square Feet Lot
    $1,138,800 Zestimate®
    $694/sqft
    $3,469 Estimated rent

    Home value

    $1,138,800

    $1.07M - $1.22M

    $3,469/mo

    Zestimate® history
    Loading
    Loading...

    Owner options

    List your home for rent

    $3,469/mo

    Rent Zestimate®

    Find your next renter with Zillow Rental Manager. Plus, with online applications, you can quickly screen prospective tenants – for free.

    Learn more

    $3,469/mo

    Rent Zestimate®

    Refinance and save

    $6,689/mo

    Est. payment

    Refinancing to a lower rate could help reduce your monthly payments and save thousands over the life of the loan.

    See today's rates

    $6,689/mo

    Est. payment

    Explore your selling options

    Work with a Zillow partner agent

    Leverage their expertise and Zillow's premium Showcase listings to get your home seen by more buyers.

    Get started

    List with your own agent

    Get your home in front of millions of buyers by listing it on Zillow.

    Learn how to do it

    Sell it yourself

    Take full control of how buyers see your home on Zillow by listing For Sale by Owner (FSBO).

    List your home

    What's special

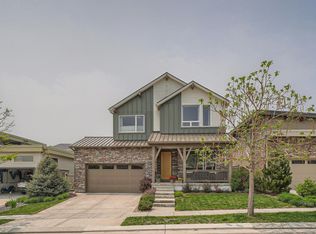
    MODEL HOME WITH UPGRADES GALORE! This flat-roofed contemporary beauty delivers single-level comforts plus upgrades galore to meet your changing needs for years to come. The vaulted living, dining, and kitchen areas feature a 42-inch gas fireplace with custom-designed mantel, triple vertical windows overlooking the backyard, a large kitchen island, and sliding glass doors to the unusually spacious back patio, featuring open and covered areas. Large-paned contemporary windows provide backyard views from the vaulted main floor master with gorgeous five-piece bath and walk-in closet. Claim your quiet time in the study at the opposite end of the home or give guests their privacy as bedroom with attached 3/4 bath en suite. Your living space also includes a finished lower-level with a large rec room, an additional bedroom and full bath, plus a large unfinished storage area.Spacious kitchen with large center island, gas range, warm maple cabinetry and full tile backsplash. Custom-stained wood flooring throughout the main level, with tile in baths and laundry room. Master bath features shower with bench, soaking tub and double-sink vanity. Enjoy your morning coffee on the covered front porch and an evening BBQ on the partially covered, spacious rear patio. Handy mudroom, powder room, and separate main floor laundry room. Double-door kitchen pantry, two linen closets, and over-sized two-car attached garage. Contemporary exterior with durable finishes. Move-in ready!

    This property is not currently displayed as for sale or rent on Zillow. This may be different from what's on other websites or public sources.

    Facts & features

    Interior

    Bedrooms & bathrooms
    • Bedrooms: 3
    • Bathrooms: 4
    • Full bathrooms: 3
    • 1/2 bathrooms: 1
    Heating
    • Forced air, Gas
    Cooling
    • Central
    Features
    • Basement: Finished
    • Has fireplace: Yes
    Interior area
    • Total interior livable area: 1,641 sqft

    Property

    Parking
    • Total spaces: 2
    • Parking features: Garage - Attached
    Features
    • Exterior features: Other, Stone
    Lot
    • Size: 5,972 Square Feet
    Details
    • Parcel number: 157504096042

    Construction

    Type & style
    • Home type: SingleFamily
    Materials
    • Frame
    • Roof: Composition
    Condition
    • Year built: 2019

    Community & HOA

    HOA
    • Has HOA: Yes
    • HOA fee: $45 monthly
    Location
    • Region: Louisville

    Financial & listing details

    • Price per square foot: $694/sqft
    • Tax assessed value: $1,195,900
    • Annual tax amount: $6,748

    Price history

    DateEventPrice
    3/28/2019Sold$864,000-0.7%$527/sqft
    Source: IRES as distributed by MLS GRID #861031 Report a problem
    1/31/2019Pending sale$869,900$530/sqft
    Source: Markel Homes Report a problem
    12/12/2018Price change$869,900-1.1%$530/sqft
    Source: Markel Homes Report a problem
    9/4/2018Listed for sale$879,900$536/sqft
    Source: Markel Homes #861031 Report a problem

    Public tax history

    YearProperty taxesTax assessment
    2025$6,748 +1.7%$74,744 -5.1%
    2024$6,633 +13.1%$78,759 -1%
    2023$5,864 +1%$79,523 +30.5%
    2022$5,805 +11.3%$60,931 -2.8%
    2021$5,218 $62,684 +12.4%
    2020$5,218 +5.7%$55,756 +1.2%
    2019$4,934 $55,091 -0.3%
    2018$4,934 $55,231 -9.5%
    2017$4,934 +5.4%$61,062 +14.7%
    2016$4,683 +5.5%$53,228 +100.9%
    2015$4,439 $26,499
    2014-- --
    Find assessor info on the county website

    Neighborhood: 80027

    Nearby schools

    GreatSchools rating
    Schools provided by the listing agent
    • Elementary: LOUISVILLE ELEMENTARY SCHOOL
    • Middle: LOUISVILLE MIDDLE SCHOOL
    • High: MONARCH HIGH SCHOOL
    • District: BOULDER VALLEY SCHOOL DISTRICT NO. RE2

    Source: The MLS. This data may not be complete. We recommend contacting the local school district to confirm school assignments for this home.

    Get a cash offer in 3 minutes
    Find out how much your home could sell for in as little as 3 minutes with a no-obligation cash offer.
    Estimated market value
    $1,138,800
    Get a cash offer in 3 minutes
    Find out how much your home could sell for in as little as 3 minutes with a no-obligation cash offer.
    Estimated market value
    $1,138,800