Welcome to O'Grady Development Company's newest Luxury Model Home. The spacious foyer hall reveals the expansive great room with floor to ceiling windows that frame the aqua blues of East Bay, a comfortable dining area to host you and your guests, and a desirable private covered patio. The thoughfully-designed kitchen overlooks a large center island, wrap around counter and cabinet space, and a large pantry (with a water view of its own). The gorgeous primary bedroom suite features soaring cathedral ceilings and is highlighted by a generous walk-in closet and superb suite-like bath with a split vanity, large custom-tiled shower, and linen storage. Secondary bedrooms feature sizable closets, private baths, and fantastic water views of their own. Additional highlights include a large laundry room, a complete appliance package, and spectacular glass-flooded garage doors. This is a truly custom turn-key waterfront home - the last of its kind in Traverse City's Premier Waterfront Community Peninsula Shores. Grab the keys and go.
Sold for $3,800,000
$3,800,000
15582 Waters Edge Dr, Traverse City, MI 49686
4beds
3,697sqft
Single Family Residence
Built in 2023
0.66 Acres Lot
$4,300,600 Zestimate®
$1,028/sqft
$7,607 Estimated rent
Home value
$4,300,600
$3.87M - $4.77M
$7,607/mo
Zestimate® history
Owner options
List your home for rent
$7,607/mo
Rent Zestimate®
Find your next renter with Zillow Rental Manager. Plus, with online applications, you can quickly screen prospective tenants – for free.
$7,607/mo
Rent Zestimate®
Refinance and save
$25,608/mo
Est. payment
Refinancing to a lower rate could help reduce your monthly payments and save thousands over the life of the loan.
$25,608/mo
Est. payment
Explore your selling options
Work with a Zillow partner agent
Leverage their expertise and Zillow's premium Showcase listings to get your home seen by more buyers.
Get startedList with your own agent
Get your home in front of millions of buyers by listing it on Zillow.
Learn how to do itSell it yourself
Take full control of how buyers see your home on Zillow by listing For Sale by Owner (FSBO).
List your homeWhat's special
Large laundry roomSoaring cathedral ceilingsFantastic water viewsLarge pantryPrivate bathsLarge center islandLinen storage
Zillow last checked:
Listing updated:
Listed by:
Kyle O'Grady 231-499-9999,
REMAX Bayshore - Union St TC 231-941-4500
Bought with:
Kyle O'Grady, 6501407456
REMAX Bayshore - Union St TC
Source: NGLRMLS,MLS#: 1913262
Facts & features
Interior
Bedrooms & bathrooms
- Bedrooms: 4
- Bathrooms: 5
- Full bathrooms: 4
- 1/2 bathrooms: 1
- Main level bathrooms: 2
- Main level bedrooms: 1
Rooms
- Room types: Great Room
Primary bedroom
- Level: Main
- Dimensions: 14.33 x 17
Bedroom 2
- Level: Upper
- Dimensions: 14 x 11.17
Bedroom 3
- Level: Upper
- Dimensions: 11.5 x 14
Bedroom 4
- Level: Upper
- Dimensions: 12.33 x 17.67
Primary bathroom
- Features: Private
Kitchen
- Level: Main
- Area: 255
- Dimensions: 17 x 15
Living room
- Area: 460
- Dimensions: 20 x 23
Heating
- Forced Air, Natural Gas, Fireplace(s)
Cooling
- Central Air, Zoned
Appliances
- Included: Refrigerator, Oven/Range, Disposal, Dishwasher, Microwave, Washer, Dryer, Freezer, Exhaust Fan, Gas Water Heater, Humidifier
- Laundry: Main Level
Features
- Pantry, Solid Surface Counters, Kitchen Island, Mud Room, Den/Study, Ceiling Fan(s), Cable TV, WiFi
- Flooring: Wood, Carpet, Tile
- Windows: Bay Window(s)
- Basement: Egress Windows,Bath/Stubbed,Unfinished
- Has fireplace: Yes
- Fireplace features: Gas, Wood Burning
Interior area
- Total structure area: 3,697
- Total interior livable area: 3,697 sqft
- Finished area above ground: 3,697
- Finished area below ground: 0
Property
Parking
- Total spaces: 3
- Parking features: Attached, Garage Door Opener, Paved, Heated Garage, Concrete Floors, Asphalt, Private
- Attached garage spaces: 3
- Has uncovered spaces: Yes
Accessibility
- Accessibility features: None
Features
- Levels: Two
- Stories: 2
- Patio & porch: Patio
- Exterior features: Sprinkler System, Rain Gutters, Dock
- Has view: Yes
- View description: Bay, Water, Bay View
- Has water view: Yes
- Water view: Water,Bay
- Waterfront features: All Sports, Sandy Bottom, Bluff (greater than 10ft), Great Lake, Lake
- Body of water: East Bay
- Frontage type: Waterfront
- Frontage length: 100
Lot
- Size: 0.66 Acres
- Dimensions: 296 x 101 x 312 x 100
- Features: Corner Lot, Landscaped, Subdivided
Details
- Additional structures: None
- Parcel number: 1160900200
- Zoning description: Residential
Construction
Type & style
- Home type: SingleFamily
- Architectural style: Contemporary
- Property subtype: Single Family Residence
Materials
- 2x6 Framing, Frame, Stone, Cement Siding
- Foundation: Poured Concrete
- Roof: Asphalt,Metal
Condition
- Under Construction
- New construction: No
- Year built: 2023
Utilities & green energy
- Sewer: Private Sewer
- Water: Private
Community & HOA
Community
- Features: Community Dock, Pets Allowed
- Security: Security System, Smoke Detector(s)
- Subdivision: Peninsula Shores
HOA
- Services included: Snow Removal, Liability Insurance
- HOA fee: $2,500 annually
Location
- Region: Traverse City
Financial & listing details
- Price per square foot: $1,028/sqft
- Tax assessed value: $3,483,800
- Annual tax amount: $71,236
- Price range: $3.8M - $3.8M
- Date on market: 7/12/2023
- Cumulative days on market: 175 days
- Listing agreement: Exclusive Right Sell
- Listing terms: Conventional,Cash
- Ownership type: Private Owner
- Road surface type: Asphalt
Price history
| Date | Event | Price |
|---|---|---|
| 7/28/2023 | Sold | $3,800,000-9.5%$1,028/sqft |
Source:  NGLRMLS #1913262 Report a problem NGLRMLS #1913262 Report a problem | ||
| 7/22/2023 | Pending sale | $4,200,000$1,136/sqft |
Source: NGLRMLS #1913262 Report a problem | ||
| 5/14/2023 | Price change | $4,200,000+5.1%$1,136/sqft |
Source: NGLRMLS #1909934 Report a problem | ||
| 4/17/2023 | Listed for sale | $3,995,000$1,081/sqft |
Source: NGLRMLS #1909934 Report a problem | ||
| 4/4/2023 | Listing removed | -- |
Source:  RE/MAX of Michigan Report a problem RE/MAX of Michigan Report a problem | ||
| 3/3/2023 | Price change | $3,995,000+8%$1,081/sqft |
Source: NGLRMLS #1908789 Report a problem | ||
| 1/15/2023 | Listed for sale | $3,700,000+8.8%$1,001/sqft |
Source: NGLRMLS #1907756 Report a problem | ||
| 1/6/2023 | Listing removed | -- |
Source: RE/MAX of Michigan Report a problem | ||
| 12/13/2022 | Price change | $3,400,000+9.7%$920/sqft |
Source: RE/MAX of Michigan #1907064 Report a problem | ||
| 12/5/2022 | Listed for sale | $3,100,000-5.9%$839/sqft |
Source: RE/MAX of Michigan #1907064 Report a problem | ||
| 11/11/2022 | Listing removed | -- |
Source: RE/MAX of Michigan Report a problem | ||
| 9/15/2022 | Price change | $3,295,000+10%$891/sqft |
Source: RE/MAX of Michigan #1904797 Report a problem | ||
| 9/11/2022 | Listed for sale | $2,995,000+7.2%$810/sqft |
Source: RE/MAX of Michigan #1904797 Report a problem | ||
| 8/23/2022 | Listing removed | -- |
Source: RE/MAX of Michigan Report a problem | ||
| 8/18/2022 | Price change | $2,795,000+3.7%$756/sqft |
Source: RE/MAX of Michigan #1903677 Report a problem | ||
| 8/11/2022 | Listed for sale | $2,695,000-27.2%$729/sqft |
Source: RE/MAX of Michigan #1903677 Report a problem | ||
| 7/5/2022 | Listing removed | -- |
Source: RE/MAX of Michigan Report a problem | ||
| 5/14/2022 | Listed for sale | $3,700,000$1,001/sqft |
Source: RE/MAX of Michigan #1899728 Report a problem | ||
| 2/21/2022 | Listing removed | -- |
Source: RE/MAX of Michigan Report a problem | ||
| 12/21/2021 | Listed for sale | $3,700,000+236.4%$1,001/sqft |
Source: NGLRMLS #1895727 Report a problem | ||
| 10/7/2021 | Listing removed | -- |
Source: RE/MAX of Michigan Report a problem | ||
| 7/30/2021 | Listed for sale | $1,100,000+25.7%$298/sqft |
Source: NGLRMLS #1891069 Report a problem | ||
| 5/3/2021 | Listing removed | -- |
Source: RE/MAX of Michigan Report a problem | ||
| 4/20/2021 | Listed for sale | $875,000-2.2%$237/sqft |
Source: NGLRMLS #1886336 Report a problem | ||
| 11/18/2020 | Listing removed | $895,000$242/sqft |
Source: RE/MAX Bayshore #1876729 Report a problem | ||
Public tax history
| Year | Property taxes | Tax assessment |
|---|---|---|
| 2025 | $71,236 +313.9% | $1,741,900 +12.5% |
| 2024 | $17,213 +715.1% | $1,547,700 +81.1% |
| 2023 | $2,112 -23.5% | $854,600 +225.6% |
| 2022 | $2,761 +1.2% | $262,500 +5% |
| 2021 | $2,729 | $250,000 |
| 2020 | -- | $250,000 |
Find assessor info on the county website
Neighborhood: 49686
Nearby homes
- $1,781,5004 bd4 ba2.7k sqft15618 Bluff Rd, Traverse City, MI 49686Off Market

- $3,819,2004 bd4 ba3.9k sqft15594 Waters Edge Dr, Traverse City, MI 49686Off Market
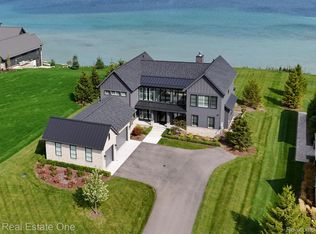
- $3,710,0004 bd6 ba5.5k sqft15600 Waters Edge Dr, Traverse City, MI 49686Sold
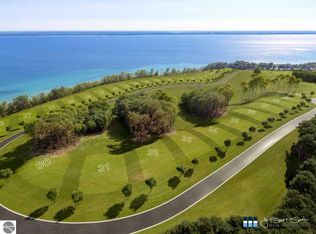
- $--0.61 Acres15636 Bluff Rd, Traverse City, MI 49686Off Market
- $2,732,2004 bd4 ba4.4k sqft15532 Bluff Rd, Traverse City, MI 49686Off Market
- $870,000-- bd-- ba-- sqft15668 Shoreline Ct, Traverse City, MI 49686Off Market
- $1,280,4000.9 Acres15518 Bluff Rd, Traverse City, MI 49686Off Market
- $720,0000.53 Acres15997 Waters Edge Dr, Traverse City, MI 49686Off Market
Nearby schools
GreatSchools rating
- 7/10Eastern Elementary SchoolGrades: PK-5Distance: 11.1 mi
- 7/10Central High SchoolGrades: 8-12Distance: 11.2 mi
- 7/10East Middle SchoolGrades: 6-8Distance: 14.4 mi
Schools provided by the listing agent
- District: Traverse City Area Public Schools
Source: NGLRMLS. This data may not be complete. We recommend contacting the local school district to confirm school assignments for this home.
Sell for more on Zillow
Get a Zillow Showcase℠ listing at no additional cost and you could sell for .
$4,300,600
2% more
+$86,012
With Zillow Showcase(estimated)
$4,386,612
- Michigan
- Grand Traverse County
- Traverse City
- 49686
- 15582 Waters Edge Dr
Nearby cities
Nearby neighborhoods
Nearby zip codes
Other Traverse City Topics
