Skip main navigation
Sold for $3,710,000
  • $3,710,000

    15600 Waters Edge Dr, Traverse City, MI 49686

    4beds
    5,572sqft
    Single Family Residence
    Built in 2023
    0.76 Acres Lot
    $3,932,900 Zestimate®
    $666/sqft
    $7,867 Estimated rent

    Home value

    $3,932,900

    $3.54M - $4.40M

    $7,867/mo

    Zestimate® history
    Loading
    Loading...

    Owner options

    List your home for rent

    $7,867/mo

    Rent Zestimate®

    Find your next renter with Zillow Rental Manager. Plus, with online applications, you can quickly screen prospective tenants – for free.

    Learn more

    $7,867/mo

    Rent Zestimate®

    Refinance and save

    $25,561/mo

    Est. payment

    Refinancing to a lower rate could help reduce your monthly payments and save thousands over the life of the loan.

    See today's rates

    $25,561/mo

    Est. payment

    Explore your selling options

    Work with a Zillow partner agent

    Leverage their expertise and Zillow's premium Showcase listings to get your home seen by more buyers.

    Get started

    List with your own agent

    Get your home in front of millions of buyers by listing it on Zillow.

    Learn how to do it

    Sell it yourself

    Take full control of how buyers see your home on Zillow by listing For Sale by Owner (FSBO).

    List your home

    What's special

    Inviting open floor planFinished basementWaterfront gated communityCustom audio systemWood flooringAutomatic shadesFull bar with kitchen

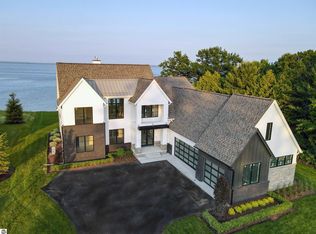
    Welcome to Waters Edge Drive in the exclusive waterfront gated community of Peninsula Shores on Old Mission Peninsula. Built of the finest quality, this luxury one year old home features an inviting open floor plan with high end modern custom interior finishes. This home seamlessly integrates living, dining, bar and kitchen areas, creating a breathtaking space with gorgeous water views from virtually every room. Custom finishes include wood flooring, top of the line appliances, state of the art technology, home security system with cameras, custom audio system and automatic shades. The 3-car garage is heated and the home comes with a Generac integrated natural gas generator. The finished basement includes a full bar with kitchen, living area with tv, exercise room with glass wall, game room and full bathroom with shower. As a resident of Peninsula Shores, you will have access to the private marina and shoreline walking trails. This home comes with a deeded boat slip in the community marina, or if you prefer, you can build your own dock on the property.

    Zillow last checked:

    Listing updated:

    Listed by:

    Alex Nugent 248-840-3111,

    Real Estate One-Troy

    Bought with:

    Marissa Wege, 6501431561

    Five Star Real Estate - Front St TC

    Source: Realcomp II,MLS#: 20240092489MLS Logo

    Facts & features

    Interior

    Bedrooms & bathrooms
    • Bedrooms: 4
    • Bathrooms: 6
    • Full bathrooms: 5
    • 1/2 bathrooms: 1
    Primary bedroom
    • Level: Entry
    • Dimensions: 14 x 20
    Bedroom
    • Level: Second
    • Dimensions: 14 x 16
    Bedroom
    • Level: Second
    • Dimensions: 14 x 15
    Bedroom
    • Level: Second
    • Dimensions: 14 x 15
    Primary bathroom
    • Level: Entry
    Other
    • Level: Second
    Other
    • Level: Second
    Other
    • Level: Basement
    Other
    • Level: Second
    Other
    • Level: Entry
    Bonus room
    • Level: Basement
    • Dimensions: 14 x 24
    Dining room
    • Level: Entry
    • Dimensions: 11 x 21
    Family room
    • Level: Basement
    • Dimensions: 25 x 26
    Flex room
    • Level: Basement
    • Dimensions: 14 x 15
    Great room
    • Level: Entry
    • Dimensions: 17 x 20
    Kitchen
    • Level: Entry
    • Dimensions: 12 x 18
    Other
    • Level: Basement
    • Dimensions: 17 x 10
    Laundry
    • Level: Entry
    • Dimensions: 15 x 13
    Library
    • Level: Entry
    • Dimensions: 11 x 14
    Loft
    • Level: Second
    • Dimensions: 14 x 28
    Heating
    • Forced Air, Natural Gas
    Cooling
    • Central Air
    Appliances
    • Included: Built In Refrigerator, Bar Fridge, Dishwasher, Disposal, Dryer, Free Standing Gas Oven, Free Standing Gas Range, Washer, Wine Refrigerator
    Features
    • Basement: Finished
    • Has fireplace: Yes
    • Fireplace features: Gas, Great Room
    Interior area
    • Total interior livable area: 5,572 sqft
    • Finished area above ground: 3,972
    • Finished area below ground: 1,600

    Property

    Parking
    • Total spaces: 3
    • Parking features: Three Car Garage, Attached
    • Attached garage spaces: 3
    Features
    • Levels: Two
    • Stories: 2
    • Entry location: GroundLevel
    • Pool features: None
    • On waterfront: Yes
    • Waterfront features: All Sports Lake, Beach Access, Beach Front, Boat Facilities, Direct Water Frontage, Dock Facilities, Lake Front, Lake Privileges, Waterfront
    • Body of water: East Arm Grand Traverse Bay
    Lot
    • Size: 0.76 Acres
    • Dimensions: 102 x 37 x 97 x 336
    Details
    • Parcel number: 281160900400
    • Special conditions: Short Sale No,Standard

    Construction

    Type & style
    • Home type: SingleFamily
    • Architectural style: Colonial
    • Property subtype: Single Family Residence
    Materials
    • Other
    • Foundation: Basement, Poured
    Condition
    • New construction: No
    • Year built: 2023

    Utilities & green energy

    • Sewer: Septic Tank
    • Water: Well

    Community & HOA

    HOA
    • Has HOA: Yes
    • HOA fee: $3,000 annually
    • HOA phone: 231-421-5161
    Location
    • Region: Traverse City

    Financial & listing details

    • Price per square foot: $666/sqft
    • Tax assessed value: $484,282
    • Annual tax amount: $57,966
    • Date on market: 12/16/2024
    • Cumulative days on market: 3 days
    • Listing agreement: Exclusive Right To Sell
    • Listing terms: Cash,Conventional

    Price history

    DateEventPrice
    12/23/2024Sold$3,710,000-1.1%$666/sqft
    Source: Realcomp II #20240092489 Report a problem
    12/19/2024Pending sale$3,750,000$673/sqft
    Source: Realcomp II #20240092489 Report a problem
    12/16/2024Listed for sale$3,750,000+1.4%$673/sqft
    Source: Realcomp II #20240092489 Report a problem
    10/23/2024Listing removed$3,700,000$664/sqft
    Source: Realcomp II #20240055734 Report a problem
    10/3/2024Price change$3,700,000-5%$664/sqft
    Source: Realcomp II #20240055734 Report a problem
    9/7/2024Price change$3,895,000-2.5%$699/sqft
    Source: Realcomp II #20240055734 Report a problem
    7/31/2024Listed for sale$3,995,000+33.4%$717/sqft
    Source: Realcomp II #20240055734 Report a problem
    8/25/2023Sold$2,995,000$538/sqft
    Source: NGLRMLS #1915068 Report a problem
    9/6/2022Pending sale$2,995,000$538/sqft
    Source: NGLRMLS #1902342 Report a problem
    8/18/2022Price change$2,995,000+3.5%$538/sqft
    Source: NGLRMLS #1902342 Report a problem
    7/9/2022Listed for sale$2,895,000+223.5%$520/sqft
    Source: NGLRMLS #1902342 Report a problem
    11/19/2020Listing removed$895,000$161/sqft
    Source: RE/MAX Bayshore #1878985 Report a problem
    8/22/2020Listed for sale$895,000$161/sqft
    Source: RE/MAX Bayshore #1878985 Report a problem

    Public tax history

    YearProperty taxesTax assessment
    2025$67,448 +403.5%$1,549,000 +5.7%
    2024$13,396 +624.6%$1,465,400 +104.4%
    2023$1,849 -33%$717,100 +183.4%
    2022$2,761 +1.2%$253,000 +1.2%
    2021$2,729 $250,000
    2020-- $250,000
    Find assessor info on the county website

    Neighborhood: 49686

    Nearby schools

    GreatSchools rating
    Sell for more on Zillow
    Get a Zillow Showcase℠ listing at no additional cost and you could sell for .
    $3,932,900
    2% more
    +$78,658
    With Zillow Showcase(estimated)
    $4,011,558