15583 Rocklyn Pl
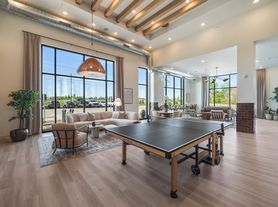
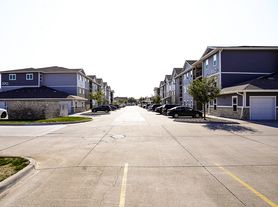
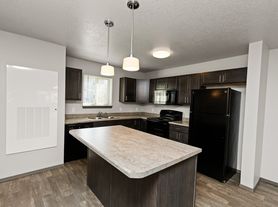
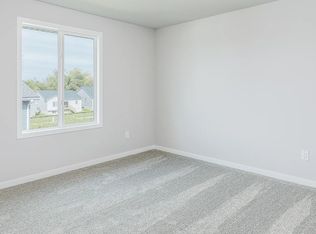
Luxurious, ONE OF A KIND!! See to believe,4 Brs 2sty,end Unit Townhome in Clive. Combined Square footage totalling 2445 makes these so spacious. Open metal railing to basement and second floor, 9ft ceilings on main, 10ft in Primary Bedroom, LVP all on main floor, Great room with fireplace, kitchen with stainless steel appliances. All appliances included, including Fridge, washer and dryer. Sliding doors off Eat in Area to Maintenance free deck. Second floor boasts spacious Primary Bedroom suite with covered deck/balcony, bringing in natural light, double vanity, tiled shower, nice size walk in closet. Other 2 bedrooms are good sized, one with walk in closet. Conveniently located 2nd floor laundry. Host your guests in family room in finished basement with fireplace. 4th bedroom and full bath. Quality through out: Anderson windows, Hardi Plank siding, Cat 6 wiring, Composite Deck, Irrigation, MyQ Smart Garage key pad with camera, as well as camera on garage door opener, option available to get Electric car charger outlet. GARAGE SIZE 18.10X22.5,makes it easier to park a bigger vehicle. No closing costs with Preferred Lender. Close to school,Park,shopping.HOA includes High Speed Internet. Contact us to schedule a showing.
Townhouse for rent
Special offer
$3,150/mo
Fees may apply
15583 Rocklyn Pl, Clive, IA 50325
4beds
2,445sqft
Price may not include required fees and charges. Learn more|
Townhouse
Available now
Cats, dogs OK
Ceiling fan
In unit laundry
Attached garage parking
Fireplace
What's special
- 278 days |
- -- |
- -- |
Zillow last checked:
Listing updated:
Travel times

Let’s turn your rent into credit progress
Build credit history with every on-time payment and get credit for the payment you’re already making.
Facts & features
Interior
Bedrooms & bathrooms
- Bedrooms: 4
- Bathrooms: 4
- Full bathrooms: 4
Heating
- Fireplace
Cooling
- Ceiling Fan
Appliances
- Included: Dishwasher, Disposal, Dryer, Freezer, Microwave, Range Oven, Refrigerator, Washer
- Laundry: In Unit
Features
- Ceiling Fan(s), Large Closets, Walk In Closet
- Has basement: Yes
- Has fireplace: Yes
Interior area
- Total interior livable area: 2,445 sqft
Property
Parking
- Parking features: Attached
- Has attached garage: Yes
- Details: Contact manager
Features
- Patio & porch: Deck
- Exterior features: Internet included in rent, Lawn, Walk In Closet
Construction
Type & style
- Home type: Townhouse
- Property subtype: Townhouse
Utilities & green energy
- Utilities for property: Internet
Building
Management
- Pets allowed: Yes
Community & HOA
Location
- Region: Clive
Financial & listing details
- Lease term: Contact For Details
Price history
| Date | Event | Price |
|---|---|---|
| 4/9/2026 | Price change | $3,150+3.3%$1/sqft |
Source: Zillow Rentals Report a problem | ||
| 10/21/2025 | Price change | $3,050-3.2%$1/sqft |
Source: Zillow Rentals Report a problem | ||
| 10/10/2025 | Listed for rent | $3,150$1/sqft |
Source: Zillow Rentals Report a problem | ||
Neighborhood: 50325
Nearby schools
GreatSchools rating
- 8/10Shuler Elementary SchoolGrades: K-5Distance: 0.1 mi
- 6/10Prairieview SchoolGrades: 9Distance: 1.9 mi
- 8/10Waukee Middle SchoolGrades: 6-8Distance: 2 mi



There are 2 available units in this apartment building
- Special offer! First 1-month free on a 13-month lease term, or 2-month free on a 26-month lease term.