Welcome this stunning 5-bedroom, 4-bathroom house located at 15585 E Pine Drop Ave. This property is now available for sale, offering a size of 4390 sqfeet and boasting an array of fantastic features that make it an ideal home for families of all sizes.
As you step inside, you'll immediately notice the high ceilings that create a feeling of openness throughout the house. The gourmet kitchen is a chef's dream, featuring high efficiency appliances and a granite sink that adds a touch of elegance. The den offers a cozy retreat with its private fireplace, perfect for those chilly evenings.
One of the standout features of this property is the mother-in-law suite, providing a separate living space for extended family or guests. With its own entrance and bathroom, it offers both privacy and convenience.
Outside, you'll find a large patio/deck in the backyard where you can relax and entertain friends and family. The property also has solar power installed, providing energy efficiency and cost savings. Current home owner pays less than $40 on their electric bill. Plus, level 2 electrical vehicle charger plug in garage.
Recent updates include refinished wood floors and new carpet throughout the house. The exterior has been freshly painted within the last two years, and the roof was replaced in 2023, ensuring low maintenance for years to come.
With a three-car garage and additional parking spaces, there's plenty of room for vehicles. And to top it off, this property is situated in a convenient location near schools, shops, and parks.
Don't miss out on this incredible opportunity to own this beautiful home with its extensive list of features. Schedule your viewing today!
Sold for $701,000
$701,000
15585 E Pine Drop Avenue, Parker, CO 80134
5beds
4,390sqft
Single Family Residence
Built in 2006
6,011 Square Feet Lot
$735,000 Zestimate®
$160/sqft
$4,318 Estimated rent
Home value
$735,000
$698,000 - $772,000
$4,318/mo
Zestimate® history
Owner options
List your home for rent
$4,318/mo
Rent Zestimate®
Find your next renter with Zillow Rental Manager. Plus, with online applications, you can quickly screen prospective tenants – for free.
$4,318/mo
Rent Zestimate®
Refinance and save
$4,217/mo
Est. payment
Refinancing to a lower rate could help reduce your monthly payments and save thousands over the life of the loan.
$4,217/mo
Est. payment
Explore your selling options
Work with a Zillow partner agent
Leverage their expertise and Zillow's premium Showcase listings to get your home seen by more buyers.
Get startedList with your own agent
Get your home in front of millions of buyers by listing it on Zillow.
Learn how to do itSell it yourself
Take full control of how buyers see your home on Zillow by listing For Sale by Owner (FSBO).
List your homeWhat's special
Private fireplaceGourmet kitchenAdditional parking spacesNew carpet throughoutSeparate living spaceMother-in-law suiteHigh efficiency appliances
Zillow last checked:
Listing updated:
Listed by:
Nancy Henderson 720-440-5444 nancy@highridgerealty.co,
High Ridge Realty
Bought with:
Tom Gross, 40014209
Kentwood Real Estate DTC, LLC
Tom Gross Team
Kentwood Real Estate DTC, LLC
Source: REcolorado as distributed by MLS GRID,MLS#: 1710740
Facts & features
Interior
Bedrooms & bathrooms
- Bedrooms: 5
- Bathrooms: 4
- Full bathrooms: 4
- Main level bathrooms: 1
- Main level bedrooms: 1
Primary bedroom
- Level: Upper
Bedroom
- Level: Main
Bedroom
- Level: Upper
Bedroom
- Level: Upper
Bedroom
- Level: Basement
Primary bathroom
- Level: Upper
Bathroom
- Level: Main
Bathroom
- Level: Upper
Bathroom
- Level: Basement
Den
- Level: Upper
Dining room
- Level: Main
Exercise room
- Level: Basement
Game room
- Level: Basement
Great room
- Level: Main
Kitchen
- Level: Main
Utility room
- Level: Basement
Heating
- Active Solar, Forced Air
Cooling
- Central Air
Appliances
- Included: Cooktop, Dishwasher, Disposal, Double Oven, Dryer, Gas Water Heater, Microwave, Refrigerator, Washer
Features
- Basement: Finished,Full,Interior Entry,Partial
- Common walls with other units/homes: No Common Walls
Interior area
- Total structure area: 4,390
- Total interior livable area: 4,390 sqft
- Finished area above ground: 2,754
- Finished area below ground: 1,425
Property
Parking
- Total spaces: 3
- Parking features: Concrete, Floor Coating, Insulated Garage
- Attached garage spaces: 3
Features
- Levels: Two
- Stories: 2
- Patio & porch: Front Porch, Patio
- Exterior features: Private Yard, Rain Gutters
- Fencing: Full
- Has view: Yes
- View description: Meadow
Lot
- Size: 6,011 Square Feet
- Features: Borders Public Land, Greenbelt, Irrigated, Level, Open Space, Sprinklers In Front, Sprinklers In Rear
- Residential vegetation: Grassed, Mixed
Details
- Parcel number: R0447714
- Special conditions: Standard
Construction
Type & style
- Home type: SingleFamily
- Architectural style: Contemporary,Traditional
- Property subtype: Single Family Residence
Materials
- Frame, Stone
- Foundation: Slab
- Roof: Composition
Condition
- Year built: 2006
Utilities & green energy
- Electric: 110V, 220 Volts
- Sewer: Public Sewer
- Water: Public
- Utilities for property: Cable Available, Electricity Connected, Natural Gas Connected, Phone Available
Community & HOA
Community
- Security: Carbon Monoxide Detector(s), Smoke Detector(s)
- Subdivision: Newlin Meadows
HOA
- Has HOA: Yes
- Services included: Maintenance Grounds, Recycling, Snow Removal, Trash
- HOA fee: $105 monthly
- HOA name: Newlin Meadows Homeowners Association, Inc
- HOA phone: 303-420-4433
Location
- Region: Parker
Financial & listing details
- Price per square foot: $160/sqft
- Tax assessed value: $743,945
- Annual tax amount: $4,986
- Date on market: 7/28/2023
- Listing terms: 1031 Exchange,Cash,Conventional,Jumbo,VA Loan
- Exclusions: Seller's Personal Property.
- Ownership: Individual
- Electric utility on property: Yes
- Road surface type: Paved
Price history
| Date | Event | Price |
|---|---|---|
| 1/11/2024 | Sold | $701,000+0.3%$160/sqft |
Source:  REcolorado as distributed by MLS GRID #1710740 Report a problem REcolorado as distributed by MLS GRID #1710740 Report a problem | ||
| 12/17/2023 | Pending sale | $699,000$159/sqft |
Source: REcolorado as distributed by MLS GRID #1710740 Report a problem | ||
| 12/7/2023 | Price change | $699,000-5.4%$159/sqft |
Source: REcolorado as distributed by MLS GRID #1710740 Report a problem | ||
| 11/3/2023 | Price change | $739,000-1.3%$168/sqft |
Source: REcolorado as distributed by MLS GRID #1710740 Report a problem | ||
| 9/21/2023 | Price change | $749,000-1.3%$171/sqft |
Source: REcolorado as distributed by MLS GRID #1710740 Report a problem | ||
| 9/14/2023 | Price change | $759,000-1.3%$173/sqft |
Source: REcolorado as distributed by MLS GRID #1710740 Report a problem | ||
| 9/6/2023 | Price change | $769,000-1.3%$175/sqft |
Source: REcolorado as distributed by MLS GRID #1710740 Report a problem | ||
| 8/16/2023 | Price change | $779,000-2.5%$177/sqft |
Source: REcolorado as distributed by MLS GRID #1710740 Report a problem | ||
| 8/10/2023 | Price change | $799,000-5.4%$182/sqft |
Source: REcolorado as distributed by MLS GRID #1710740 Report a problem | ||
| 7/31/2023 | Price change | $845,000-1.2%$192/sqft |
Source: REcolorado as distributed by MLS GRID #1710740 Report a problem | ||
| 7/28/2023 | Listed for sale | $855,000+56.9%$195/sqft |
Source: REcolorado as distributed by MLS GRID #1710740 Report a problem | ||
| 4/23/2019 | Sold | $545,000+1.1%$124/sqft |
Source: Public Record Report a problem | ||
| 3/25/2019 | Pending sale | $539,000$123/sqft |
Source: Emblem Real Estate, Inc. #7293947 Report a problem | ||
| 3/21/2019 | Listed for sale | $539,000+42.4%$123/sqft |
Source: Emblem Real Estate, Inc. #7293947 Report a problem | ||
| 4/29/2011 | Sold | $378,500-3.4%$86/sqft |
Source: Public Record Report a problem | ||
| 1/16/2011 | Listed for sale | $391,995+3.2%$89/sqft |
Source: NRT Denver #960094 Report a problem | ||
| 5/8/2006 | Sold | $380,000$87/sqft |
Source: Public Record Report a problem | ||
Public tax history
| Year | Property taxes | Tax assessment |
|---|---|---|
| 2025 | $6,717 -0.8% | $46,500 -15.5% |
| 2024 | $6,770 +35.8% | $55,010 -1% |
| 2023 | $4,986 -3.6% | $55,540 +44.7% |
| 2022 | $5,170 | $38,370 -2.8% |
| 2021 | -- | $39,470 +4.8% |
| 2020 | $4,973 +8.4% | $37,670 |
| 2019 | $4,588 0% | $37,670 +11.6% |
| 2018 | $4,588 +5.1% | $33,760 |
| 2017 | $4,365 -1.5% | $33,760 +0.5% |
| 2016 | $4,432 -1.2% | $33,590 |
| 2015 | $4,485 +13.8% | $33,590 +23% |
| 2014 | $3,940 | $27,320 |
| 2013 | -- | $27,320 +0% |
| 2012 | -- | $27,310 |
| 2011 | -- | $27,310 -3.3% |
| 2010 | -- | $28,230 -4.2% |
| 2009 | $2,006 | $29,470 |
| 2008 | -- | $29,470 +78.7% |
| 2007 | -- | $16,490 |
| 2006 | $385 +302.4% | $16,490 +741.3% |
| 2004 | $96 | $1,960 |
Find assessor info on the county website
Neighborhood: 80134
Nearby homes
- $752,7005 bd4 ba4.3k sqft15621 E Pine Drop Ave, Parker, CO 80134Off Market
- $696,1004 bd3 ba4k sqft15609 E Pine Drop Ave, Parker, CO 80134Off Market

- $699,9003 bd3 ba4.1k sqft15635 E Pine Drop Ave, Parker, CO 80134Sold

- $700,0004 bd4 ba4.5k sqft15597 E Pine Drop Ave, Parker, CO 80134Sold
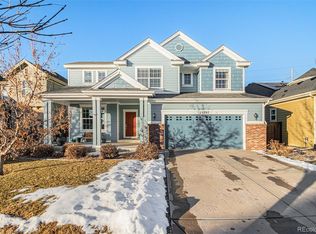
- $715,4005 bd4 ba3.9k sqft15649 E Pine Drop Ave, Parker, CO 80134Off Market
- $693,7005 bd4 ba2.6k sqft15655 E Pine Drop Ave, Parker, CO 80134Off Market
- $791,7004 bd4 ba4.8k sqft15614 E Pine Drop Ave, Parker, CO 80134Off Market
- $699,2004 bd4 ba3.2k sqft15626 E Pine Drop Ave, Parker, CO 80134Off Market
Nearby schools
GreatSchools rating
- 8/10Gold Rush Elementary SchoolGrades: PK-5Distance: 0.7 mi
- 5/10Cimarron Middle SchoolGrades: 6-8Distance: 4.6 mi
- 7/10Legend High SchoolGrades: 9-12Distance: 4.4 mi
Schools provided by the listing agent
- Elementary: Gold Rush
- Middle: Cimarron
- High: Legend
- District: Douglas RE-1
Source: REcolorado as distributed by MLS GRID. This data may not be complete. We recommend contacting the local school district to confirm school assignments for this home.
Get a cash offer in 3 minutes
Find out how much your home could sell for in as little as 3 minutes with a no-obligation cash offer.
Estimated market value
$735,000
Get a cash offer in 3 minutes
Find out how much your home could sell for in as little as 3 minutes with a no-obligation cash offer.
Estimated market value
$735,000
- Colorado
- Douglas County
- Parker
- 80134
- 15585 E Pine Drop Avenue
Nearby cities
Nearby neighborhoods
Nearby zip codes
Other Parker Topics
