Situated on a South facing lot and backing to a large greenbelt, this gorgeous ranch style home features 3 bedrooms and 3 full bathrooms along with many upgrades and desirable features. Installed and fully paid for in 2020, the Ion solar panels are a wonderful energy efficient addition to this home. The open floor plan offers hardwood flooring throughout the entry, hallway, kitchen and eating space. The spacious gourmet kitchen boasts gorgeous cherry toned cabinets, slab granite countertops, SS appliances, gas cooktop, built in microwave, convection double oven, pantry, huge center island with breakfast bar and a beautiful backsplash. The oversized primary bedroom with ensuite bathroom boasts a large walk-in closet with an abundance of built in shelving and hanging space, coffered ceilings with crown molding and barn doors leading to the primary bathroom featuring comfort height granite countertops, big soaking tub, and a large, tiled shower with bench. The basement is partially finished with a massive great room including a pool table, recessed lighting, wine room, sauna, as well as plenty of storage space including rough in plumbing for a future bar area in the wine room. The oversized basement bedroom offers a large walk-in closet as well as an additional full bathroom on this level. There is a spacious study with french doors and recessed lighting on the main level. Added interior and exterior upgrades include smart features for some locks and garage door opener, gas log fireplace in the spacious family room, formal dining room, large laundry room with cherry toned cabinets and utility sink, oversized three car tandem garage, a private, fenced backyard offering a large concrete patio with firepit and metal railing, mature trees, turf, front and rear irrigation system, radon mitigation system, a new roof installed in 2019. Located within close proximity to Newlin Meadows Park, spectacular trails, and easy access to shopping, dining and major highways!
Sold for $699,900
$699,900
15635 E Pine Drop Avenue, Parker, CO 80134
3beds
4,101sqft
Single Family Residence
Built in 2006
6,011 Square Feet Lot
$708,400 Zestimate®
$171/sqft
$3,599 Estimated rent
Home value
$708,400
$673,000 - $744,000
$3,599/mo
Zestimate® history
Owner options
List your home for rent
$3,599/mo
Rent Zestimate®
Find your next renter with Zillow Rental Manager. Plus, with online applications, you can quickly screen prospective tenants – for free.
$3,599/mo
Rent Zestimate®
Refinance and save
$4,423/mo
Est. payment
Refinancing to a lower rate could help reduce your monthly payments and save thousands over the life of the loan.
$4,423/mo
Est. payment
Explore your selling options
Work with a Zillow partner agent
Leverage their expertise and Zillow's premium Showcase listings to get your home seen by more buyers.
Get startedList with your own agent
Get your home in front of millions of buyers by listing it on Zillow.
Learn how to do itSell it yourself
Take full control of how buyers see your home on Zillow by listing For Sale by Owner (FSBO).
List your homeWhat's special
Gorgeous ranch style homeGas log fireplaceMature treesFormal dining roomNew roofSpectacular trailsEasy access to shopping
Zillow last checked:
Listing updated:
Listed by:
Tammy Miller (303)810-0846 Tammysellscolorado@gmail.com,
RE/MAX Alliance
Bought with:
Todd Strawser, 100069792
Hallmark Properties
Source: REcolorado as distributed by MLS GRID,MLS#: 5654734
Facts & features
Interior
Bedrooms & bathrooms
- Bedrooms: 3
- Bathrooms: 3
- Full bathrooms: 3
- Main level bathrooms: 2
- Main level bedrooms: 2
Primary bedroom
- Level: Main
- Area: 238.14 Square Feet
- Dimensions: 14.7 x 16.2
Bedroom
- Level: Main
- Area: 149.5 Square Feet
- Dimensions: 11.5 x 13
Bedroom
- Level: Basement
- Area: 209.89 Square Feet
- Dimensions: 13.9 x 15.1
Primary bathroom
- Level: Main
Bathroom
- Level: Main
Bathroom
- Level: Basement
Dining room
- Level: Main
- Area: 112.22 Square Feet
- Dimensions: 10.11 x 11.1
Great room
- Level: Basement
- Area: 581.1 Square Feet
- Dimensions: 14.9 x 39
Kitchen
- Level: Main
- Area: 234.32 Square Feet
- Dimensions: 11.6 x 20.2
Laundry
- Level: Main
- Area: 46.61 Square Feet
- Dimensions: 5.9 x 7.9
Office
- Level: Main
- Area: 123.42 Square Feet
- Dimensions: 10.2 x 12.1
Heating
- Natural Gas, Solar
Cooling
- Central Air
Appliances
- Included: Cooktop, Dishwasher, Disposal, Double Oven, Dryer, Gas Water Heater, Microwave, Refrigerator, Self Cleaning Oven, Washer, Wine Cooler
- Laundry: In Unit
Features
- Built-in Features, Ceiling Fan(s), Eat-in Kitchen, Five Piece Bath, High Ceilings, High Speed Internet, Kitchen Island, Open Floorplan, Pantry, Radon Mitigation System, Solid Surface Counters, Vaulted Ceiling(s), Walk-In Closet(s)
- Flooring: Carpet, Tile, Wood
- Windows: Double Pane Windows, Window Coverings
- Basement: Partial
- Number of fireplaces: 1
- Fireplace features: Family Room, Gas Log
Interior area
- Total structure area: 4,101
- Total interior livable area: 4,101 sqft
- Finished area above ground: 2,062
- Finished area below ground: 1,151
Property
Parking
- Total spaces: 3
- Parking features: Tandem
- Attached garage spaces: 3
Features
- Levels: One
- Stories: 1
- Patio & porch: Patio
- Exterior features: Fire Pit, Private Yard
- Fencing: Full
Lot
- Size: 6,011 Square Feet
- Features: Greenbelt, Landscaped, Sprinklers In Front, Sprinklers In Rear
- Residential vegetation: Mixed
Details
- Parcel number: R0447710
- Special conditions: Standard
- Other equipment: Satellite Dish
Construction
Type & style
- Home type: SingleFamily
- Architectural style: Contemporary
- Property subtype: Single Family Residence
Materials
- Frame, Stone
- Foundation: Slab
- Roof: Composition
Condition
- Year built: 2006
Details
- Builder name: Meritage Homes
Utilities & green energy
- Electric: 110V, 220 Volts
- Sewer: Public Sewer
- Water: Public
- Utilities for property: Cable Available, Electricity Connected, Natural Gas Connected, Phone Available
Community & HOA
Community
- Security: Carbon Monoxide Detector(s), Security System, Smart Locks, Smoke Detector(s)
- Subdivision: Newlin Meadows
HOA
- Has HOA: Yes
- Services included: Maintenance Grounds, Recycling, Trash
- HOA fee: $310 quarterly
- HOA name: Newlin Meadows HOA
- HOA phone: 303-985-9623
Location
- Region: Parker
Financial & listing details
- Price per square foot: $171/sqft
- Tax assessed value: $702,367
- Annual tax amount: $4,760
- Date on market: 9/21/2023
- Listing terms: Cash,Conventional,FHA,VA Loan
- Exclusions: None
- Ownership: Individual
- Electric utility on property: Yes
- Road surface type: Paved
Price history
| Date | Event | Price |
|---|---|---|
| 1/19/2024 | Sold | $699,900$171/sqft |
Source:  REcolorado as distributed by MLS GRID #5654734 Report a problem REcolorado as distributed by MLS GRID #5654734 Report a problem | ||
| 12/10/2023 | Pending sale | $699,900$171/sqft |
Source: REcolorado as distributed by MLS GRID #5654734 Report a problem | ||
| 10/19/2023 | Price change | $699,900-4.1%$171/sqft |
Source: REcolorado as distributed by MLS GRID #5654734 Report a problem | ||
| 9/21/2023 | Listed for sale | $729,900+52.1%$178/sqft |
Source: REcolorado as distributed by MLS GRID #5654734 Report a problem | ||
| 1/27/2017 | Sold | $480,000-4%$117/sqft |
Source: Public Record Report a problem | ||
| 1/11/2017 | Pending sale | $499,900$122/sqft |
Source: Keller Williams - Denver Tech Center #8303108 Report a problem | ||
| 9/27/2016 | Listed for sale | $499,900+37.3%$122/sqft |
Source: Keller Williams - Denver Tech Center #8303108 Report a problem | ||
| 2/21/2007 | Sold | $364,053$89/sqft |
Source: Public Record Report a problem | ||
Public tax history
| Year | Property taxes | Tax assessment |
|---|---|---|
| 2025 | $5,874 -0.8% | $43,900 -9.6% |
| 2024 | $5,921 +24.4% | $48,580 -1% |
| 2023 | $4,760 -3.5% | $49,050 +33.9% |
| 2022 | $4,936 | $36,630 -2.8% |
| 2021 | -- | $37,680 +3.6% |
| 2020 | $4,800 +10.1% | $36,360 |
| 2019 | $4,359 0% | $36,360 +13.3% |
| 2018 | $4,359 +5.1% | $32,080 |
| 2017 | $4,148 -0.7% | $32,080 +2.5% |
| 2016 | $4,178 | $31,290 |
| 2015 | $4,178 +15.8% | $31,290 +25.1% |
| 2014 | $3,607 | $25,010 |
| 2013 | -- | $25,010 -4.2% |
| 2012 | -- | $26,100 |
| 2011 | -- | $26,100 -1.6% |
| 2010 | -- | $26,520 -2.7% |
| 2009 | $1,856 | $27,260 |
| 2008 | -- | $27,260 +156.7% |
| 2006 | $385 +302.4% | $10,620 +441.8% |
| 2004 | $96 | $1,960 |
Find assessor info on the county website
Neighborhood: 80134
Nearby homes
- $752,7005 bd4 ba4.3k sqft15621 E Pine Drop Ave, Parker, CO 80134Off Market
- $701,0005 bd4 ba4.3k sqft15585 E Pine Drop Ave, Parker, CO 80134Sold
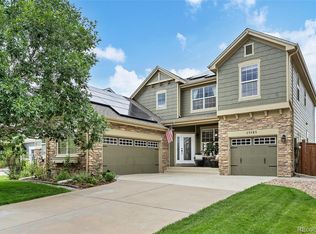
- $715,4005 bd4 ba3.9k sqft15649 E Pine Drop Ave, Parker, CO 80134Off Market
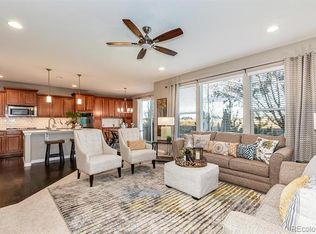
- $696,1004 bd3 ba4k sqft15609 E Pine Drop Ave, Parker, CO 80134Off Market

- $693,7005 bd4 ba2.6k sqft15655 E Pine Drop Ave, Parker, CO 80134Off Market
- $700,0004 bd4 ba4.5k sqft15597 E Pine Drop Ave, Parker, CO 80134Sold
- $699,2004 bd4 ba3.2k sqft15626 E Pine Drop Ave, Parker, CO 80134Off Market
- $680,4004 bd3 ba4.3k sqft15642 E Pine Drop Ave, Parker, CO 80134Off Market
Nearby schools
GreatSchools rating
- 8/10Gold Rush Elementary SchoolGrades: PK-5Distance: 0.7 mi
- 5/10Cimarron Middle SchoolGrades: 6-8Distance: 4.6 mi
- 7/10Legend High SchoolGrades: 9-12Distance: 4.3 mi
Schools provided by the listing agent
- Elementary: Gold Rush
- Middle: Cimarron
- High: Legend
- District: Douglas RE-1
Source: REcolorado as distributed by MLS GRID. This data may not be complete. We recommend contacting the local school district to confirm school assignments for this home.
Get a cash offer in 3 minutes
Find out how much your home could sell for in as little as 3 minutes with a no-obligation cash offer.
Estimated market value
$708,400
Get a cash offer in 3 minutes
Find out how much your home could sell for in as little as 3 minutes with a no-obligation cash offer.
Estimated market value
$708,400
- Colorado
- Douglas County
- Parker
- 80134
- 15635 E Pine Drop Avenue
Nearby cities
Nearby neighborhoods
Nearby zip codes
Other Parker Topics
