This meticulously maintained and updated Contemporary-style home features a striking brick front and durable, hurricane-rated vinyl siding. Upon arrival, you’ll appreciate the extended driveway and detached 2-car garage, offering ample bonus storage. The inviting covered front porch leads to a main foyer adorned with ceramic tile, overlooking a spacious sunken living room with vaulted ceilings. Adjacent to the living room is a versatile space perfect for entertainment, a study/office, or a sitting room. Just around the corner, the spacious dining area is steps away from the upgraded kitchen, which boasts granite countertops, a peninsula bar, stainless steel appliances, a tile backsplash, and 42" cabinets. The cozy rec room, featuring custom cabinetry and a gas fireplace, is enhanced by French doors that open directly to the backyard. The main level also includes a primary suite with an UPDATED en-suite bathroom. Upstairs, you’ll find three generously sized bedrooms and a full bathroom equipped with a soaking tub, a new vanity, and stylish ceramic tile. Don't forget to check out the unique PULL-DOWN ATTIC, accessible by a custom wide ladder and equipped with electric lighting, providing convenient additional storage for all your seasonal belongings. The private fenced-in backyard retreat is perfect for lounging or entertaining, complete with a large patio and a serene koi pond. Notable UPDATES: Architectural Shingle Roof ( 2020), NEW soft facia and gutter guards, Updated Vinyl windows and Brand NEW carpet installed throughout the home, enhancing its move-in ready appeal. This home is conveniently located near Bowie Town Center, Route 301, Route 50, and 495. Nearby parks include Amber Meadows Park and Pointer Ridge Recreation Area
Sold for $500,000
$500,000
15587 Peach Walker Dr, Bowie, MD 20716
4beds
2,018sqft
Single Family Residence
Built in 1971
0.31 Acres Lot
$492,200 Zestimate®
$248/sqft
$3,326 Estimated rent
Home value
$492,200
$438,000 - $556,000
$3,326/mo
Zestimate® history
Owner options
List your home for rent
$3,326/mo
Rent Zestimate®
Find your next renter with Zillow Rental Manager. Plus, with online applications, you can quickly screen prospective tenants – for free.
$3,326/mo
Rent Zestimate®
Refinance and save
$3,193/mo
Est. payment
Refinancing to a lower rate could help reduce your monthly payments and save thousands over the life of the loan.
$3,193/mo
Est. payment
Explore your selling options
Work with a Zillow partner agent
Leverage their expertise and Zillow's premium Showcase listings to get your home seen by more buyers.
Get startedList with your own agent
Get your home in front of millions of buyers by listing it on Zillow.
Learn how to do itSell it yourself
Take full control of how buyers see your home on Zillow by listing For Sale by Owner (FSBO).
List your homeWhat's special
Gas fireplaceBrick frontSerene koi pondFrench doorsPrivate fenced-in backyardCustom cabinetryVaulted ceilings
Zillow last checked:
Listing updated:
Listed by:
Patrick McCarthy 301-502-6190,
RE/MAX Leading Edge,
Co-Listing Agent: Kyle F Mccarthy 301-910-7472,
RE/MAX Leading Edge
Bought with:
Ms. Patrice L Johnson, 610705
Berkshire Hathaway HomeServices Homesale Realty
Source: Bright MLS,MLS#: MDPG2122096
Facts & features
Interior
Bedrooms & bathrooms
- Bedrooms: 4
- Bathrooms: 3
- Full bathrooms: 2
- 1/2 bathrooms: 1
- Main level bathrooms: 2
- Main level bedrooms: 1
Rooms
- Room types: Living Room, Dining Room, Kitchen, Family Room, Recreation Room
Basement
- Area: 0
Heating
- Forced Air, Natural Gas
Cooling
- Central Air, Electric
Appliances
- Included: Dishwasher, Dryer, Refrigerator, Washer, Microwave, Oven/Range - Gas, Stainless Steel Appliance(s), Water Heater, Gas Water Heater
- Laundry: Main Level
Features
- Dining Area, Vaulted Ceiling(s)
- Flooring: Ceramic Tile, Carpet, Vinyl
- Doors: French Doors, Storm Door(s)
- Windows: Double Hung
- Has basement: No
- Number of fireplaces: 1
- Fireplace features: Gas/Propane
Interior area
- Total structure area: 2,018
- Total interior livable area: 2,018 sqft
- Finished area above ground: 2,018
- Finished area below ground: 0
Property
Parking
- Total spaces: 2
- Parking features: Storage, Garage Faces Front, Garage Door Opener, Asphalt, Detached
- Garage spaces: 2
- Has uncovered spaces: Yes
Accessibility
- Accessibility features: None
Features
- Levels: Two
- Stories: 2
- Patio & porch: Patio
- Exterior features: Sidewalks
- Pool features: None
- Fencing: Back Yard
Lot
- Size: 0.31 Acres
Details
- Additional structures: Above Grade, Below Grade
- Parcel number: 17070804492
- Zoning: RSF95
- Special conditions: Standard
Construction
Type & style
- Home type: SingleFamily
- Architectural style: Colonial
- Property subtype: Single Family Residence
Materials
- Frame, Vinyl Siding, Brick Front
- Foundation: Slab
- Roof: Architectural Shingle
Condition
- Excellent
- New construction: No
- Year built: 1971
Utilities & green energy
- Sewer: Public Sewer
- Water: Public
Community & HOA
Community
- Subdivision: Pointer Ridge
HOA
- Has HOA: No
Location
- Region: Bowie
- Municipality: Bowie
Financial & listing details
- Price per square foot: $248/sqft
- Tax assessed value: $387,733
- Annual tax amount: $4,996
- Date on market: 1/30/2025
- Listing agreement: Exclusive Right To Sell
- Ownership: Fee Simple
Price history
| Date | Event | Price |
|---|---|---|
| 2/27/2025 | Sold | $500,000+0%$248/sqft |
Source:  Bright MLS #MDPG2122096 Report a problem Bright MLS #MDPG2122096 Report a problem | ||
| 2/4/2025 | Listing removed | $499,900$248/sqft |
Source: Bright MLS #MDPG2122096 Report a problem | ||
| 1/30/2025 | Listed for sale | $499,900+80.5%$248/sqft |
Source: Bright MLS #MDPG2122096 Report a problem | ||
| 3/24/2009 | Sold | $277,000+14%$137/sqft |
Source: Public Record Report a problem | ||
| 11/20/2008 | Listing removed | $242,900$120/sqft |
Source: foreclosure.com Report a problem | ||
| 11/5/2008 | Price change | $242,900-8%$120/sqft |
Source: foreclosure.com Report a problem | ||
| 10/1/2008 | Price change | $263,900-4.7%$131/sqft |
Source: foreclosure.com Report a problem | ||
| 9/27/2008 | Listed for sale | $276,900$137/sqft |
Source: foreclosure.com Report a problem | ||
Public tax history
| Year | Property taxes | Tax assessment |
|---|---|---|
| 2025 | $36 -99.3% | $412,400 +6.4% |
| 2024 | $5,358 +7.3% | $387,733 +6.8% |
| 2023 | $4,996 +8.1% | $363,067 +7.3% |
| 2022 | $4,623 +4.6% | $338,400 +4.2% |
| 2021 | $4,417 +4.7% | $324,800 +4.4% |
| 2020 | $4,220 +3.8% | $311,200 +9.6% |
| 2019 | $4,066 | $283,933 |
| 2018 | -- | $283,933 +5.1% |
| 2017 | $4,573 +21.7% | $270,267 +5.3% |
| 2016 | $3,756 | $256,600 +3.7% |
| 2015 | $3,756 | $247,433 +3.8% |
| 2014 | $3,756 | $238,267 +4% |
| 2013 | -- | $229,100 |
| 2012 | -- | $229,100 |
| 2011 | -- | $229,100 -29.5% |
| 2010 | -- | $325,030 +8.8% |
| 2009 | -- | $298,830 +9.6% |
| 2008 | -- | $272,630 +10.6% |
| 2007 | -- | $246,430 +11.6% |
| 2006 | -- | $220,756 +13.2% |
| 2005 | -- | $195,083 +15.2% |
| 2004 | -- | $169,410 |
| 2003 | -- | $169,410 +6.9% |
| 2002 | -- | $158,512 +15.9% |
| 2001 | -- | $136,720 |
Find assessor info on the county website
Neighborhood: 20716
Nearby homes
- $466,3004 bd2 ba2k sqft15589 Peach Walker Dr, Bowie, MD 20716Off Market

- $525,0004 bd3 ba2k sqft15583 Peach Walker Dr, Bowie, MD 20716Sold
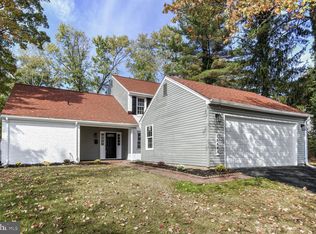
- $520,6003 bd3 ba1.8k sqft15591 Peach Walker Dr, Bowie, MD 20716Sold
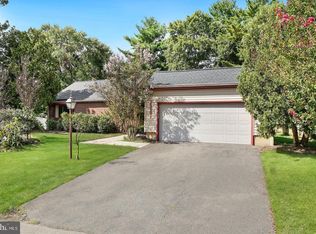
- $499,000-- bd2 ba1.9k sqft15611 Powell Ln, Bowie, MD 20716Off Market
- $510,0004 bd3 ba2k sqft15609 Powell Ln, Bowie, MD 20716Off Market
- $541,7004 bd3 ba2.7k sqft15607 Powell Ln, Bowie, MD 20716Off Market
- $470,0004 bd2 ba1.8k sqft15613 Powell Ln, Bowie, MD 20716Sold
- $528,2004 bd3 ba2.4k sqft15579 Peach Walker Dr, Bowie, MD 20716Off Market
Nearby schools
GreatSchools rating
- 2/10Northview Elementary SchoolGrades: PK-5Distance: 1.7 mi
- 4/10Benjamin Tasker Middle SchoolGrades: 6-8Distance: 2.9 mi
- 4/10Bowie High SchoolGrades: 9-12Distance: 4.3 mi
Schools provided by the listing agent
- District: Prince George's County Public Schools
Source: Bright MLS. This data may not be complete. We recommend contacting the local school district to confirm school assignments for this home.
Get a cash offer in 3 minutes
Find out how much your home could sell for in as little as 3 minutes with a no-obligation cash offer.
Estimated market value
$492,200
Get a cash offer in 3 minutes
Find out how much your home could sell for in as little as 3 minutes with a no-obligation cash offer.
Estimated market value
$492,200
- Maryland
- Prince Georges County
- Bowie
- 20716
- 15587 Peach Walker Dr
Nearby cities
Nearby neighborhoods
Nearby zip codes
Other Bowie Topics
