Skip main navigation
Sold for $470,000
  • $470,000

    15613 Powell Ln, Bowie, MD 20716

    4beds
    1,829sqft
    Single Family Residence
    Built in 1971
    10,583 Square Feet Lot
    $483,600 Zestimate®
    $257/sqft
    $3,116 Estimated rent

    Home value

    $483,600

    $459,000 - $508,000

    $3,116/mo

    Zestimate® history
    Loading
    Loading...

    Owner options

    List your home for rent

    $3,116/mo

    Rent Zestimate®

    Find your next renter with Zillow Rental Manager. Plus, with online applications, you can quickly screen prospective tenants – for free.

    Learn more

    $3,116/mo

    Rent Zestimate®

    Refinance and save

    $2,938/mo

    Est. payment

    Refinancing to a lower rate could help reduce your monthly payments and save thousands over the life of the loan.

    See today's rates

    $2,938/mo

    Est. payment

    Explore your selling options

    Work with a Zillow partner agent

    Leverage their expertise and Zillow's premium Showcase listings to get your home seen by more buyers.

    Get started

    List with your own agent

    Get your home in front of millions of buyers by listing it on Zillow.

    Learn how to do it

    Sell it yourself

    Take full control of how buyers see your home on Zillow by listing For Sale by Owner (FSBO).

    List your home

    What's special

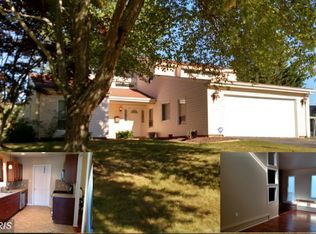
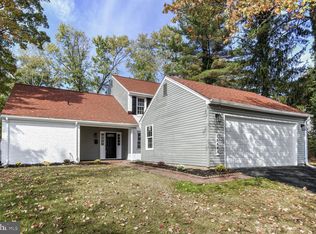
    Welcome home to this amazing property in sought after Pointer Ridge! The one you've been waiting for! Come see this gorgeous, One Level, light-filled, Rancher featuring 4 spacious bedrooms and 2 full bathrooms. No HOA! This property was renovated in 2020. Recently freshly painted. Upon walking through the front door you will be greeted with an open living area with eye catching Vaulted/Cathedral ceilings. Home has a Gourmet Kitchen with stainless steel appliances, granite countertops, 10' Bar style island with pendant and track lighting. This home has no shortage of lighting with upper windows, ceiling fans throughout the home, ceiling lighting, track lighting and pendant lighting. The ultimate entertaining space. There is a formal dining room with a fireplace. Home also includes a Primary ensuite with a full bath with custom tile work in the walk-in shower and a large walk-in closet. Each bedroom has a ceiling fan. Doors and windows have been replaced and are about three years old. There is luxury plank laminate flooring throughout the entire home. Outside boasts a huge backyard featuring an expansive composite deck that's about 2 years old. The backyard also has a full privacy fence that's about 2 years old. Perfect oasis for entertaining and having gatherings, providing a delightful escape from the daily grind. The front has a welcoming porch and spacious driveway. There is a shed in the backyard for additional storage. Home has a laundry room with washer/dryer. Ideally located a few minutes from Washington, D.C., Baltimore, and Virginia, Route 50, Route 301, 495 and easy access to all major routes. Nearby pools, libraries, Six Flags, shopping, restaurants, Allen Pond Park, Ice Arena, Bowie Town Center, and more. Take time to explore this lovely home and imagine the lifestyle as the new owner! Home Warranty!

    Zillow last checked:

    Listing updated:

    Listed by:

    Alicia Mathis 202-492-0309,

    Keller Williams Preferred Properties

    Bought with:

    Kevin Chen

    HomeSmart

    Source: Bright MLS,MLS#: MDPG2119080MLS Logo

    Facts & features

    Interior

    Bedrooms & bathrooms
    • Bedrooms: 4
    • Bathrooms: 2
    • Full bathrooms: 2
    • Main level bathrooms: 2
    • Main level bedrooms: 4
    Basement
    • Area: 0
    Heating
    • Central, Electric
    Cooling
    • Central Air, Electric
    Appliances
    • Included: Dishwasher, Disposal, Dryer, Refrigerator, Stainless Steel Appliance(s), Cooktop, Washer, Water Heater, Range Hood, Ice Maker, Microwave, Oven/Range - Electric, Electric Water Heater
    • Laundry: Dryer In Unit, Has Laundry, Main Level, Washer In Unit
    Features
    • Attic, Breakfast Area, Ceiling Fan(s), Combination Kitchen/Living, Entry Level Bedroom, Open Floorplan, Eat-in Kitchen, Kitchen - Gourmet, Primary Bath(s), Upgraded Countertops, Walk-In Closet(s), Dining Area, Bathroom - Tub Shower, Formal/Separate Dining Room, Cathedral Ceiling(s), Dry Wall, Vaulted Ceiling(s)
    • Flooring: Laminate, Ceramic Tile, Wood
    • Doors: Insulated, Six Panel, Sliding Glass, Storm Door(s)
    • Windows: Double Pane Windows, Sliding, Storm Window(s), Window Treatments
    • Has basement: No
    • Number of fireplaces: 1
    Interior area
    • Total structure area: 1,829
    • Total interior livable area: 1,829 sqft
    • Finished area above ground: 1,829
    • Finished area below ground: 0

    Property

    Parking
    • Total spaces: 2
    • Parking features: Driveway, Paved, Private, Off Street
    • Uncovered spaces: 2
    Accessibility
    • Accessibility features: Accessible Entrance
    Features
    • Levels: One
    • Stories: 1
    • Patio & porch: Deck, Roof, Porch
    • Exterior features: Lighting, Street Lights
    • Pool features: None
    • Fencing: Privacy,Back Yard
    • Has view: Yes
    • View description: Street
    Lot
    • Size: 10,583 sqft
    • Features: Front Yard, Rear Yard, SideYard(s)
    Details
    • Additional structures: Above Grade, Below Grade
    • Parcel number: 17070801787
    • Zoning: RSF95
    • Special conditions: Probate Listing

    Construction

    Type & style
    • Home type: SingleFamily
    • Architectural style: Ranch/Rambler
    • Property subtype: Single Family Residence
    Materials
    • Frame
    • Foundation: Other
    • Roof: Composition,Shingle
    Condition
    • Very Good
    • New construction: No
    • Year built: 1971
    • Major remodel year: 2020

    Utilities & green energy

    • Sewer: Public Sewer
    • Water: Public
    • Utilities for property: Cable Available, Electricity Available, Phone Available, Sewer Available, Water Available

    Community & neighborhood

    Security
    • Security features: Main Entrance Lock, Smoke Detector(s), Security System
    Location
    • Region: Bowie
    • Subdivision: Pointer Ridge At Collington
    • Municipality: Bowie

    Other

    Other facts
    • Listing agreement: Exclusive Right To Sell
    • Listing terms: FHA,Conventional,VA Loan,Cash
    • Ownership: Fee Simple
    • Road surface type: Black Top, Paved

    Price history

    DateEventPrice
    8/23/2024Sold$470,000+0%$257/sqft
    Source: Bright MLS #MDPG2119080 Report a problem
    8/14/2024Pending sale$469,900$257/sqft
    Source: Bright MLS #MDPG2119080 Report a problem
    7/31/2024Contingent$469,900$257/sqft
    Source: Bright MLS #MDPG2119080 Report a problem
    7/24/2024Listed for sale$469,900+24.6%$257/sqft
    Source: Bright MLS #MDPG2119080 Report a problem
    4/19/2021Sold$377,000-3.1%$206/sqft
    Source: Public Record Report a problem
    6/27/2020Listing removed$2,995$2/sqft
    Source: Taylor Properties #MDPG568622 Report a problem
    5/19/2020Listed for rent$2,995+21%$2/sqft
    Source: Taylor Properties #MDPG568622 Report a problem
    5/18/2020Listing removed$389,000$213/sqft
    Source: Taylor Properties #MDPG557832 Report a problem
    2/12/2020Listed for sale$389,000$213/sqft
    Source: Taylor Properties #MDPG557832 Report a problem
    11/22/2018Listing removed$2,475$1/sqft
    Source: Taylor Properties #MDPG100946 Report a problem
    11/20/2018Listed for rent$2,475$1/sqft
    Source: Taylor Properties #MDPG100946 Report a problem
    11/19/2018Listing removed$389,000$213/sqft
    Source: Taylor Properties #1002147072 Report a problem
    8/2/2018Listed for sale$389,000+71%$213/sqft
    Source: Taylor Properties #1002147072 Report a problem
    6/27/2017Sold$227,500+24.2%$124/sqft
    Source: Public Record Report a problem
    1/26/2017Sold$183,212$100/sqft
    Source: Public Record Report a problem

    Public tax history

    YearProperty taxesTax assessment
    2025$6,747 +34.5%$392,900 +8.2%
    2024$5,018 +9.4%$363,100 +8.9%
    2023$4,586 +10.6%$333,300 +9.8%
    2022$4,146 +6.3%$303,500 +5.8%
    2021$3,901 +6.5%$286,833 +6.2%
    2020$3,663 +1.4%$270,167 +7.1%
    2019$3,613 $252,300
    2018-- $252,300 +0.5%
    2017$4,249 +45.4%$251,100 +0.5%
    2016$2,922 $249,900 +6.4%
    2015$2,922 $234,900 +6.8%
    2014$2,922 $219,900 +7.3%
    2013-- $204,900
    2012-- $204,900
    2011-- $204,900 -37.3%
    2010-- $326,890 +10%
    2009-- $297,196 +11.1%
    2008-- $267,503 +12.5%
    2007-- $237,810 +14.6%
    2006-- $207,490 +17.1%
    2005-- $177,170 +20.6%
    2004-- $146,850
    2003-- $146,850 +5.3%
    2002-- $139,492 +11.8%
    2001-- $124,780

    Find assessor info on the county website

    Neighborhood: 20716

    Nearby schools

    GreatSchools rating
    Schools provided by the listing agent
    • District: Prince George's County Public Schools

    Source: Bright MLS. This data may not be complete. We recommend contacting the local school district to confirm school assignments for this home.

    Get a cash offer in 3 minutes
    Find out how much your home could sell for in as little as 3 minutes with a no-obligation cash offer.
    Estimated market value
    $483,600
    Get a cash offer in 3 minutes
    Find out how much your home could sell for in as little as 3 minutes with a no-obligation cash offer.
    Estimated market value
    $483,600