**Contact builder today about Special Financing as low as 3.75% FHA Fixed rate when closing before May 29, 2026 when using Builder's preferred lender - terms and conditions apply.** Available NOW! Enjoy low-maintenance living in the beautiful Newlin Crossing community—just lock up and go. This brand-new 2-story townhome (Plan 305) in a 6-plex offers a prime end location with added light and privacy, featuring 3 bedrooms, 2.5 baths, a spacious great room, well-appointed kitchen, upper-level laundry, a 2-car attached garage with rear alley access, and crawl space for additional storage. High-end finishes come standard, including slab quartz countertops, luxury vinyl plank flooring, stainless steel appliances, and designer upgrades throughout. Built with today’s buyer in mind, this home showcases modern design paired with exceptional quality, including a state-of-the-art geothermal heating and cooling system for year-round comfort and significant energy savings—features many builders consider upgrades are included here. Located in a scenic and welcoming community, Newlin Crossing offers thoughtfully planned neighborhoods with access to open space, trails, and a setting that blends natural beauty with everyday convenience, all within close proximity to dining, shopping, and entertainment.
Sold for $539,400
$539,400
15588 Gilpin Avenue, Parker, CO 80134
3beds
1,490sqft
Townhouse
Built in 2026
2,040 Square Feet Lot
$534,200 Zestimate®
$362/sqft
$2,969 Estimated rent
Home value
$534,200
$507,000 - $561,000
$2,969/mo
Zestimate® history
Owner options
List your home for rent
$2,969/mo
Rent Zestimate®
Find your next renter with Zillow Rental Manager. Plus, with online applications, you can quickly screen prospective tenants – for free.
$2,969/mo
Rent Zestimate®
Refinance and save
$3,260/mo
Est. payment
Refinancing to a lower rate could help reduce your monthly payments and save thousands over the life of the loan.
$3,260/mo
Est. payment
Explore your selling options
Work with a Zillow partner agent
Leverage their expertise and Zillow's premium Showcase listings to get your home seen by more buyers.
Get startedList with your own agent
Get your home in front of millions of buyers by listing it on Zillow.
Learn how to do itSell it yourself
Take full control of how buyers see your home on Zillow by listing For Sale by Owner (FSBO).
List your homeWhat's special
High-end finishesUpper-level laundryStainless steel appliancesSpacious great roomWell-appointed kitchenSlab quartz countertopsDesigner upgrades throughout
Zillow last checked:
Listing updated:
Listed by:
Robyn Asbury robyn.asbury@comcast.net,
RE/MAX Professionals
Bought with:
Jena Vail, 100100210
Engel & Voelkers Castle Pines
Source: REcolorado as distributed by MLS GRID,MLS#: 2043701
Facts & features
Interior
Bedrooms & bathrooms
- Bedrooms: 3
- Bathrooms: 3
- Full bathrooms: 1
- 3/4 bathrooms: 1
- 1/2 bathrooms: 1
- Main level bathrooms: 1
Bedroom
- Description: Owner's Suite
- Features: Primary Suite
- Level: Upper
Bedroom
- Description: Bedroom 2
- Level: Upper
Bedroom
- Description: Bedroom 3
- Level: Upper
Bathroom
- Description: Owner's Suite Bath
- Features: Primary Suite
- Level: Upper
Bathroom
- Description: Jack And Jill Bath 2 For Bed 2 And Bed 3
- Level: Upper
Bathroom
- Description: Powder Bath On Main Level
- Level: Main
Great room
- Description: Great Room
- Level: Main
Kitchen
- Description: Kitchen
- Level: Main
Heating
- Forced Air, Geothermal, Heat Pump
Cooling
- Central Air
Appliances
- Included: Dishwasher, Disposal, Microwave, Oven, Refrigerator
- Laundry: In Unit
Features
- Eat-in Kitchen, Jack & Jill Bathroom, Kitchen Island, Primary Suite, Quartz Counters, Smoke Free, Walk-In Closet(s)
- Flooring: Carpet, Vinyl
- Windows: Double Pane Windows
- Basement: Crawl Space
- Common walls with other units/homes: End Unit,1 Common Wall
Interior area
- Total structure area: 1,490
- Total interior livable area: 1,490 sqft
- Finished area above ground: 1,490
Property
Parking
- Total spaces: 2
- Parking features: Asphalt, Concrete
- Attached garage spaces: 2
Features
- Levels: Two
- Stories: 2
- Entry location: Ground
- Patio & porch: Patio
- Exterior features: Rain Gutters
Lot
- Size: 2,040 Square Feet
- Features: Landscaped
Details
- Parcel number: R0625881
- Zoning: PD
- Special conditions: Standard
Construction
Type & style
- Home type: Townhouse
- Architectural style: Contemporary
- Property subtype: Townhouse
- Attached to another structure: Yes
Materials
- Cement Siding, Frame, Other
- Foundation: Slab
- Roof: Composition
Condition
- New Construction
- New construction: Yes
- Year built: 2026
Details
- Builder model: 305
- Builder name: Lennar
- Warranty included: Yes
Utilities & green energy
- Sewer: Public Sewer
- Water: Public
- Utilities for property: Cable Available, Electricity Connected, Internet Access (Wired)
Green energy
- Energy efficient items: Appliances, Insulation, Thermostat, Water Heater, Windows
Community & HOA
Community
- Security: Carbon Monoxide Detector(s), Smoke Detector(s)
- Subdivision: Newlin Crossing
HOA
- Has HOA: Yes
- Amenities included: Clubhouse, Park, Playground, Pool, Tennis Court(s)
- Services included: Maintenance Grounds, Recycling, Trash
- HOA fee: $55 monthly
- HOA name: Newlin Crossing c/o MSI,Inc.
- HOA phone: 303-420-4433
- Second HOA fee: $73 monthly
- Second HOA name: Stonegate Village Metropolitan District
- Second HOA phone: 303-858-9909
Location
- Region: Parker
Financial & listing details
- Price per square foot: $362/sqft
- Annual tax amount: $2,138
- Date on market: 4/23/2026
- Listing terms: Cash,Conventional,FHA,Jumbo
- Ownership: Builder
- Electric utility on property: Yes
- Road surface type: Alley Paved, Paved
Price history
| Date | Event | Price |
|---|---|---|
| 6/30/2026 | Sold | $539,400-0.4%$362/sqft |
Source:  REcolorado as distributed by MLS GRID #2043701 Report a problem REcolorado as distributed by MLS GRID #2043701 Report a problem | ||
| 6/15/2026 | Pending sale | $541,400$363/sqft |
Source: REcolorado as distributed by MLS GRID #2043701 Report a problem | ||
| 6/10/2026 | Price change | $541,400-1.3%$363/sqft |
Source: REcolorado as distributed by MLS GRID #2043701 Report a problem | ||
| 5/5/2026 | Price change | $548,400-1.8%$368/sqft |
Source: REcolorado as distributed by MLS GRID #2043701 Report a problem | ||
| 4/23/2026 | Listed for sale | $558,400$375/sqft |
Source: REcolorado as distributed by MLS GRID #2043701 Report a problem | ||
Public tax history
Tax history is unavailable.
Neighborhood: 80134
Nearby homes
- $560,0003 bd3 ba1.4k sqft10993 Tundra Top Dr, Parker, CO 80134Sold

- $502,9002 bd3 ba1.2k sqft10987 Tundra Top Dr, Parker, CO 80134Sold

- $430,0002 bd2 ba1k sqft10981 Tundra Top Dr, Parker, CO 80134Sold
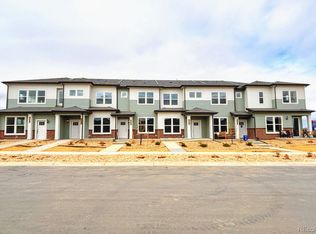
- $504,9992 bd3 ba1.2k sqft10975 Tundra Top Dr, Parker, CO 80134Sold
- $6,1381 bd1 ba660 sqft4241 E Mainstreet, Parker, CO 80134Off Market
- $839,9004 bd4 ba3.6k sqft10931 Tundra Top Dr, Parker, CO 80134Sold
- $437,6952 bd2 ba1.1k sqft11088 Macomber Ln, Parker, CO 80134New Construction
- from $709,9004 bd3 ba2.1k sqftEvans Plan, Newlin Crossing : The Pioneer Collection, Parker, CO 80134New Construction
Nearby schools
GreatSchools rating
- 9/10Prairie Crossing Elementary SchoolGrades: PK-6Distance: 0.8 mi
- 5/10Sierra Middle SchoolGrades: 7-8Distance: 2.8 mi
- 9/10Chaparral High SchoolGrades: 9-12Distance: 1.6 mi
Schools provided by the listing agent
- Elementary: Prairie Crossing
- Middle: Sierra
- High: Chaparral
- District: Douglas RE-1
Source: REcolorado as distributed by MLS GRID. This data may not be complete. We recommend contacting the local school district to confirm school assignments for this home.
Get a cash offer in 3 minutes
Find out how much your home could sell for in as little as 3 minutes with a no-obligation cash offer.
Estimated market value
$534,200
Get a cash offer in 3 minutes
Find out how much your home could sell for in as little as 3 minutes with a no-obligation cash offer.
Estimated market value
$534,200
- Colorado
- Douglas County
- Parker
- 80134
- 15588 Gilpin Avenue
Nearby cities
Nearby neighborhoods
Nearby zip codes
Other Parker Topics
