****Contact builder today about Special Financing for this home - terms and conditions apply**
Anticipated Completion October 2026! Prepare for awesomeness!
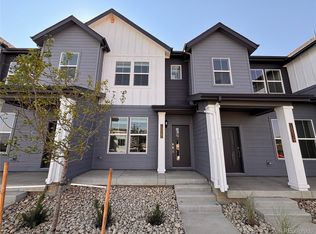
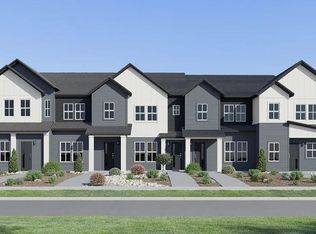
Low maintenance living in the gorgeous Newlin Crossing community. Just lock up and go. This brand new 2-story townhome in a 6-plex features 2 bedrooms, 2 baths, great room, kitchen, upper laundry, 1 car attached garage (rear alley entry) and conditioned crawl space. Gorgeous finishes and upgrades throughout including, slab quartz counters, luxury vinyl plank flooring, stainless steel appliances and more. Builder provides the latest in energy efficiency and state of the art technology with several fabulous floorplans to choose from. Energy efficiency, and technology/connectivity seamlessly blended with luxury to make your new house a home. Newlin Crossing offers several fabulous plans to choose from. Current monthly fee subject to change. Conveniently located close to dining, shopping, entertainment and other amenities. Located in Douglas County just 20 miles Southeast of Denver, Newlin Crossing is a thoughtfully planned community. Photos are model only and subject to change. Floorplans may differ some from what is represented in the MLS. Great mountain view and adjacent to a lawn area. Whole home blinds, stackable washer and dryer included with this home.
New construction
$437,695
11088 Macomber Lane, Parker, CO 80134
2beds
1,100sqft
Townhouse
Built in 2026
1,176 Square Feet Lot
$-- Zestimate®
$398/sqft
$128/mo HOA
What's special
- 3 days |
- 126 |
- 7 |
Zillow last checked:
Listing updated:
Listed by:
Tom Ullrich 303-910-8436 tomrman@aol.com,
RE/MAX Professionals
Source: REcolorado as distributed by MLS GRID,MLS#: 2647280
Facts & features
Interior
Bedrooms & bathrooms
- Bedrooms: 2
- Bathrooms: 2
- Full bathrooms: 1
- 3/4 bathrooms: 1
Bedroom
- Description: Carpeting, Walk-In Closet, Primary Bath, Neutral Tones
- Features: Primary Suite
- Level: Upper
- Area: 228.8 Square Feet
- Dimensions: 14.3 x 16
Bedroom
- Description: Carpeting, Walk-In Closet, Neutral Tones
- Level: Upper
- Area: 110.2 Square Feet
- Dimensions: 10.9 x 10.11
Bathroom
- Description: Tile Floor, Dual Vanity, Step In Shower, Neutral Tones
- Features: Primary Suite
- Level: Upper
Bathroom
- Description: Tile Floor, Single Vanity, Neutral Tones
- Level: Upper
Great room
- Description: Vinyl Plank Flooring, Neutral Tones, Open To Kitchen
- Level: Main
- Area: 103.88 Square Feet
- Dimensions: 9.8 x 10.6
Kitchen
- Description: Vinyl Plank Flooring, Stainless Steel Appliances, Slab Quartz Counters, Neutral Tones
- Level: Main
- Area: 84 Square Feet
- Dimensions: 7 x 12
Laundry
- Description: Tile Floor, Neutral Tones
- Level: Upper
Heating
- Electric, Geothermal
Cooling
- Central Air
Appliances
- Included: Dishwasher, Disposal, Microwave, Oven, Refrigerator
- Laundry: In Unit
Features
- Primary Suite, Smoke Free, Walk-In Closet(s)
- Flooring: Carpet, Tile, Vinyl
- Windows: Double Pane Windows
- Basement: Crawl Space
- Common walls with other units/homes: 2+ Common Walls
Interior area
- Total structure area: 1,100
- Total interior livable area: 1,100 sqft
- Finished area above ground: 1,100
Video & virtual tour
Property
Parking
- Total spaces: 1
- Parking features: Concrete
- Attached garage spaces: 1
Features
- Levels: Two
- Stories: 2
- Patio & porch: Front Porch
- Exterior features: Rain Gutters
- Fencing: None
Lot
- Size: 1,176 Square Feet
Details
- Parcel number: R0625848
- Special conditions: Standard
Construction
Type & style
- Home type: Townhouse
- Property subtype: Townhouse
- Attached to another structure: Yes
Materials
- Frame, Other
- Roof: Composition
Condition
- New Construction,Under Construction
- New construction: Yes
- Year built: 2026
Details
- Builder model: 301R / CM6
- Builder name: Lennar
- Warranty included: Yes
Utilities & green energy
- Sewer: Public Sewer
- Water: Public
- Utilities for property: Cable Available, Electricity Connected, Natural Gas Available, Natural Gas Connected, Phone Available
Green energy
- Energy efficient items: Appliances, Construction, Insulation, Water Heater
Community & HOA
Community
- Security: Carbon Monoxide Detector(s), Smoke Detector(s)
- Subdivision: Newlin Crossing
HOA
- Has HOA: Yes
- Amenities included: Park, Playground, Pool, Tennis Court(s)
- Services included: Maintenance Grounds, Recycling, Road Maintenance, Trash
- HOA fee: $55 monthly
- HOA name: Newlin Crossing c/o MSI
- HOA phone: 303-420-4433
- Second HOA fee: $73 monthly
- Second HOA name: Stonegate Metro District
- Second HOA phone: 303-858-9909
Location
- Region: Parker
Financial & listing details
- Price per square foot: $398/sqft
- Annual tax amount: $4,683
- Date on market: 8/19/2026
- Listing terms: Cash,Conventional,FHA,VA Loan
- Exclusions: Seller's Personal Possessions And Any Staging Items That May Be In Use.
- Ownership: Builder
- Electric utility on property: Yes
- Road surface type: Paved
Estimated market value
Not available
Estimated sales range
Not available
Not available
Price history
| Date | Event | Price |
|---|---|---|
| 8/19/2026 | Listed for sale | $437,695$398/sqft |
Source:  REcolorado as distributed by MLS GRID #2647280 Report a problem REcolorado as distributed by MLS GRID #2647280 Report a problem | ||
Public tax history
Tax history is unavailable.
Monthly payment
Est. payment
Payment breakdown
Explore the cost of this home by adjusting the details. Changes won't be saved.Climate risks
Neighborhood: 80134
Nearby schools
GreatSchools rating
- 9/10Prairie Crossing Elementary SchoolGrades: PK-6Distance: 0.7 mi
- 5/10Sierra Middle SchoolGrades: 7-8Distance: 2.8 mi
- 9/10Chaparral High SchoolGrades: 9-12Distance: 1.7 mi
Schools provided by the listing agent
- Elementary: Prairie Crossing
- Middle: Sierra
- High: Chaparral
- District: Douglas RE-1
Source: REcolorado as distributed by MLS GRID. This data may not be complete. We recommend contacting the local school district to confirm school assignments for this home.
- $446,1952 bd2 ba1k sqft15547 Gilpin Ave, Parker, CO 80134New Construction
- $549,9003 bd3 ba1.6k sqft15531 Gilpin Ave, Parker, CO 80134New Construction

- $537,6953 bd3 ba1.4k sqft15563 Gilpin Ave, Parker, CO 80134New Construction
- $6,1381 bd1 ba660 sqft4241 E Mainstreet, Parker, CO 80134Off Market
- $549,4003 bd3 ba1.4k sqft15544 Gilpin Ave, Parker, CO 80134Pending
- $479,9002 bd3 ba1.2k sqft15550 Gilpin Ave, Parker, CO 80134New Construction
- $6,1301 bd1 ba516 sqft4241 E Mainstreet, Parker, CO 80134Off Market
- $407,9543 bd2 ba1.5k sqft4241 E Mainstreet, Parker, CO 80134Off Market
A local agent can set up tours, give advice and negotiate with sellers.
Similar homes
- $446,1952 bd2 ba1k sqft15547 Gilpin Avenue, Parker, CO 80134New Construction
 MLS ID #3358572, Robyn Asbury, RE/MAX Professionals. REcolorado as distributed by MLS GRID
 - $537,6953 bd3 ba1.4k sqftThe Parkside Collection, Parker, CO 80134New ConstructionMLS ID #8620750, Tom Ullrich, RE/MAX Professionals. REcolorado as distributed by MLS GRID
- $479,9002 bd3 ba1.2k sqft15550 Gilpin Avenue, Parker, CO 80134New Construction
 MLS ID #3783311, Robyn Asbury, RE/MAX Professionals. REcolorado as distributed by MLS GRID
 - $481,9002 bd3 ba1.2k sqft15594 Gilpin Avenue, Parker, CO 80134New Construction
 MLS ID #4855524, Robyn Asbury, RE/MAX Professionals. REcolorado as distributed by MLS GRID
 - $444,9002 bd2 ba1.1k sqft16471 Standing Elk Drive, Parker, CO 80134New ConstructionREcolorado as distributed by MLS GRID
- $469,0003 bd2 ba1.2k sqft16775 Blue Mist Circle, Parker, CO 80134For SaleMLS ID #5894577, Bill Doyle, RE/MAX Alliance. REcolorado as distributed by MLS GRID
- from $449,9903 bd2 ba1.2k sqftVyktorea Plan, Lyric at RidgeGate Condos, Lone Tree, CO 80134New ConstructionLokal Homes
- $549,9003 bd3 ba1.6k sqft15531 Gilpin Avenue, Parker, CO 80134New ConstructionMLS ID #4880470, Robyn Asbury, RE/MAX Professionals. REcolorado as distributed by MLS GRID
- $440,0003 bd2 ba1.4k sqftHighlands at Stonegate North, Parker, CO 80134For SaleMLS ID #3602898, Erika Luecke, eXp Realty, LLC. REcolorado as distributed by MLS GRID
- from $499,9002 bd3 ba1.2k sqftPlan 302R Plan, Tanterra : The Parkside Collection, Parker, CO 80134New ConstructionLennar Homes
- from $439,9002 bd2 ba1.1k sqftPlan 301 Plan, Tanterra : The Parkside Collection, Parker, CO 80134New ConstructionLennar Homes
- $450,0003 bd3 ba1.5k sqftCottonwood South Condos, Parker, CO 80134For SaleMLS ID #1508506, Stacey Greenlee, Your Castle Real Estate Inc. REcolorado as distributed by MLS GRID
- $489,9002 bd3 ba1.2k sqft16427 Standing Elk Drive, Parker, CO 80134New ConstructionREcolorado as distributed by MLS GRID
- $389,0004 bd2 ba1.6k sqft10720 Foxwood Court, Parker, CO 80138For SaleMLS ID #6207827, Raphael Shattenkirk, HomeSmart. REcolorado as distributed by MLS GRID
- $439,0002 bd2 ba1.2k sqft9291 Twenty Mile Rd #304, Parker, CO 80134For Sale By Owner
- $499,0003 bd2 ba1.1k sqft17855 Fringed Sage Way, Parker, CO 80134For SaleMLS ID #7976846, Eva Stadelmaier, RE/MAX Professionals. REcolorado as distributed by MLS GRID
- $390,0003 bd3 ba1.3k sqft17151 Lark Water Lane #B, Parker, CO 80134For SaleMLS ID #8337132, Jason Tanabe, NAV Real Estate. REcolorado as distributed by MLS GRID
- $574,9003 bd3 ba1.6k sqft15538 Gilpin Avenue, Parker, CO 80134New ConstructionMLS ID #2208624, Robyn Asbury, RE/MAX Professionals. REcolorado as distributed by MLS GRID
- $426,9003 bd2 ba1.5k sqft16687 Las Ramblas Lane #F, Parker, CO 80134For SaleMLS ID #2064904, Vladimir Milstein, RE/MAX Professionals. REcolorado as distributed by MLS GRID
- $510,0003 bd3 ba1.4k sqft16145 Peregrine Drive, Parker, CO 80134For SaleMLS ID #9690885, Mariah Palomares, H&CO Real Estate LLC. REcolorado as distributed by MLS GRID
