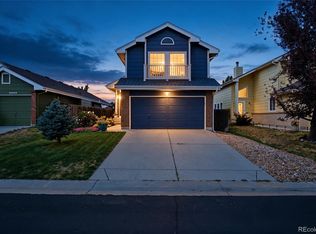
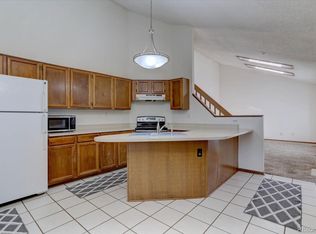
Welcome to where captivating luxury meets low-maintenance living in Cottonwood South! Prepare to be wowed by this stunning, attached townhouse-style condo that perfectly captures the spacious feel of a single-family home, paired with the ultimate lock-and-leave lifestyle for people on the go. Offering the rare convenience of an attached two-car garage, this property delivers the space you desire without the hassle of exterior maintenance. Updates abound in this beautiful residence, resulting in a show home quality, turn-key home filled with gorgeous, upscale finishes at every turn. The main level boasts beautiful engineered laminate wood flooring offering a rich, warm aesthetic that is durable enough to effortlessly stand up to heavy daily traffic and entertaining. The heart of the home shines with premium updated kitchen countertops, marble backsplash and sleek black stainless steel appliances. A custom-made sliding barn door separates the kitchen from the laundry-pantry, complete with custom shelving, a full-size washer/dryer, and pantry large enough for a wine fridge. Enjoy a crisp, contemporary feel throughout thanks to new interior paint and brand-new carpeting running up the stairway and across the entire second floor. Two generous, sun-filled secondary bedrooms share an updated full bath. The best part of your day will be escaping to the primary bedroom with spa-like en-suite. Redone from top to bottom, this upscale, spa-inspired sanctuary offers a tranquil environment to unwind at the end of the day. You'll also enjoy peace of mind with roof replacement done within the last year and exterior painting just completed! Location is everything! Just steps away from the Cherry Creek trail for bike rides and morning walks, there's also a huge park with volleyball courts and playground. Perfectly situated for all of your needs, this home is also just a short trip to delicious restaurants and shopping including Trader Joe's and Costco! Schedule your tour today!
For sale
$450,000
17225 Lark Water Lane #A, Parker, CO 80134
3beds
1,543sqft
Townhouse
Built in 2006
-- sqft lot
$-- Zestimate®
$292/sqft
$464/mo HOA
What's special
- 40 days |
- 379 |
- 18 |
Zillow last checked:
Listing updated:
Listed by:
Stacey Greenlee 303-358-7970,
Your Castle Real Estate Inc
Source: REcolorado as distributed by MLS GRID,MLS#: 1508506
Facts & features
Interior
Bedrooms & bathrooms
- Bedrooms: 3
- Bathrooms: 3
- Full bathrooms: 1
- 3/4 bathrooms: 1
- 1/2 bathrooms: 1
- Main level bathrooms: 1
Bedroom
- Features: Primary Suite
- Level: Upper
Bedroom
- Level: Upper
Bedroom
- Level: Upper
Bathroom
- Level: Main
Bathroom
- Features: En Suite Bathroom
- Level: Upper
Bathroom
- Level: Upper
Dining room
- Level: Main
Kitchen
- Level: Main
Laundry
- Level: Main
Living room
- Level: Main
Heating
- Forced Air
Cooling
- Central Air
Appliances
- Included: Bar Fridge, Dishwasher, Disposal, Dryer, Microwave, Oven, Refrigerator, Washer
- Laundry: In Unit
Features
- Ceiling Fan(s), Corian Counters, High Ceilings, High Speed Internet, Laminate Counters, Pantry, Walk-In Closet(s)
- Flooring: Carpet, Laminate, Tile
- Windows: Window Coverings
- Has basement: No
- Common walls with other units/homes: End Unit,2+ Common Walls
Interior area
- Total structure area: 1,543
- Total interior livable area: 1,543 sqft
- Finished area above ground: 1,543
Property
Parking
- Total spaces: 2
- Parking features: Concrete, Storage
- Attached garage spaces: 2
Features
- Levels: Two
- Stories: 2
- Entry location: Ground
- Patio & porch: Patio
- Exterior features: Lighting
- Fencing: Partial
Lot
- Features: Greenbelt, Landscaped
Details
- Parcel number: R0472329
- Special conditions: Standard
Construction
Type & style
- Home type: Townhouse
- Architectural style: Contemporary
- Property subtype: Townhouse
- Attached to another structure: Yes
Materials
- Frame, Wood Siding
- Foundation: Slab
- Roof: Composition
Condition
- Updated/Remodeled
- Year built: 2006
Utilities & green energy
- Sewer: Public Sewer
- Water: Public
- Utilities for property: Cable Available, Electricity Connected, Internet Access (Wired), Natural Gas Connected
Community & HOA
Community
- Security: Video Doorbell
- Subdivision: Cottonwood South Condos
HOA
- Has HOA: Yes
- Amenities included: Park, Playground, Trail(s)
- Services included: Insurance, Maintenance Grounds, Maintenance Structure, Recycling, Sewer, Snow Removal, Trash, Water
- HOA fee: $450 monthly
- HOA name: Prairie Meadows Association
- HOA phone: 303-221-1117
- Second HOA fee: $86 semi-annually
- Second HOA name: Cottonwood South Condos Master Association
- Second HOA phone: 303-221-1117
Location
- Region: Parker
Financial & listing details
- Price per square foot: $292/sqft
- Tax assessed value: $321,158
- Annual tax amount: $2,740
- Date on market: 7/17/2026
- Listing terms: Cash,Conventional,FHA,VA Loan
- Exclusions: Seller's Personal Property. Wine Fridge Is Negotiable. Attached Tv And Mounts And Attached Artwork.
- Ownership: Individual
- Electric utility on property: Yes
- Road surface type: Paved
Estimated market value
Not available
Estimated sales range
Not available
Not available
Price history
| Date | Event | Price |
|---|---|---|
| 7/17/2026 | Listed for sale | $450,000+200%$292/sqft |
Source:  REcolorado as distributed by MLS GRID #1508506 Report a problem REcolorado as distributed by MLS GRID #1508506 Report a problem | ||
| 8/15/2012 | Sold | $150,000-7%$97/sqft |
Source: Agent Provided Report a problem | ||
| 6/27/2012 | Price change | $161,300-5%$105/sqft |
Source: ROCKY MOUNTAIN REAL ESTATE ADVISORS Report a problem | ||
| 6/1/2012 | Listed for sale | $169,800-0.1%$110/sqft |
Source: ROCKY MOUNTAIN REAL ESTATE ADVISORS Report a problem | ||
| 4/6/2012 | Listing removed | $169,900$110/sqft |
Source: ROCKY MOUNTAIN R.E. ADVISORS #1073955 Report a problem | ||
| 3/31/2012 | Pending sale | $169,900$110/sqft |
Source: ROCKY MOUNTAIN R.E. ADVISORS #1073955 Report a problem | ||
| 3/13/2012 | Listed for sale | $169,900-5.1%$110/sqft |
Source: ROCKY MOUNTAIN R.E. ADVISORS #1073955 Report a problem | ||
| 11/21/2011 | Listing removed | $179,000$116/sqft |
Source: Team Wetmore / Metro Broker #17225larkwaterlnunita Report a problem | ||
| 2/14/2011 | Price change | $179,000-8.2%$116/sqft |
Source: TEAM WETMORE #953357 Report a problem | ||
| 12/10/2010 | Listed for sale | $195,000$126/sqft |
Source: win- win Partners, LLC #953357 Report a problem | ||
Public tax history
| Year | Property taxes | Tax assessment |
|---|---|---|
| 2021 | -- | $22,960 |
Find assessor info on the county website
Monthly payment
Est. payment
Payment breakdown
Explore the cost of this home by adjusting the details. Changes won't be saved.Climate risks
Neighborhood: 80134
Nearby schools
GreatSchools rating
- 7/10Pine Lane Elementary SchoolGrades: PK-6Distance: 1.7 mi
- 5/10Sierra Middle SchoolGrades: 7-8Distance: 1.2 mi
- 9/10Chaparral High SchoolGrades: 9-12Distance: 1.3 mi
Schools provided by the listing agent
- Elementary: Pine Lane Prim/Inter
- Middle: Sierra
- High: Chaparral
- District: Douglas RE-1
Source: REcolorado as distributed by MLS GRID. This data may not be complete. We recommend contacting the local school district to confirm school assignments for this home.
- $278,4543 bd3 ba1.8k sqft17224 Lark Water Ln, Parker, CO 80134Off Market
- $390,8143 bd3 ba1.5k sqft17225 Lark Water Ln UNIT C, Parker, CO 80134Sold

- $180,3912 bd2 ba1.1k sqft17201 Lark Water Ln UNIT F, Parker, CO 80134Off Market

- $--2 bd2 ba1.3k sqft17201 Lark Water Ln UNIT E, Parker, CO 80134Off Market

- $276,6612 bd2 ba1.1k sqft17225 Lark Water Ln, Parker, CO 80134Off Market
- $316,3013 bd2 ba1.5k sqft17225 Lark Water Ln UNIT D, Parker, CO 80134Off Market
- $---- bd-- ba-- sqft17225 Lark Water Ln UNIT E, Parker, CO 80134Off Market
- $390,0003 bd3 ba1.3k sqft17225 Lark Water Ln UNIT B, Parker, CO 80134Sold
A local agent can set up tours, give advice and negotiate with sellers.
Similar homes
- $390,0003 bd3 ba1.3k sqft17151 Lark Water Lane #B, Parker, CO 80134For Sale

 MLS ID #8337132, Jason Tanabe, NAV Real Estate. REcolorado as distributed by MLS GRID
 - $499,0004 bd3 ba1.7k sqft8859 Cloverleaf Circle, Parker, CO 80134For Sale
 MLS ID #9975316, Jameson Cappelli, Keller Williams Realty Downtown LLC. REcolorado as distributed by MLS GRID
 - $469,0003 bd2 ba1.2k sqft16775 Blue Mist Circle, Parker, CO 80134For Sale
 MLS ID #5894577, Bill Doyle, RE/MAX Alliance. REcolorado as distributed by MLS GRID
 - $440,0003 bd2 ba1.4k sqftHighlands at Stonegate North, Parker, CO 80134For Sale
 MLS ID #3602898, Erika Luecke, eXp Realty, LLC. REcolorado as distributed by MLS GRID
 - $460,0003 bd3 ba2.3k sqft9363 Amison Circle #101, Parker, CO 80134For SaleMLS ID #3703038, Julie Madden, eXp Realty, LLC. REcolorado as distributed by MLS GRID
- $499,0003 bd2 ba1.1k sqft17855 Fringed Sage Way, Parker, CO 80134For SaleMLS ID #7976846, Eva Stadelmaier, RE/MAX Professionals. REcolorado as distributed by MLS GRID
- $427,0002 bd3 ba1.8k sqft9685 Deerhorn Court #129, Parker, CO 80134For SaleMLS ID #6829054, Chase Huddleston, LIV Sotheby's International Realty. REcolorado as distributed by MLS GRID
- $426,9003 bd2 ba1.5k sqft16687 Las Ramblas Lane #F, Parker, CO 80134For SaleMLS ID #2064904, Vladimir Milstein, RE/MAX Professionals. REcolorado as distributed by MLS GRID
- $499,0003 bd2 ba1.9k sqft8908 Cloverleaf Circle, Parker, CO 80134For SaleMLS ID #1958947, Andrea McMillen, WAC Real Estate Investment LLC. REcolorado as distributed by MLS GRID
- $410,0002 bd3 ba1.6k sqft9315 Amison Circle #106, Parker, CO 80134For SaleMLS ID #1976506, David Babineaux, Coldwell Banker Realty 24. REcolorado as distributed by MLS GRID
- $394,2503 bd3 ba1.8k sqft9608 Deerhorn Court #81, Parker, CO 80134For SaleMLS ID #3515423, Russ Woloch, HomeSmart. REcolorado as distributed by MLS GRID
- $529,0003 bd3 ba1.7k sqft16439 Askins Loop, Parker, CO 80134For SaleMLS ID #3752041, Samantha Black, Serhant Colorado LLC. REcolorado as distributed by MLS GRID
- $430,0003 bd1 ba1.1k sqft17611 Ponderosa Avenue, Parker, CO 80134For SaleMLS ID #9029184, Gifford Dudley, Coldwell Banker Realty 24. REcolorado as distributed by MLS GRID
- $380,0002 bd3 ba1.8k sqft9582 Deerhorn Court #54, Parker, CO 80134For SaleMLS ID #8373638, Aimee Fletcher, eXp Realty, LLC. REcolorado as distributed by MLS GRID
- $459,0003 bd3 ba1.3k sqft8194 S Memphis Way, Englewood, CO 80112For SaleMLS ID #6793134, Adriana Ireta, Keller Williams DTC. REcolorado as distributed by MLS GRID
- $560,0004 bd3 ba1.8k sqft16275 Beauty Bush Place, Parker, CO 80134For SaleMLS ID #9331718, Michelle Ciaccio, HomeSmart. REcolorado as distributed by MLS GRID
- $354,0002 bd2 ba1.1k sqftPrairie Meadows, Parker, CO 80134For SaleMLS ID #5742263, Todd Holmes, RE/MAX Alliance. REcolorado as distributed by MLS GRID
- $419,9953 bd2 ba1.4k sqftHighlands at Stonegate North Condos, Parker, CO 80134For SaleMLS ID #2956832, Dan Turner, South Denver Digs Realty. REcolorado as distributed by MLS GRID
- $495,0004 bd2 ba1.7k sqft16665 Ninebark Way, Parker, CO 80134For SaleMLS ID #6067201, Aubry Dimmer, HomeSmart. REcolorado as distributed by MLS GRID
- $420,0003 bd1 ba1.2k sqft8480 Rabbitbrush Way, Parker, CO 80134For SaleMLS ID #6554113, Alec Short, West and Main Homes Inc. REcolorado as distributed by MLS GRID
