Welcome to this charming 3-bedroom home in the desirable Country Lane Woods subdivision! This inviting property features a bright and open great room with a soaring ceiling, large skylight, and a woodburning fireplace with glass doors. The great room flows into the home’s true showpiece – an exceptional den wrapped in wood and surrounded by wall-to-wall windows on 3 sides. With a vaulted ceiling, ceiling fan, French doors to the deck, and stunning views of common ground and mature trees, this space offers a peaceful retreat and a spectacular place to relax or entertain.
The delightful eat-in kitchen includes hardwood floors and offers a warm, welcoming atmosphere with a pleasant view of the backyard setting. The main floor also features the primary bedroom with a walk-in closet, a second bedroom, and an updated full bath.
The finished lower level provides excellent additional living space, including a spacious family room with sliding glass doors to the patio, a third bedroom, and a beautifully updated full bath. A large unfinished area offers abundant storage, along with the laundry area.
Residents of Country Lane Woods enjoy outstanding amenities, such as tennis and pickleball courts, swimming pools, a clubhouse, playground, sports field, and picnic areas – all surrounded by scenic wooded landscapes. This home offers comfort, convenience, and a truly exceptional living experience.
Closed
Listed by: Coldwell Banker Realty - Gundaker • Margie A Kerckhoff • 314-616-7644
Bought with: Epique Realty
Price Unknown
1559 Beacon Woods Ct, Ballwin, MO 63021
3beds
1,940sqft
Single Family Residence
Built in 1977
5,174 Square Feet Lot
$319,500 Zestimate®
$--/sqft
$2,332 Estimated rent
Home value
$319,500
$297,000 - $345,000
$2,332/mo
Zestimate® history
Owner options
List your home for rent
$2,332/mo
Rent Zestimate®
Find your next renter with Zillow Rental Manager. Plus, with online applications, you can quickly screen prospective tenants – for free.
$2,332/mo
Rent Zestimate®
Refinance and save
$350/mo
Est. payment
Refinancing to a lower rate could help reduce your monthly payments and save thousands over the life of the loan.
$350/mo
Est. payment
Explore your selling options
Work with a Zillow partner agent
Leverage their expertise and Zillow's premium Showcase listings to get your home seen by more buyers.
Get startedList with your own agent
Get your home in front of millions of buyers by listing it on Zillow.
Learn how to do itSell it yourself
Take full control of how buyers see your home on Zillow by listing For Sale by Owner (FSBO).
List your homeWhat's special
Scenic wooded landscapesLaundry areaDelightful eat-in kitchenHardwood floorsVaulted ceilingSoaring ceilingLarge skylight
Zillow last checked:
Listing updated:
Listed by:
Margie A Kerckhoff 314-616-7644,
Coldwell Banker Realty - Gundaker,
Sandi A Keating 314-374-3036,
Coldwell Banker Realty - Gundaker
Bought with:
Gil H Gillibrand, 2013011857
Epique Realty
Source: MARIS,MLS#: 26009529 Originating MLS: St. Louis Association of REALTORS
Originating MLS: St. Louis Association of REALTORSFacts & features
Interior
Bedrooms & bathrooms
- Bedrooms: 3
- Bathrooms: 2
- Full bathrooms: 2
- Main level bathrooms: 1
- Main level bedrooms: 2
Primary bedroom
- Level: First
- Area: 165
- Dimensions: 15x11
Bedroom 2
- Level: First
- Area: 120
- Dimensions: 12x10
Bedroom 3
- Level: Lower
- Area: 192
- Dimensions: 16x12
Den
- Level: First
- Area: 228
- Dimensions: 19x12
Family room
- Level: Lower
- Area: 378
- Dimensions: 21x18
Great room
- Level: First
- Area: 456
- Dimensions: 19x24
Kitchen
- Level: First
- Area: 120
- Dimensions: 12x10
Heating
- Forced Air, Natural Gas
Cooling
- Ceiling Fan(s), Central Air
Appliances
- Included: Dishwasher, Disposal, Dryer, Microwave, Electric Range, Refrigerator, Washer, Water Heater, Gas Water Heater
- Laundry: In Basement, Laundry Chute
Features
- Eat-in Kitchen, Laminate Counters, Shower, Vaulted Ceiling(s), Walk-In Closet(s)
- Flooring: Carpet, Slate, Tile, Wood
- Doors: Sliding Doors, Storm Door(s)
- Basement: Concrete,Partially Finished,Full,Sleeping Area,Walk-Out Access
- Number of fireplaces: 1
- Fireplace features: Glass Doors, Great Room, Raised Hearth
Interior area
- Total structure area: 1,940
- Total interior livable area: 1,940 sqft
- Finished area above ground: 1,204
Property
Parking
- Total spaces: 2
- Parking features: Driveway, Garage, Garage Door Opener, Garage Faces Front, Private, Storage
- Garage spaces: 2
- Has uncovered spaces: Yes
Features
- Levels: One
- Patio & porch: Deck, Patio
- Exterior features: Private Entrance
- Pool features: In Ground, Outdoor Pool
- Fencing: None
Lot
- Size: 5,174 Square Feet
- Features: Adjoins Wooded Area, Back Yard, Cul-De-Sac, Front Yard
Details
- Additional structures: None
- Parcel number: 24P140907
- Special conditions: Standard
Construction
Type & style
- Home type: SingleFamily
- Architectural style: Ranch
- Property subtype: Single Family Residence
Materials
- Wood Siding
- Foundation: Concrete Perimeter
Condition
- Year built: 1977
Utilities & green energy
- Electric: Ameren
- Sewer: Public Sewer
- Water: Public
Community & HOA
Community
- Security: Smoke Detector(s)
- Subdivision: Country Lane Woods Ii 5
HOA
- Has HOA: Yes
- Amenities included: Association Management, Clubhouse, Common Ground, Playground, Pool, Recreation Facilities, Tennis Court(s)
- Services included: Clubhouse, Common Area Maintenance, Pool, Recreational Facilities
- HOA fee: $350 annually
- HOA name: Countrylane Woods II Homeowners Association
Location
- Region: Ballwin
Financial & listing details
- Tax assessed value: $252,900
- Annual tax amount: $2,869
- Date on market: 2/19/2026
- Cumulative days on market: 4 days
- Listing terms: Cash,Conventional
Price history
| Date | Event | Price |
|---|---|---|
| 3/27/2026 | Sold | -- |
Source:  MARIS #26009529 Report a problem MARIS #26009529 Report a problem | ||
| 2/23/2026 | Pending sale | $315,000$162/sqft |
Source: MARIS #26009529 Report a problem | ||
| 2/19/2026 | Listed for sale | $315,000$162/sqft |
Source: MARIS #26009529 Report a problem | ||
Public tax history
| Year | Property taxes | Tax assessment |
|---|---|---|
| 2025 | $2,871 +0.1% | $48,060 +15.3% |
| 2024 | $2,869 -0.9% | $41,670 |
| 2023 | $2,894 -8.2% | $41,670 -0.4% |
| 2022 | $3,154 +0.6% | $41,820 |
| 2021 | $3,136 +10.5% | $41,820 +15.6% |
| 2020 | $2,838 +11.2% | $36,180 |
| 2019 | $2,552 | $36,180 +17.7% |
| 2018 | $2,552 | $30,740 |
| 2017 | $2,552 +4.3% | $30,740 +7.9% |
| 2016 | $2,446 +0.3% | $28,480 |
| 2015 | $2,438 | $28,480 -6.4% |
| 2014 | $2,438 -0.3% | $30,420 |
| 2013 | $2,446 | $30,420 -7.1% |
| 2012 | -- | $32,760 |
| 2011 | -- | $32,760 +2.2% |
| 2010 | $2,242 +6.9% | $32,060 |
| 2009 | $2,097 -2.3% | $32,060 -3.3% |
| 2008 | $2,146 +14.9% | $33,160 |
| 2007 | $1,867 | $33,160 +18.6% |
| 2006 | $1,867 -1.6% | $27,970 |
| 2005 | $1,898 | $27,970 +11.6% |
| 2003 | -- | $25,060 +14.4% |
| 2002 | $1,482 +4.4% | $21,900 |
| 2001 | $1,420 | $21,900 |
Find assessor info on the county website
Neighborhood: 63021
Nearby homes
- $--3 bd3 ba2.2k sqft1563 Beacon Woods Ct, Ballwin, MO 63021Sold
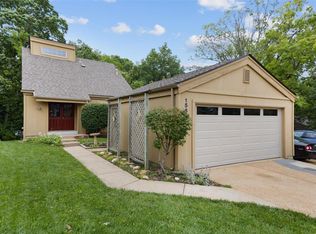
- $344,6003 bd2 ba1.7k sqft1555 Beacon Woods Ct, Ballwin, MO 63021Off Market
- $290,7003 bd2 ba1k sqft1567 Beacon Woods Ct, Ballwin, MO 63021Off Market
- $282,7002 bd2 ba990 sqft962 Beacon Woods Ct, Ballwin, MO 63021Off Market
- $280,3003 bd2 ba990 sqft1571 Beacon Woods Ct, Ballwin, MO 63021Off Market
- $306,4003 bd2 ba1k sqft958 Beacon Woods Ct, Ballwin, MO 63021Off Market
- $365,8003 bd4 ba1.7k sqft1566 Beacon Woods Ct, Ballwin, MO 63021Off Market
- $281,6003 bd2 ba990 sqft954 Beacon Woods Ct, Manchester, MO 63021Off Market
Nearby schools
GreatSchools rating
- 5/10Carman Trails Elementary SchoolGrades: K-5Distance: 1 mi
- 8/10Parkway South Middle SchoolGrades: 6-8Distance: 3 mi
- 7/10Parkway South High SchoolGrades: 9-12Distance: 1.6 mi
Schools provided by the listing agent
- Elementary: Carman Trails Elem.
- Middle: South Middle
- High: Parkway South High
Source: MARIS. This data may not be complete. We recommend contacting the local school district to confirm school assignments for this home.
Get a cash offer in 3 minutes
Find out how much your home could sell for in as little as 3 minutes with a no-obligation cash offer.
Estimated market value
$319,500
Get a cash offer in 3 minutes
Find out how much your home could sell for in as little as 3 minutes with a no-obligation cash offer.
Estimated market value
$319,500
- Missouri
- Saint Louis County
- Manchester
- 63021
- 1559 Beacon Woods Ct
