This gem will change your mental definition of the word "oasis". Welcome to this lovely, 3 bed 3 bath 1.5 story home nestled on a quiet cul-de-sac in Manchester! This gorgeous home features over 2200 sf of total living area! Backing to solid trees, featuring newer architectural shingle roof, James Hardie Board siding, updated kitchen, 3 updated full bths & gorgeous hardwood flooring! With over $68,000 in updates, this one has everything you'd want including, a finished LL with a 2nd kitchen, full bth & family rm that doubles as a bedrm, perfect for an in-law suite! Updates also include, deck, 200 amp panel,windows & beyond. The subdivision complex with 3 pools, tennis/pickle courts, playground area & clubhouse is located a stone’s throw away! Seller is offering a 1yr home warranty & approved Manchester Occupancy! All of this privacy is a few moments away from amazing dining, shopping, & access to 141/270 so anywhere in StL is yours in 20 minutes. Act quickly, this one won't last long!
Closed
Listed by: Berkshire Hathaway HomeServices Select Properties • Eleanor Lyons • 314-308-1368
Bought with: Elevate Realty, LLC
Price Unknown
1563 Beacon Woods Ct, Ballwin, MO 63021
3beds
2,238sqft
Single Family Residence
Built in 1975
4,617 Square Feet Lot
$380,000 Zestimate®
$--/sqft
$2,442 Estimated rent
Home value
$380,000
$361,000 - $399,000
$2,442/mo
Zestimate® history
Owner options
List your home for rent
$2,442/mo
Rent Zestimate®
Find your next renter with Zillow Rental Manager. Plus, with online applications, you can quickly screen prospective tenants – for free.
$2,442/mo
Rent Zestimate®
Refinance and save
Refinancing to a lower rate could help reduce your monthly payments and save thousands over the life of the loan.
Explore your selling options
Work with a Zillow partner agent
Leverage their expertise and Zillow's premium Showcase listings to get your home seen by more buyers.
Get startedList with your own agent
Get your home in front of millions of buyers by listing it on Zillow.
Learn how to do itSell it yourself
Take full control of how buyers see your home on Zillow by listing For Sale by Owner (FSBO).
List your homeWhat's special
Zillow last checked:
Listing updated:
Listed by:
Eleanor Lyons 314-308-1368,
Berkshire Hathaway HomeServices Select Properties
Bought with:
Ellen O McCarthy, 2023040423
Elevate Realty, LLC
Source: MARIS,MLS#: 24026571 Originating MLS: St. Louis Association of REALTORS
Originating MLS: St. Louis Association of REALTORSFacts & features
Interior
Bedrooms & bathrooms
- Bedrooms: 3
- Bathrooms: 3
- Full bathrooms: 3
- Main level bathrooms: 1
- Main level bedrooms: 1
Primary bedroom
- Features: Floor Covering: Wood Engineered, Wall Covering: Some
- Level: Main
- Area: 154
- Dimensions: 14x11
Bedroom
- Features: Floor Covering: Carpeting, Wall Covering: Some
- Level: Upper
- Area: 90
- Dimensions: 10x9
Bedroom
- Features: Floor Covering: Vinyl, Wall Covering: None
- Level: Lower
- Area: 196
- Dimensions: 14x14
Dining room
- Features: Floor Covering: Wood Engineered, Wall Covering: None
- Level: Main
- Area: 99
- Dimensions: 11x9
Kitchen
- Features: Floor Covering: Wood Engineered, Wall Covering: None
- Level: Main
- Area: 112
- Dimensions: 14x8
Kitchen
- Features: Floor Covering: Vinyl, Wall Covering: None
- Level: Lower
- Area: 169
- Dimensions: 13x13
Living room
- Features: Floor Covering: Wood Engineered, Wall Covering: Some
- Level: Main
- Area: 299
- Dimensions: 23x13
Loft
- Features: Floor Covering: Carpeting, Wall Covering: None
- Level: Upper
- Area: 182
- Dimensions: 14x13
Office
- Features: Floor Covering: Vinyl, Wall Covering: None
- Level: Lower
- Area: 91
- Dimensions: 13x7
Heating
- Natural Gas, Forced Air
Cooling
- Central Air, Electric
Appliances
- Included: Gas Water Heater, Dishwasher, Disposal, Microwave, Gas Range, Gas Oven, Refrigerator
Features
- Open Floorplan, Vaulted Ceiling(s), Walk-In Closet(s), Breakfast Bar, Custom Cabinetry, Eat-in Kitchen, Pantry
- Flooring: Carpet, Hardwood
- Doors: Panel Door(s), French Doors, Sliding Doors
- Windows: Insulated Windows, Tilt-In Windows
- Basement: Full,Partially Finished,Concrete,Sleeping Area,Walk-Out Access
- Number of fireplaces: 1
- Fireplace features: Living Room, Wood Burning
Interior area
- Total structure area: 2,238
- Total interior livable area: 2,238 sqft
- Finished area above ground: 1,403
- Finished area below ground: 835
Property
Parking
- Total spaces: 2
- Parking features: RV Access/Parking, Additional Parking, Detached, Garage, Garage Door Opener, Off Street
- Garage spaces: 2
Features
- Levels: One and One Half
- Patio & porch: Deck, Patio
Lot
- Size: 4,617 Square Feet
- Dimensions: 40 x 115
- Features: Adjoins Common Ground, Adjoins Wooded Area, Cul-De-Sac, Wooded, Near Public Transit
Details
- Parcel number: 24P140916
- Special conditions: Standard
Construction
Type & style
- Home type: SingleFamily
- Architectural style: Other,Contemporary
- Property subtype: Single Family Residence
Materials
- Other
Condition
- Year built: 1975
Details
- Warranty included: Yes
Utilities & green energy
- Sewer: Public Sewer
- Water: Public
- Utilities for property: Underground Utilities
Community & HOA
Community
- Features: Tennis Court(s), Clubhouse
- Security: Smoke Detector(s)
- Subdivision: Country Lane Woods Ii 5
HOA
- Services included: Other
Location
- Region: Ballwin
Financial & listing details
- Tax assessed value: $308,400
- Annual tax amount: $3,367
- Date on market: 6/6/2024
- Cumulative days on market: 4 days
- Listing terms: Cash,Conventional,FHA,VA Loan
- Ownership: Private
- Road surface type: Concrete
Price history
| Date | Event | Price |
|---|---|---|
| 6/27/2024 | Sold | -- |
Source:  MARIS #24026571 Report a problem MARIS #24026571 Report a problem | ||
| 6/10/2024 | Pending sale | $325,000$145/sqft |
Source: MARIS #24026571 Report a problem | ||
| 6/6/2024 | Listed for sale | $325,000$145/sqft |
Source: MARIS #24026571 Report a problem | ||
| 11/5/2001 | Sold | -- |
Source: Public Record Report a problem | ||
Public tax history
| Year | Property taxes | Tax assessment |
|---|---|---|
| 2025 | $3,804 +14% | $58,590 +20.6% |
| 2024 | $3,338 -0.9% | $48,600 |
| 2023 | $3,367 +13.6% | $48,600 +23.8% |
| 2022 | $2,963 +0.6% | $39,250 |
| 2021 | $2,946 -0.3% | $39,250 +4.1% |
| 2020 | $2,955 +14.4% | $37,700 |
| 2019 | $2,584 | $37,700 +21.1% |
| 2018 | $2,584 | $31,120 |
| 2017 | $2,584 +4.3% | $31,120 +7.9% |
| 2016 | $2,476 +0.3% | $28,850 |
| 2015 | $2,470 | $28,850 -4% |
| 2014 | $2,470 +2.2% | $30,060 |
| 2013 | $2,417 | $30,060 +9.3% |
| 2012 | -- | $27,510 |
| 2011 | -- | $27,510 -4% |
| 2010 | $2,003 +6.9% | $28,650 |
| 2009 | $1,874 -7% | $28,650 -8% |
| 2008 | $2,016 +11.4% | $31,140 |
| 2007 | $1,810 | $31,140 +14.9% |
| 2006 | $1,810 -1.6% | $27,110 |
| 2005 | $1,839 | $27,110 +17.8% |
| 2003 | -- | $23,010 -2.3% |
| 2002 | $1,591 +20.3% | $23,540 |
| 2001 | $1,322 | $23,540 |
Find assessor info on the county website
Neighborhood: 63021
Nearby homes
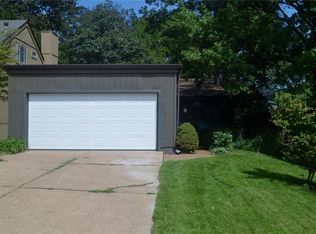
- $290,7003 bd2 ba1k sqft1567 Beacon Woods Ct, Ballwin, MO 63021Off Market

- $--3 bd2 ba1.9k sqft1559 Beacon Woods Ct, Ballwin, MO 63021Sold
- $280,3003 bd2 ba990 sqft1571 Beacon Woods Ct, Ballwin, MO 63021Off Market
- $343,7003 bd2 ba1.7k sqft1555 Beacon Woods Ct, Ballwin, MO 63021Off Market
- $352,8003 bd3 ba1.7k sqft1575 Beacon Woods Ct, Ballwin, MO 63021Off Market
- $283,8002 bd2 ba990 sqft962 Beacon Woods Ct, Ballwin, MO 63021Off Market
- $362,0003 bd4 ba1.7k sqft1566 Beacon Woods Ct, Ballwin, MO 63021Off Market
- $299,4002 bd2 ba2k sqft1570 Beacon Woods Ct, Ballwin, MO 63021Off Market
Nearby schools
GreatSchools rating
- 5/10Carman Trails Elementary SchoolGrades: K-5Distance: 1 mi
- 8/10Parkway South Middle SchoolGrades: 6-8Distance: 3 mi
- 7/10Parkway South High SchoolGrades: 9-12Distance: 1.6 mi
Schools provided by the listing agent
- Elementary: Carman Trails Elem.
- Middle: South Middle
- High: Parkway South High
Source: MARIS. This data may not be complete. We recommend contacting the local school district to confirm school assignments for this home.
Get a cash offer in 3 minutes
Find out how much your home could sell for in as little as 3 minutes with a no-obligation cash offer.
Estimated market value
$380,000
Get a cash offer in 3 minutes
Find out how much your home could sell for in as little as 3 minutes with a no-obligation cash offer.
Estimated market value
$380,000
- Missouri
- Saint Louis County
- Manchester
- 63021
- 1563 Beacon Woods Ct
