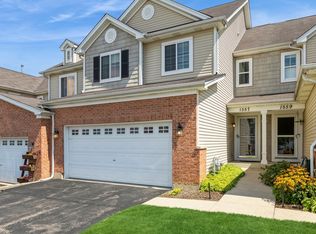
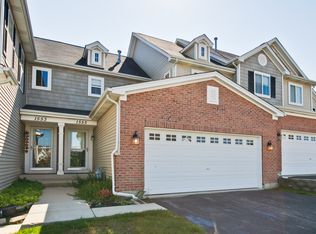
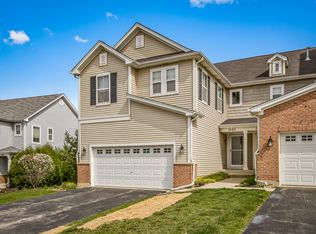
The Brighton model with a finished English basement boasting a theater room additional bedroom/office and a 3/4 bath with custom travertine tile. Vinyl plank flooring throughout 1st and second floors an the stair runners are carpeted. The main floor is ideal for entertaining guest and has an open floor plan that doesn't feel cramped as the kitchen living and dining area are all centered around the breakfast bar and light with can lights and a ceiling fan. There is 1st floor laundry off the kitchen directly across from the washer and dryer and another coat closet sits just outside of the powder bath offering plenty of storage. Upstairs you find the master bedroom with Jack and Jill bath and a large walk-in closet. The second bedroom also offers a large walk-in closet which was an optional full size bathroom with the builder. Both bedrooms have ceiling fans and two low e windows. Step out on your deck into the back yard to enjoy your BBQ grill where you can forget your propane tank because it has been piped in. Privacy between the units is provided by large evergreens. Out front you'll enjoy a 30 foot set back from the sidewalk offering enough space to park four cars comfortably outside of your two car garage that has been piped for a gas heater.
This property is not currently displayed as for sale or rent on Zillow. This may be different from what's on other websites or public sources.