Welcome to this stunning and luxurious 4-bedroom, 3 and a half bath home located in the beautiful neighborhood Bloomfield West of Bolingbrook. This home boasts exceptional curb appeal, with its meticulously maintained landscaping and inviting facade. As you step inside, you'll be greeted by an open and spacious floor plan with vaulted ceilings and a second story loft that overlooks the two story formal living room. This layout seamlessly flows from room to room. The kitchen is spacious and lovely with a center island, newer appliances, spacious dining area and opens to the roomy and comfortable family room. The centerpiece of the family room is a cozy fireplace with brick surround creating a warm and welcoming atmosphere for gatherings and relaxation. This home also features a first-floor office, providing a private and quiet space for work or study. What sets this property apart is its complete handicapped accessibility, with an elevator and ramp, ensuring easy mobility and convenience for all residents and guests. The fully custom finished basement is a true highlight of this home. It offers a versatile space with a full bar, perfect for entertaining family and friends. , adding a touch of grandeur to the area. Canned lighting illuminates the basement, creating a warm and inviting ambiance. Additional features of the basement include a huge rec room with a custom granite and cherry wood bar perfect for entertaining, a workout room to stay fit and healthy, and a beautifully updated full bath, adding both convenience and style. Outside, the property showcases a paver brick patio, making it an ideal spot for outdoor gatherings, barbecues, or simply enjoying the serene surroundings. With its spacious layout, stunning finishes, and thoughtful design, this home offers both comfort and luxury. Whether you're looking to entertain guests, relax with family, or simply indulge in the finer things in life, this Bolingbrook residence is sure to exceed your expectations. Did i mention the heated garage with tons of built in shelving? Don't miss the opportunity to make this exquisite home your own. Experience the beauty and elegance that awaits you at this remarkable property. Call listing agent with any questions.
Closed
$510,000
1559 Farmside Ln, Bolingbrook, IL 60490
4beds
2,607sqft
Single Family Residence
Built in 2002
8,700 Square Feet Lot
$551,200 Zestimate®
$196/sqft
$3,641 Estimated rent
Home value
$551,200
$524,000 - $579,000
$3,641/mo
Zestimate® history
Owner options
List your home for rent
$3,641/mo
Rent Zestimate®
Find your next renter with Zillow Rental Manager. Plus, with online applications, you can quickly screen prospective tenants – for free.
$3,641/mo
Rent Zestimate®
Refinance and save
$4,023/mo
Est. payment
Refinancing to a lower rate could help reduce your monthly payments and save thousands over the life of the loan.
$4,023/mo
Est. payment
Explore your selling options
Work with a Zillow partner agent
Leverage their expertise and Zillow's premium Showcase listings to get your home seen by more buyers.
Get startedList with your own agent
Get your home in front of millions of buyers by listing it on Zillow.
Learn how to do itSell it yourself
Take full control of how buyers see your home on Zillow by listing For Sale by Owner (FSBO).
List your homeWhat's special
Heated garageSecond story loftBrick surroundThoughtful designPaver brick patioHuge rec roomNewer appliances
Zillow last checked:
Listing updated:
Listed by:
Joel Weiss 630-778-1855,
Baird & Warner,
Ellen Gorrell, ABR,SFR 708-790-2805,
Baird & Warner
Bought with:
Stacy Beeson
Coldwell Banker Real Estate Group
Source: MRED as distributed by MLS GRID,MLS#: 11897125
Facts & features
Interior
Bedrooms & bathrooms
- Bedrooms: 4
- Bathrooms: 4
- Full bathrooms: 3
- 1/2 bathrooms: 1
Rooms
- Room types: Eating Area, Office, Loft, Recreation Room, Exercise Room, Mud Room, Storage
Primary bedroom
- Features: Flooring (Wood Laminate), Window Treatments (Curtains/Drapes), Bathroom (Full)
- Level: Second
- Area: 180 Square Feet
- Dimensions: 12X15
Bedroom 2
- Features: Flooring (Carpet), Window Treatments (Curtains/Drapes)
- Level: Second
- Area: 120 Square Feet
- Dimensions: 10X12
Bedroom 3
- Features: Flooring (Carpet), Window Treatments (Curtains/Drapes)
- Level: Second
- Area: 130 Square Feet
- Dimensions: 10X13
Bedroom 4
- Features: Flooring (Carpet), Window Treatments (Curtains/Drapes)
- Level: Second
- Area: 120 Square Feet
- Dimensions: 10X12
Bar entertainment
- Features: Flooring (Vinyl)
- Level: Basement
- Area: 169 Square Feet
- Dimensions: 13X13
Dining room
- Features: Flooring (Wood Laminate)
- Level: Main
- Area: 144 Square Feet
- Dimensions: 12X12
Eating area
- Features: Flooring (Wood Laminate)
- Level: Main
- Area: 120 Square Feet
- Dimensions: 10X12
Exercise room
- Features: Flooring (Wood Laminate)
- Level: Basement
- Area: 180 Square Feet
- Dimensions: 12X15
Family room
- Features: Flooring (Wood Laminate), Window Treatments (Curtains/Drapes)
- Level: Main
- Area: 285 Square Feet
- Dimensions: 15X19
Kitchen
- Features: Kitchen (Eating Area-Breakfast Bar, Island, Pantry-Closet, Pantry), Flooring (Wood Laminate), Window Treatments (Window Treatments)
- Level: Main
- Area: 156 Square Feet
- Dimensions: 12X13
Living room
- Features: Flooring (Wood Laminate), Window Treatments (Curtains/Drapes)
- Level: Main
- Area: 168 Square Feet
- Dimensions: 12X14
Loft
- Features: Flooring (Wood Laminate)
- Level: Second
- Area: 132 Square Feet
- Dimensions: 11X12
Mud room
- Features: Flooring (Wood Laminate)
- Level: Main
- Area: 40 Square Feet
- Dimensions: 5X8
Office
- Features: Flooring (Carpet), Window Treatments (Curtains/Drapes)
- Level: Main
- Area: 100 Square Feet
- Dimensions: 10X10
Recreation room
- Features: Flooring (Carpet)
- Level: Basement
- Area: 494 Square Feet
- Dimensions: 19X26
Storage
- Features: Flooring (Other)
- Level: Basement
- Area: 504 Square Feet
- Dimensions: 21X24
Heating
- Natural Gas, Forced Air
Cooling
- Central Air
Appliances
- Included: Range, Microwave, Dishwasher, Refrigerator, Disposal, Wine Refrigerator, Gas Oven, Gas Water Heater
- Laundry: Main Level
Features
- Cathedral Ceiling(s), Dry Bar, Elevator, 1st Floor Full Bath, Walk-In Closet(s), Open Floorplan
- Flooring: Laminate, Carpet
- Windows: Drapes
- Basement: Finished,Rec/Family Area,Storage Space,Full
- Number of fireplaces: 1
- Fireplace features: Attached Fireplace Doors/Screen, Gas Log, Gas Starter, Stubbed in Gas Line, Family Room
Interior area
- Total structure area: 2,607
- Total interior livable area: 2,607 sqft
Property
Parking
- Total spaces: 3
- Parking features: Asphalt, Garage Door Opener, Heated Garage, On Site, Garage Owned, Attached, Garage
- Attached garage spaces: 3
- Has uncovered spaces: Yes
Accessibility
- Accessibility features: Hall Width 36 Inches or More, Entry Slope less than 1 foot, Grab Bars Throughout, Other Main Level Modifications, Ramp - Main Level, Roll-In Shower, Wheelchair Accessible, Wheelchair Adaptable, Accessible Bedroom, Accessible Closets, Accessible Common Area, Accessible Entrance, Accessible Full Bath, Accessible Stairway, Grip-Accessible Features, Disability Access
Features
- Stories: 2
- Patio & porch: Patio
- Fencing: Fenced
Lot
- Size: 8,700 Square Feet
- Dimensions: 75X116
- Features: Landscaped
Details
- Additional structures: Shed(s)
- Parcel number: 1202191050110000
- Special conditions: None
- Other equipment: TV-Cable, Ceiling Fan(s), Sump Pump
Construction
Type & style
- Home type: SingleFamily
- Architectural style: Contemporary
- Property subtype: Single Family Residence
Materials
- Vinyl Siding, Brick
- Roof: Asphalt
Condition
- New construction: No
- Year built: 2002
Utilities & green energy
- Electric: 200+ Amp Service
- Sewer: Public Sewer
- Water: Public
Community & HOA
Community
- Security: Carbon Monoxide Detector(s)
HOA
- Has HOA: Yes
- Services included: Exterior Maintenance
- HOA fee: $198 annually
Location
- Region: Bolingbrook
Financial & listing details
- Price per square foot: $196/sqft
- Tax assessed value: $433,155
- Annual tax amount: $10,568
- Date on market: 10/12/2023
- Listing terms: Conventional
- Ownership: Fee Simple w/ HO Assn.
Price history
| Date | Event | Price |
|---|---|---|
| 12/29/2023 | Sold | $510,000-1%$196/sqft |
Source:  MRED as distributed by MLS GRID #11897125 Report a problem MRED as distributed by MLS GRID #11897125 Report a problem | ||
| 11/23/2023 | Pending sale | $514,900$198/sqft |
Source: MRED as distributed by MLS GRID #11897125 Report a problem | ||
| 11/2/2023 | Price change | $514,900-1.9%$198/sqft |
Source: MRED as distributed by MLS GRID #11897125 Report a problem | ||
| 10/12/2023 | Listed for sale | $524,900+99.6%$201/sqft |
Source: MRED as distributed by MLS GRID #11897125 Report a problem | ||
| 6/25/2002 | Sold | $263,000$101/sqft |
Source: Public Record Report a problem | ||
Public tax history
| Year | Property taxes | Tax assessment |
|---|---|---|
| 2024 | $11,956 +6.7% | $144,385 +13.7% |
| 2023 | $11,204 +6% | $126,984 +10.9% |
| 2022 | $10,568 +6.9% | $114,483 +7% |
| 2021 | $9,884 +2.5% | $107,043 +3.4% |
| 2020 | $9,644 +2.6% | $103,524 +5% |
| 2019 | $9,395 -2.8% | $98,594 +0.3% |
| 2018 | $9,661 0% | $98,304 +5.5% |
| 2017 | $9,662 +1.4% | $93,179 +5% |
| 2016 | $9,530 +0.8% | $88,700 +4.2% |
| 2015 | $9,454 | $85,100 |
| 2014 | $9,454 +1.3% | $85,100 |
| 2013 | $9,330 +3.5% | $85,100 -3.1% |
| 2012 | $9,012 +0.5% | $87,800 -10% |
| 2011 | $8,964 +0.7% | $97,600 -6.5% |
| 2010 | $8,901 +2% | $104,400 -3.1% |
| 2009 | $8,730 +2% | $107,700 |
| 2008 | $8,555 | $107,700 +4.2% |
| 2007 | -- | $103,400 +5.1% |
| 2006 | $7,957 -1.9% | $98,400 |
| 2005 | $8,112 +15.6% | $98,400 +25% |
| 2004 | $7,017 +1.9% | $78,700 +4.7% |
| 2003 | $6,888 +108.6% | $75,200 +120.5% |
| 2002 | $3,302 | $34,100 |
Find assessor info on the county website
Neighborhood: 60490
Nearby homes
- $505,0004 bd4 ba2.5k sqft1563 Farmside Ln, Bolingbrook, IL 60490Sold
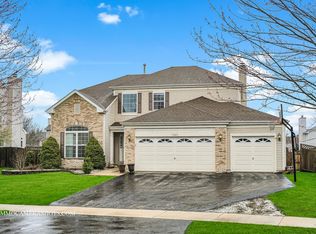
- $404,2003 bd3 ba1.8k sqft1555 Farmside Ln, Bolingbrook, IL 60490Off Market
- $397,0003 bd1 ba1.7k sqft689 Timberline Dr, Bolingbrook, IL 60490Off Market
- $405,1003 bd2 ba1.2k sqft695 Timberline Dr, Bolingbrook, IL 60490Off Market
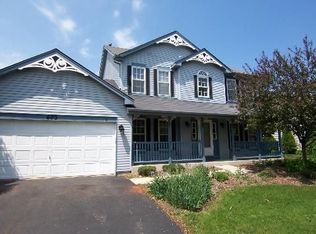
- $398,6003 bd2 ba1.7k sqft683 Timberline Dr, Bolingbrook, IL 60490Off Market
- $536,7004 bd3 ba2.4k sqft1551 Farmside Ln, Bolingbrook, IL 60490Off Market
- $389,3003 bd3 ba390 sqft1567 Farmside Ln, Bolingbrook, IL 60490Off Market
- $437,6003 bd2 ba2.2k sqft1562 Farmside Ln, Bolingbrook, IL 60490Off Market
Nearby schools
GreatSchools rating
- 6/10Elizabeth Eichelberger Elementary SchoolGrades: K-5Distance: 2.1 mi
- 7/10John F Kennedy Middle SchoolGrades: 6-8Distance: 2 mi
- 8/10Plainfield East High SchoolGrades: 9-12Distance: 2.1 mi
Schools provided by the listing agent
- Elementary: Bess Eichelberger Elementary Sch
- Middle: John F Kennedy Middle School
- High: Plainfield East High School
- District: 202
Source: MRED as distributed by MLS GRID. This data may not be complete. We recommend contacting the local school district to confirm school assignments for this home.
Get a cash offer in 3 minutes
Find out how much your home could sell for in as little as 3 minutes with a no-obligation cash offer.
Estimated market value
$551,200
Get a cash offer in 3 minutes
Find out how much your home could sell for in as little as 3 minutes with a no-obligation cash offer.
Estimated market value
$551,200
- Illinois
- Will County
- Bolingbrook
- 60490
- 1559 Farmside Ln
