Skip main navigation
Closed
  • $505,000

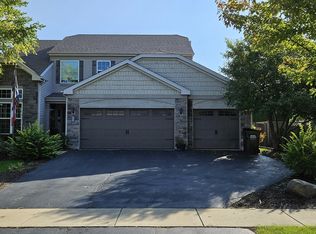
    1563 Farmside Ln, Bolingbrook, IL 60490

    4beds
    2,510sqft
    Single Family Residence
    Built in 2002
    8,712 Square Feet Lot
    $557,500 Zestimate®
    $201/sqft
    $3,604 Estimated rent

    Home value

    $557,500

    $530,000 - $585,000

    $3,604/mo

    Zestimate® history
    Loading
    Loading...

    Owner options

    List your home for rent

    $3,604/mo

    Rent Zestimate®

    Find your next renter with Zillow Rental Manager. Plus, with online applications, you can quickly screen prospective tenants – for free.

    Learn more

    $3,604/mo

    Rent Zestimate®

    Refinance and save

    $3,839/mo

    Est. payment

    Refinancing to a lower rate could help reduce your monthly payments and save thousands over the life of the loan.

    See today's rates

    $3,839/mo

    Est. payment

    Explore your selling options

    Work with a Zillow partner agent

    Leverage their expertise and Zillow's premium Showcase listings to get your home seen by more buyers.

    Get started

    List with your own agent

    Get your home in front of millions of buyers by listing it on Zillow.

    Learn how to do it

    Sell it yourself

    Take full control of how buyers see your home on Zillow by listing For Sale by Owner (FSBO).

    List your home

    What's special

    Office - roomEntertainment optionsLavish master bedroomSpacious family roomNew carpetStorage spaceSpacious backyard
    Welcome to your dream home! This stunning residence of 4-bedroom, 3.5-bathroom, den/office-room with a finished basement and nice deck in the spacious backyard offers unparalleled luxury and comfort. Freshly painted all across and new carpet in the home. Step into the 2 Storey foyer leading to the high ceiling living room and adjoining dining room providing a spacious area for hosting. Enjoy the gourmet kitchen, complete with stainless steel appliances, 42" cabinets, and exquisite granite countertops, perfect for cooking and entertaining in style. Cozy up by the fireplace with wood burning capability in the spacious family room, ideal for gathering with family and friends. The 1st floor also offers a den/office-room. One the 2nd floor, relax and unwind in the lavish master bedroom, featuring a luxurious tub, separate shower, and a spacious walk-in closet, providing a tranquil retreat after a long day. The other 3 bedrooms with spacious closet space and the 2nd bathroom complete the 2nd floor. The finished basement adds additional living space and entertainment options, complete with a bar and a full bathroom. Outside, enjoy the privacy and serenity of the fenced backyard with a huge deck, offering a perfect setting for outdoor activities and relaxation. This home offers access to top-rated schools in 202 school districts, close to highway I-55, parks/playgrounds, shopping and restaurants. With a 3-car garage providing ample parking and storage space, this home truly has it all. Don't miss out on the opportunity to make this exquisite property yours. Schedule a viewing today and experience luxury living at its finest!

    Zillow last checked:

    Listing updated:

    Listing courtesy of:

    Sairavi Suribhotla 513-349-7284,

    Real People Realty,

    Raj Potluri 331-229-9656,

    Real People Realty

    Bought with:

    Moiz Ali

    Greatways Realty Inc

    Source: MRED as distributed by MLS GRID,MLS#: 11968734MLS Logo

    Facts & features

    Interior

    Bedrooms & bathrooms
    • Bedrooms: 4
    • Bathrooms: 4
    • Full bathrooms: 3
    • 1/2 bathrooms: 1
    Primary bedroom
    • Features: Flooring (Carpet), Bathroom (Full)
    • Level: Second
    • Area: 252 Square Feet
    • Dimensions: 12X21
    Bedroom 2
    • Features: Flooring (Carpet)
    • Level: Second
    • Area: 130 Square Feet
    • Dimensions: 13X10
    Bedroom 3
    • Features: Flooring (Carpet)
    • Level: Second
    • Area: 140 Square Feet
    • Dimensions: 14X10
    Bedroom 4
    • Features: Flooring (Carpet)
    • Level: Second
    • Area: 110 Square Feet
    • Dimensions: 11X10
    Bar entertainment
    • Features: Flooring (Ceramic Tile)
    • Level: Basement
    • Area: 459 Square Feet
    • Dimensions: 27X17
    Den
    • Features: Flooring (Hardwood)
    • Level: Main
    • Area: 154 Square Feet
    • Dimensions: 14X11
    Dining room
    • Features: Flooring (Hardwood), Window Treatments (Blinds)
    • Level: Main
    • Area: 144 Square Feet
    • Dimensions: 12X12
    Family room
    • Features: Flooring (Hardwood), Window Treatments (Blinds)
    • Level: Main
    • Area: 342 Square Feet
    • Dimensions: 19X18
    Kitchen
    • Features: Kitchen (Eating Area-Table Space, Island, Pantry-Closet), Flooring (Ceramic Tile), Window Treatments (Blinds)
    • Level: Main
    • Area: 170 Square Feet
    • Dimensions: 10X17
    Laundry
    • Features: Flooring (Ceramic Tile)
    • Level: Main
    • Area: 48 Square Feet
    • Dimensions: 6X8
    Living room
    • Features: Flooring (Hardwood), Window Treatments (Blinds)
    • Level: Main
    • Area: 168 Square Feet
    • Dimensions: 12X14
    Office
    • Features: Flooring (Ceramic Tile)
    • Level: Basement
    • Area: 150 Square Feet
    • Dimensions: 15X10
    Other
    • Features: Flooring (Ceramic Tile)
    • Level: Basement
    • Area: 110 Square Feet
    • Dimensions: 10X11
    Recreation room
    • Features: Flooring (Ceramic Tile)
    • Level: Basement
    • Area: 132 Square Feet
    • Dimensions: 12X11
    Heating
    • Natural Gas, Forced Air
    Cooling
    • Central Air
    Appliances
    • Included: Range, Microwave, Dishwasher, Refrigerator, Bar Fridge, Stainless Steel Appliance(s)
    • Laundry: Main Level
    Features
    • Cathedral Ceiling(s), Wet Bar
    • Flooring: Hardwood
    • Basement: Finished,Full
    • Number of fireplaces: 1
    • Fireplace features: Wood Burning, Gas Starter, Family Room
    Interior area
    • Total structure area: 0
    • Total interior livable area: 2,510 sqft

    Property

    Parking
    • Total spaces: 3
    • Parking features: Asphalt, Heated Garage, On Site, Garage Owned, Attached, Garage
    • Attached garage spaces: 3
    Accessibility
    • Accessibility features: No Disability Access
    Features
    • Stories: 2
    • Patio & porch: Deck
    • Fencing: Fenced
    Lot
    • Size: 8,712 sqft
    • Dimensions: 65X137
    Details
    • Parcel number: 1202191050120000
    • Special conditions: None
    • Other equipment: Ceiling Fan(s), Sump Pump

    Construction

    Type & style
    • Home type: SingleFamily
    • Architectural style: Traditional
    • Property subtype: Single Family Residence
    Materials
    • Vinyl Siding, Brick
    Condition
    • New construction: No
    • Year built: 2002
    Details
    • Builder model: PRAIRIE STONE

    Utilities & green energy

    • Sewer: Public Sewer
    • Water: Public

    Community & neighborhood

    Security
    • Security features: Security System
    Community
    • Community features: Park, Curbs, Sidewalks, Street Lights, Street Paved
    Location
    • Region: Bolingbrook
    • Subdivision: Bloomfield West

    HOA & financial

    HOA
    • Has HOA: Yes
    • HOA fee: $198 annually
    • Services included: Other

    Other

    Other facts
    • Listing terms: Conventional
    • Ownership: Fee Simple w/ HO Assn.

    Price history

    DateEventPrice
    5/1/2024Sold$505,000-1%$201/sqft
    Source: MRED as distributed by MLS GRID #11968734 Report a problem
    4/22/2024Contingent$509,990$203/sqft
    Source: MRED as distributed by MLS GRID #11968734 Report a problem
    4/6/2024Listed for sale$509,990+74.7%$203/sqft
    Source: MRED as distributed by MLS GRID #11968734 Report a problem
    10/19/2018Sold$292,000-4.2%$116/sqft
    Source: MRED as distributed by MLS GRID #09946223 Report a problem
    10/19/2018Listed for sale$304,900$121/sqft
    Source: Baird & Warner #09946223 Report a problem
    9/15/2018Pending sale$304,900$121/sqft
    Source: Baird & Warner #09946223 Report a problem
    9/5/2018Listed for sale$304,900$121/sqft
    Source: Baird & Warner #09946223 Report a problem
    9/2/2018Pending sale$304,900$121/sqft
    Source: Baird & Warner #09946223 Report a problem
    8/25/2018Listed for sale$304,900$121/sqft
    Source: Baird & Warner #09946223 Report a problem
    8/21/2018Pending sale$304,900$121/sqft
    Source: Baird & Warner #09946223 Report a problem
    8/16/2018Price change$304,900-3.2%$121/sqft
    Source: Baird & Warner #09946223 Report a problem
    7/26/2018Price change$314,900-3.1%$125/sqft
    Source: Baird & Warner #09946223 Report a problem
    6/29/2018Price change$324,900-3%$129/sqft
    Source: Baird & Warner #09946223 Report a problem
    6/1/2018Price change$334,900-4.3%$133/sqft
    Source: Baird & Warner #09946223 Report a problem
    5/10/2018Listed for sale$349,900+6.4%$139/sqft
    Source: Baird & Warner #09946223 Report a problem
    8/19/2005Sold$329,000+30.6%$131/sqft
    Source: Public Record Report a problem
    5/1/2002Sold$252,000$100/sqft
    Source: Public Record Report a problem

    Public tax history

    YearProperty taxesTax assessment
    2024$12,388 +4.5%$150,213 +11.1%
    2023$11,849 +6.1%$135,157 +10.9%
    2022$11,165 +5.2%$121,851 +7%
    2021$10,614 +2.4%$113,932 +3.4%
    2020$10,365 +2.5%$110,186 +5%
    2019$10,108 +2.5%$104,939 +4.3%
    2018$9,863 +0%$100,631 +5.5%
    2017$9,859 +1.4%$95,385 +5%
    2016$9,726 +0.8%$90,800 +4.2%
    2015$9,648 $87,100
    2014$9,648 +1.3%$87,100
    2013$9,522 +3.5%$87,100 -3.1%
    2012$9,200 +0.6%$89,900 -10%
    2011$9,147 +0.3%$99,900 -7%
    2010$9,123 +2%$107,400 -3.1%
    2009$8,947 +2.1%$110,800
    2008$8,767 $110,800 +4.1%
    2007-- $106,400 +5%
    2006$8,155 -1.9%$101,300
    2005$8,314 +15.7%$101,300 +25.1%
    2004$7,186 +2.1%$81,000 +4.9%
    2003$7,037 +80.1%$77,200 +70%
    2002$3,908 $45,400

    Find assessor info on the county website

    Neighborhood: 60490

    Nearby schools

    GreatSchools rating
    Schools provided by the listing agent
    • District: 202

    Source: MRED as distributed by MLS GRID. This data may not be complete. We recommend contacting the local school district to confirm school assignments for this home.

    Get a cash offer in 3 minutes
    Find out how much your home could sell for in as little as 3 minutes with a no-obligation cash offer.
    Estimated market value
    $557,500
    Get a cash offer in 3 minutes
    Find out how much your home could sell for in as little as 3 minutes with a no-obligation cash offer.
    Estimated market value
    $557,500