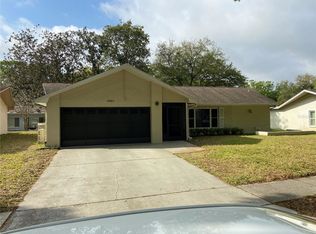
MAJOR price adjustment, BRAND new HVAC, and seller motivated! Welcome to paradise in Palm Harbor's premier 55+ golf community of Highland Lakes. This spacious property boasts a large split and open floor plan spread across 1,700 square feet, offering both functionality and flow. The spacious layout includes a family room and an additional bonus room, perfect for entertaining guests or relaxing in style. Conveniently within walking distance to the main clubhouse facilities and amenities, you will easily enjoy all that Highland Lakes has to offer. The kitchen is centrally located in the heart of the home, making entertaining a breeze with a pass-through to the bonus room for seamless functionality and flow. The master suite is a true retreat, featuring two walk-in closets and a gracious en-suite with a walk-in shower. One of the master closets is open and features a window, could easily be the perfect office space or craft room. Updated windows and electrical panel in 2017, recently passed a 4-point inspection, and safely high & dry above the flood plain with no storm damage! This home is turn-key and ready for you to move, give it your own personal touch, and make it your own. The Highland Lakes HOA fee provides all the membership privileges, including free green fees on 3 private executive courses. Immerse yourself in the vibrant community atmosphere, with endless amenities at your fingertips. The main clubhouse is the hub for entertainment and social events, exuding a friendly country club vibe. Engage in fitness, recreation, arts, interests, and hobby programs that cater to every lifestyle. The Lake Tarpon Lodge offers a second heated pool, picnic and party facilities, a fishing pier, community pontoon boats, and even a secure lot for free RV or boat storage. With everything you could possibly desire within reach, there's no need to wait any longer to experience the luxury lifestyle you deserve. Don't miss out on the opportunity to call this incredible property home. Embrace the Highland Lakes community and all it has to offer. Your dream lifestyle awaits in this unparalleled 55+ golf community. Schedule your showing today and make this your new forever home!
Sold for $340,000
$340,000
1559 GLENGARRY DRIVE, PALM HARBOR, FL 34684
2beds
1,700sqft
Single Family Residence
Built in 1979
9,483 Square Feet Lot
$331,400 Zestimate®
$200/sqft
$2,663 Estimated rent
Home value
$331,400
$298,000 - $368,000
$2,663/mo
Zestimate® history
Owner options
List your home for rent
$2,663/mo
Rent Zestimate®
Find your next renter with Zillow Rental Manager. Plus, with online applications, you can quickly screen prospective tenants – for free.
$2,663/mo
Rent Zestimate®
Refinance and save
$2,525/mo
Est. payment
Refinancing to a lower rate could help reduce your monthly payments and save thousands over the life of the loan.
$2,525/mo
Est. payment
Explore your selling options
Work with a Zillow partner agent
Leverage their expertise and Zillow's premium Showcase listings to get your home seen by more buyers.
Get startedList with your own agent
Get your home in front of millions of buyers by listing it on Zillow.
Learn how to do itSell it yourself
Take full control of how buyers see your home on Zillow by listing For Sale by Owner (FSBO).
List your homeWhat's special
Updated windowsBonus roomFamily roomMaster suiteFunctionality and flowElectrical panelTwo walk-in closets
Zillow last checked:
Listing updated:
Listed by:
Amanda Justus 727-330-4478,
COLDWELL BANKER REALTY 727-781-3700
Bought with:
Ally Gambrel, 674072
CHARLES RUTENBERG REALTY INC
Source: Stellar MLS,MLS#: TB8342410 Originating MLS: Suncoast Tampa
Originating MLS: Suncoast Tampa
Facts & features
Interior
Bedrooms & bathrooms
- Bedrooms: 2
- Bathrooms: 2
- Full bathrooms: 2
Rooms
- Room types: Bonus Room, Family Room
Primary bedroom
- Features: Ceiling Fan(s), En Suite Bathroom, Shower No Tub, Single Vanity, Walk-In Closet(s)
- Level: First
- Area: 209 Square Feet
- Dimensions: 11x19
Bedroom 2
- Features: Ceiling Fan(s), Walk-In Closet(s)
- Level: First
- Area: 242 Square Feet
- Dimensions: 11x22
Bonus room
- Features: Ceiling Fan(s), Built-in Features, No Closet
- Level: First
- Area: 198 Square Feet
- Dimensions: 22x9
Family room
- Features: Ceiling Fan(s)
- Level: First
- Area: 253 Square Feet
- Dimensions: 11x23
Kitchen
- Features: Pantry
- Level: First
- Area: 81 Square Feet
- Dimensions: 9x9
Living room
- Level: First
- Area: 240 Square Feet
- Dimensions: 16x15
Heating
- Central
Cooling
- Central Air
Appliances
- Included: Dishwasher, Disposal, Dryer, Microwave, Range, Refrigerator, Washer
- Laundry: In Garage
Features
- Ceiling Fan(s), Kitchen/Family Room Combo, Living Room/Dining Room Combo, Open Floorplan, Primary Bedroom Main Floor, Split Bedroom, Walk-In Closet(s)
- Flooring: Carpet, Tile
- Windows: Storm Window(s)
- Has fireplace: No
Interior area
- Total structure area: 2,270
- Total interior livable area: 1,700 sqft
Property
Parking
- Total spaces: 2
- Parking features: Driveway, Garage Door Opener, Golf Cart Parking
- Attached garage spaces: 2
- Has uncovered spaces: Yes
Features
- Levels: One
- Stories: 1
- Exterior features: Irrigation System, Private Mailbox, Rain Gutters, Sidewalk
- On waterfront: Yes
- Waterfront features: Lake, Waterfront, Lake Privileges, Boat Ramp - Private, Fishing Pier, Sailboat Water, Skiing Allowed
- Body of water: LAKE TARPON
Lot
- Size: 9,483 Square Feet
- Dimensions: 86 x 106
- Features: Landscaped, Level, Near Golf Course, Near Public Transit, Sidewalk, Above Flood Plain
- Residential vegetation: Trees/Landscaped
Details
- Parcel number: 052816389020000380
- Zoning: RPD-7.5
- Special conditions: None
Construction
Type & style
- Home type: SingleFamily
- Architectural style: Ranch,Traditional
- Property subtype: Single Family Residence
Materials
- Block, Stucco
- Foundation: Slab
- Roof: Shingle
Condition
- New construction: No
- Year built: 1979
Utilities & green energy
- Sewer: Public Sewer
- Water: Public
- Utilities for property: Cable Available, Electricity Connected, Public, Sewer Connected, Underground Utilities, Water Connected
Community & HOA
Community
- Features: Community Boat Ramp, Dock, Fishing, Lake, Water Access, Waterfront, Association Recreation - Owned, Clubhouse, Deed Restrictions, Golf Carts OK, Golf, Pool, Sidewalks, Tennis Court(s)
- Pet fee: $0 monthly
- Senior community: Yes
- Subdivision: HIGHLAND LAKES
HOA
- Has HOA: Yes
- Amenities included: Clubhouse, Golf Course, Pickleball Court(s), Pool, Recreation Facilities, Shuffleboard Court, Spa/Hot Tub, Tennis Court(s), Vehicle Restrictions
- Services included: Common Area Taxes, Community Pool, Reserve Fund, Maintenance Grounds, Pool Maintenance, Recreational Facilities
- HOA fee: $164 monthly
- HOA name: Highland Lakes HOA Staff
- HOA phone: 727-784-1402
Location
- Region: Palm Harbor
Financial & listing details
- Price per square foot: $200/sqft
- Tax assessed value: $346,867
- Annual tax amount: $2,062
- Date on market: 1/24/2025
- Cumulative days on market: 137 days
- Listing terms: Cash,Conventional,FHA,VA Loan
- Ownership: Fee Simple
- Total actual rent: 0
- Electric utility on property: Yes
- Road surface type: Paved
Price history
| Date | Event | Price |
|---|---|---|
| 7/1/2025 | Sold | $340,000-6.8%$200/sqft |
Source:  Stellar MLS #TB8342410 Report a problem Stellar MLS #TB8342410 Report a problem | ||
| 6/11/2025 | Pending sale | $365,000$215/sqft |
Source: Stellar MLS #TB8342410 Report a problem | ||
| 6/5/2025 | Price change | $365,000-3.9%$215/sqft |
Source: Stellar MLS #TB8342410 Report a problem | ||
| 4/26/2025 | Price change | $379,900-5%$223/sqft |
Source: Stellar MLS #TB8342410 Report a problem | ||
| 3/12/2025 | Price change | $399,900-3.6%$235/sqft |
Source: Stellar MLS #TB8342410 Report a problem | ||
| 2/27/2025 | Price change | $414,900-1.2%$244/sqft |
Source: Stellar MLS #TB8342410 Report a problem | ||
| 2/14/2025 | Price change | $419,900-2.3%$247/sqft |
Source: Stellar MLS #TB8342410 Report a problem | ||
| 1/24/2025 | Listed for sale | $429,900+377.7%$253/sqft |
Source: Stellar MLS #TB8342410 Report a problem | ||
| 7/10/1995 | Sold | $90,000$53/sqft |
Source: Public Record Report a problem | ||
Public tax history
| Year | Property taxes | Tax assessment |
|---|---|---|
| 2025 | $2,108 +2.2% | $153,855 +2.9% |
| 2024 | $2,062 +2.2% | $149,519 +3% |
| 2023 | $2,018 +3.6% | $145,164 +3% |
| 2022 | $1,947 -0.1% | $140,936 +3% |
| 2021 | $1,948 +0.5% | $136,831 +1.4% |
| 2020 | $1,938 +2.1% | $134,942 +2.3% |
| 2019 | $1,899 | $131,908 +4.3% |
| 2018 | $1,899 +8.7% | $126,463 +2.1% |
| 2017 | $1,747 +2.6% | $123,862 +2.1% |
| 2016 | $1,703 +13.1% | $121,314 +10.7% |
| 2015 | $1,505 +0.7% | $109,562 +0.8% |
| 2014 | $1,495 +1.1% | $108,692 +1.5% |
| 2013 | $1,479 +11% | $107,086 +1.7% |
| 2012 | $1,332 | $105,296 +3% |
| 2011 | -- | $102,229 -7.2% |
| 2010 | -- | $110,134 +0.5% |
| 2009 | -- | $109,613 +0.1% |
| 2008 | $1,411 | $109,503 +3% |
| 2007 | -- | $106,314 -30.4% |
| 2005 | -- | $152,700 +17.9% |
| 2004 | $1,596 +2% | $129,500 +4% |
| 2003 | $1,564 +6.8% | $124,500 +11.5% |
| 2002 | $1,465 | $111,700 +7.9% |
| 2001 | $1,465 +8% | $103,500 +8.8% |
| 2000 | $1,356 | $95,100 |
Find assessor info on the county website
Neighborhood: 34684
Nearby homes
- $402,8002 bd2 ba1.4k sqft1583 Glengarry Dr, Palm Harbor, FL 34684Off Market
- $418,100-- bd2 ba1.5k sqft1525 Glengarry Dr, Palm Harbor, FL 34684Off Market
- $369,3002 bd2 ba1.6k sqft3225 Skene Ter, Palm Harbor, FL 34684Off Market

- $438,3002 bd2 ba2k sqft3239 Skene Ter, Palm Harbor, FL 34684Off Market

- $462,000-- bd2 ba1.7k sqft1556 Glengarry Dr, Palm Harbor, FL 34684Off Market
- $384,2002 bd2 ba1.8k sqft1550 Glengarry Dr, Palm Harbor, FL 34684Off Market
- $319,0002 bd2 ba1.2k sqft1603 Glengarry Dr, Palm Harbor, FL 34684Sold
- $395,100-- bd2 ba1.5k sqft3211 Skene Ter, Palm Harbor, FL 34684Off Market
Nearby schools
GreatSchools rating
- 5/10Highland Lakes Elementary SchoolGrades: PK-5Distance: 0.7 mi
- 7/10Joseph L. Carwise Middle SchoolGrades: 6-8Distance: 0.5 mi
- 8/10Palm Harbor University High SchoolGrades: 9-12Distance: 2.2 mi
Get a cash offer in 3 minutes
Find out how much your home could sell for in as little as 3 minutes with a no-obligation cash offer.
Estimated market value
$331,400
Get a cash offer in 3 minutes
Find out how much your home could sell for in as little as 3 minutes with a no-obligation cash offer.
Estimated market value
$331,400
- Florida
- Pinellas County
- Palm Harbor
- 34684
- 1559 GLENGARRY DRIVE
Nearby cities
Nearby zip codes
Other Palm Harbor Topics
