MULTIPLE OFFER SITUATION. HIGHEST & BEST DUE BY 12 PM ON 6/15/26. Great opportunity awaits the discerning buyer who can visualize the creation of their own personalizations in their new home. Fresh paint and new flooring alone will transform this property into a home! And the most expensive ticket items - roof and A/C - are already taken care of for you! Roof is from July 2023 ad HVAC system is from May 2024! Don't let cosmetics keep you from making a smart investment! Especially since the seller graciously priced the home below retail value so you can do so without over improving for the neighborhood. This is a 2 bed, 2 bath split design home with 2 living areas and a huge, covered rear porch. Your home sits in an "X" flood zone, so flood insurance is optional but not required. Highland Lakes is in Palm Harbor’s premier 55+ golf community where residents enjoy an unparalleled country club lifestyle for a fraction of the cost. You will love this vibrant, amenity rich and golf cart friendly community offering free and unlimited golf on 3 private 9 hole courses, a temperature controlled pool at the main clubhouse, many social events and entertainment, countless clubs, fitness classes, tennis and pickleball courts, shuffleboard, bocce ball, walking paths, ceramics and woodworking facilities and more. Additionally, there is also a lakefront clubhouse featuring another pool, pontoon boats, fishing deck, and free RV/boat storage. All of this for only $164 a month HOA fee! And your new home is literally 5 doors away from the main clubhouse, so you can walk, bike, or hop in your golf cart to embrace all of these amazing new adventures on a daily basis! You'll also come to appreciate the easy access to award winning Gulf Beaches, dining, shopping, banking, medical facilities, and two international airports both within a 30 minute drive. Make this your next year round residence or a truly memorable vacation home until you're ready to retire and start living every day as if you're on a permanent vacation! Call to schedule your showing today! Information contained herein and room measurements are to be verified by buyer.
Sold for $319,000
$319,000
1603 GLENGARRY DRIVE, PALM HARBOR, FL 34684
2beds
1,224sqft
Single Family Residence
Built in 1979
6,900 Square Feet Lot
$318,900 Zestimate®
$261/sqft
$2,285 Estimated rent
Home value
$318,900
$293,000 - $348,000
$2,285/mo
Zestimate® history
Owner options
List your home for rent
$2,285/mo
Rent Zestimate®
Find your next renter with Zillow Rental Manager. Plus, with online applications, you can quickly screen prospective tenants – for free.
$2,285/mo
Rent Zestimate®
Refinance and save
$2,394/mo
Est. payment
Refinancing to a lower rate could help reduce your monthly payments and save thousands over the life of the loan.
$2,394/mo
Est. payment
Explore your selling options
Work with a Zillow partner agent
Leverage their expertise and Zillow's premium Showcase listings to get your home seen by more buyers.
Get startedList with your own agent
Get your home in front of millions of buyers by listing it on Zillow.
Learn how to do itSell it yourself
Take full control of how buyers see your home on Zillow by listing For Sale by Owner (FSBO).
List your homeWhat's special
Fresh paintHuge covered rear porchNew flooring
Zillow last checked:
Listing updated:
Listed by:
Virginia Werneken PA 727-207-5738,
FUTURE HOME REALTY INC 813-855-4982
Bought with:
Connie Dichtas, 3278431
COLDWELL BANKER REALTY
Source: Stellar MLS,MLS#: TB8518447 Originating MLS: Suncoast Tampa
Originating MLS: Suncoast Tampa
Facts & features
Interior
Bedrooms & bathrooms
- Bedrooms: 2
- Bathrooms: 2
- Full bathrooms: 2
Primary bedroom
- Features: En Suite Bathroom, Walk-In Closet(s)
- Level: First
- Area: 206.8 Square Feet
- Dimensions: 11x18.8
Bedroom 2
- Features: Walk-In Closet(s)
- Level: First
- Area: 100.1 Square Feet
- Dimensions: 9.1x11
Dining room
- Level: First
- Area: 115.25 Square Feet
- Dimensions: 10.11x11.4
Family room
- Level: First
- Area: 220.5 Square Feet
- Dimensions: 10.5x21
Kitchen
- Features: Pantry
- Level: First
- Area: 84.96 Square Feet
- Dimensions: 7.2x11.8
Living room
- Level: First
- Area: 216.2 Square Feet
- Dimensions: 11.5x18.8
Heating
- Central, Electric
Cooling
- Central Air
Appliances
- Included: Dishwasher, Dryer, Range, Range Hood, Refrigerator, Washer
- Laundry: In Garage
Features
- Ceiling Fan(s), Split Bedroom, Walk-In Closet(s)
- Flooring: Carpet, Linoleum
- Doors: Sliding Doors
- Has fireplace: No
Interior area
- Total structure area: 2,149
- Total interior livable area: 1,224 sqft
Property
Parking
- Total spaces: 2
- Parking features: Garage - Attached
- Attached garage spaces: 2
- Details: Garage Dimensions: 22x23
Features
- Levels: One
- Stories: 1
- Patio & porch: Enclosed, Rear Porch
- Exterior features: Sidewalk
- Pool features: In Ground
- On waterfront: Yes
- Waterfront features: Waterfront
Lot
- Size: 6,900 Square Feet
- Dimensions: 69 x 100
Details
- Parcel number: 052816389020000360
- Zoning: RPD-7.5
- Special conditions: Probate Listing
Construction
Type & style
- Home type: SingleFamily
- Property subtype: Single Family Residence
Materials
- Block, Stucco
- Foundation: Slab
- Roof: Shingle
Condition
- New construction: No
- Year built: 1979
Utilities & green energy
- Sewer: Public Sewer
- Water: Public
- Utilities for property: Public
Community & HOA
Community
- Features: Community Boat Ramp, Dock, Fishing, Water Access, Waterfront, Association Recreation - Owned, Clubhouse, Deed Restrictions, Golf Carts OK, Pool, Sidewalks, Tennis Court(s)
- Pet fee: $0 monthly
- Senior community: Yes
- Subdivision: HIGHLAND LAKES
HOA
- Has HOA: Yes
- Services included: Common Area Taxes, Community Pool, Reserve Fund, Manager, Pool Maintenance, Recreational Facilities
- HOA fee: $164 monthly
- HOA name: Highland Lakes HOA Member Services
- HOA phone: 727-330-4478
Location
- Region: Palm Harbor
Financial & listing details
- Price per square foot: $261/sqft
- Tax assessed value: $340,156
- Annual tax amount: $1,533
- Date on market: 6/12/2026
- Cumulative days on market: 3 days
- Listing terms: Cash,Conventional
- Ownership: Fee Simple
- Total actual rent: 0
- Road surface type: Paved
Price history
| Date | Event | Price |
|---|---|---|
| 7/15/2026 | Sold | $319,000+1.3%$261/sqft |
Source:  Stellar MLS #TB8518447 Report a problem Stellar MLS #TB8518447 Report a problem | ||
| 6/15/2026 | Pending sale | $315,000$257/sqft |
Source: Stellar MLS #TB8518447 Report a problem | ||
| 6/12/2026 | Listed for sale | $315,000$257/sqft |
Source: Stellar MLS #TB8518447 Report a problem | ||
Public tax history
| Year | Property taxes | Tax assessment |
|---|---|---|
| 2025 | $1,533 +7.4% | $122,035 +2.9% |
| 2024 | $1,428 +2.9% | $118,596 +3% |
| 2023 | $1,388 -1.6% | $115,142 +3% |
| 2022 | $1,411 +0.6% | $111,788 +3% |
| 2021 | $1,403 +0.7% | $108,532 +1.4% |
| 2020 | $1,392 +2.3% | $107,034 +2.3% |
| 2019 | $1,361 | $104,628 +1.9% |
| 2018 | $1,361 +1.9% | $102,677 +2.1% |
| 2017 | $1,335 +3% | $100,565 +2.1% |
| 2016 | $1,296 -1.5% | $98,497 +0.7% |
| 2015 | $1,316 +0.8% | $97,812 +0.8% |
| 2014 | $1,306 +1.2% | $97,036 +1.5% |
| 2013 | $1,291 +12.4% | $95,602 +1.7% |
| 2012 | $1,148 | $94,004 +3% |
| 2011 | -- | $91,266 -5.2% |
| 2010 | -- | $96,251 +2.7% |
| 2009 | -- | $93,721 +0.1% |
| 2008 | $1,094 | $93,627 +3% |
| 2007 | -- | $90,900 -32.7% |
| 2005 | -- | $135,000 +13.4% |
| 2004 | $1,282 +2.1% | $119,000 +4.8% |
| 2003 | $1,256 +7.2% | $113,500 +10.8% |
| 2002 | $1,172 | $102,400 +8.4% |
| 2001 | $1,172 +6.5% | $94,500 +6.9% |
| 2000 | $1,101 | $88,400 |
Find assessor info on the county website
Neighborhood: 34684
Nearby homes
- $340,500-- bd2 ba1.3k sqft1619 Glengarry Dr, Palm Harbor, FL 34684Off Market
- $400,3002 bd2 ba1.4k sqft1583 Glengarry Dr, Palm Harbor, FL 34684Off Market
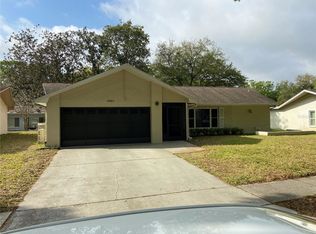
- $434,8003 bd2 ba1.7k sqft3253 Skene Ter, Palm Harbor, FL 34684Off Market
- $421,1002 bd2 ba1.5k sqft3267 Skene Ter, Palm Harbor, FL 34684Off Market
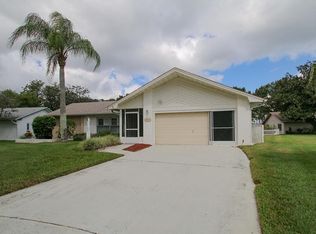
- $445,0002 bd2 ba1.6k sqft1635 Glengarry Dr, Palm Harbor, FL 34684Sold
- $438,0002 bd2 ba2k sqft3239 Skene Ter, Palm Harbor, FL 34684Off Market
- $428,9002 bd2 ba1.6k sqft1602 Glengarry Dr, Palm Harbor, FL 34684Off Market
- $340,0002 bd2 ba1.7k sqft1559 Glengarry Dr, Palm Harbor, FL 34684Sold
Nearby schools
GreatSchools rating
- 5/10Highland Lakes Elementary SchoolGrades: PK-5Distance: 0.6 mi
- 7/10Joseph L. Carwise Middle SchoolGrades: 6-8Distance: 0.5 mi
- 8/10Palm Harbor University High SchoolGrades: 9-12Distance: 2.2 mi
Get a cash offer in 3 minutes
Find out how much your home could sell for in as little as 3 minutes with a no-obligation cash offer.
Estimated market value
$318,900
Get a cash offer in 3 minutes
Find out how much your home could sell for in as little as 3 minutes with a no-obligation cash offer.
Estimated market value
$318,900
- Florida
- Pinellas County
- Palm Harbor
- 34684
- 1603 GLENGARRY DRIVE
Nearby cities
Nearby zip codes
Other Palm Harbor Topics
