Skip main navigation
Closed
  • $650,000

    1559 Gray Fox Dr, North Canton, OH 44720

    5beds
    4,162sqft
    Single Family Residence
    Built in 2019
    1.6 Acres Lot
    $652,700 Zestimate®
    $156/sqft
    $4,053 Estimated rent

    Home value

    $652,700

    $620,000 - $685,000

    $4,053/mo

    Zestimate® history
    Loading
    Loading...

    Owner options

    List your home for rent

    $4,053/mo

    Rent Zestimate®

    Find your next renter with Zillow Rental Manager. Plus, with online applications, you can quickly screen prospective tenants – for free.

    Learn more

    $4,053/mo

    Rent Zestimate®

    Refinance and save

    $3,539/mo

    Est. payment

    Refinancing to a lower rate could help reduce your monthly payments and save thousands over the life of the loan.

    See today's rates

    $3,539/mo

    Est. payment

    Explore your selling options

    Work with a Zillow partner agent

    Leverage their expertise and Zillow's premium Showcase listings to get your home seen by more buyers.

    Get started

    List with your own agent

    Get your home in front of millions of buyers by listing it on Zillow.

    Learn how to do it

    Sell it yourself

    Take full control of how buyers see your home on Zillow by listing For Sale by Owner (FSBO).

    List your home

    What's special

    Private officeOversized mudroomThree-car garageExtensive cabinetryMain-floor laundry roomLarge walk-in closetPrivate en-suite bathroom
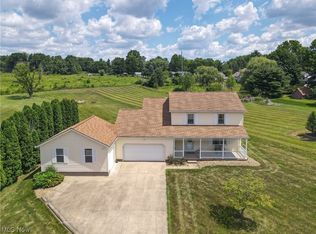
    With over 4,100 square feet, 1.6 acres, and a sun-filled two-story living room, this 2019-built home offers space, flexibility, and room to grow in the Green Local School District! This property offers room to live comfortably now and grow into later. The two-story living room filled with natural light creates an open, welcoming centerpiece, while the sunroom offers a quiet place to relax and enjoy the view. The large kitchen is built for both everyday life and entertaining, featuring abundant counter space, extensive cabinetry, and a butler's pantry and walk in pantry for added prep space and storage. The home offers 5 bedrooms with potential for a 6th, including a main-level bedroom ideal for guests, a private office, or multi-generational living. Upstairs, the primary suite provides a spacious retreat with a large walk-in closet and private en-suite bathroom, while the additional bedrooms are generously sized. Function meets convenience with a main-floor laundry room, oversized mudroom, and three-car garage. The massive full basement- with an egress window for a potential future bedroom and already plumbed for a future bathroom- offers endless possibilities for additional living space, bedroom space, recreation, or a home gym. Outside, the patio and expansive 1.6-acre lot provide the perfect setting for gatherings, play, or simply enjoying the extra breathing room that's hard to find. A newer home with this much space, natural light, and flexibility is a rare opportunity.

    Zillow last checked:

    Listing updated:

    Listed by:

    Lindsey M Riley 440-666-7899 lriley@cutlerhomes.com,

    Cutler Real Estate

    Bought with:

    Shelley Parsons, 2021005339

    REMAX Diversity Real Estate Group LLC

    Source: MLS Now,MLS#: 5194509MLS LogoOriginating MLS: Akron Cleveland Association of REALTORS

    Facts & features

    Interior

    Bedrooms & bathrooms
    • Bedrooms: 5
    • Bathrooms: 3
    • Full bathrooms: 2
    • 1/2 bathrooms: 1
    • Main level bathrooms: 1
    • Main level bedrooms: 1
    Primary bedroom
    • Description: Flooring: Carpet
    • Level: Second
    Bedroom
    • Description: Flooring: Carpet
    • Level: Second
    Bedroom
    • Description: Flooring: Carpet
    • Level: Second
    Bedroom
    • Description: Flooring: Carpet
    • Level: Second
    Primary bathroom
    • Description: Flooring: Laminate
    • Level: Second
    Bathroom
    • Description: Flooring: Laminate
    • Level: First
    Dining room
    • Description: Flooring: Carpet
    • Level: First
    Eat in kitchen
    • Description: Flooring: Luxury Vinyl Tile
    • Level: First
    Entry foyer
    • Description: Flooring: Luxury Vinyl Tile
    • Level: First
    Kitchen
    • Description: Flooring: Luxury Vinyl Tile
    • Level: First
    Laundry
    • Description: Flooring: Laminate
    • Level: First
    Living room
    • Description: two story,Flooring: Carpet
    • Level: First
    Mud room
    • Level: First
    Office
    • Description: Flooring: Carpet
    • Level: First
    Other
    • Description: Flooring: Carpet
    • Level: First
    Pantry
    • Description: Flooring: Luxury Vinyl Tile
    • Level: First
    Sunroom
    • Description: Flooring: Carpet
    • Level: First
    Utility room
    • Description: Flooring: Concrete
    • Level: Lower
    Heating
    • Forced Air, Gas
    Cooling
    • Central Air
    Appliances
    • Included: Dryer, Dishwasher, Microwave, Range, Refrigerator, Water Softener, Washer
    • Laundry: Washer Hookup, Electric Dryer Hookup, Main Level, Laundry Room, Laundry Tub, Sink
    Features
    • Ceiling Fan(s), Double Vanity, Entrance Foyer, Eat-in Kitchen, Granite Counters, High Ceilings, Kitchen Island, Open Floorplan, Pantry, Storage, Walk-In Closet(s)
    • Basement: Full,Unfinished
    • Has fireplace: No
    • Fireplace features: None
    Interior area
    • Total structure area: 4,162
    • Total interior livable area: 4,162 sqft
    • Finished area above ground: 4,162

    Property

    Parking
    • Total spaces: 3
    • Parking features: Attached, Garage, Garage Door Opener, Garage Faces Side
    • Attached garage spaces: 3
    Features
    • Levels: Two
    • Stories: 2
    • Patio & porch: Front Porch, Patio
    • Fencing: None
    Lot
    • Size: 1.6 Acres
    • Features: Back Yard, Front Yard
    Details
    • Parcel number: 2810623

    Construction

    Type & style
    • Home type: SingleFamily
    • Architectural style: Colonial
    • Property subtype: Single Family Residence
    Materials
    • Vinyl Siding
    • Roof: Asphalt,Fiberglass
    Condition
    • New Construction
    • New construction: Yes
    • Year built: 2019
    Details
    • Builder name: Wayne Homes

    Utilities & green energy

    • Sewer: Septic Tank
    • Water: Well

    Community & HOA

    HOA
    • Has HOA: No
    Location
    • Region: North Canton

    Financial & listing details

    • Price per square foot: $156/sqft
    • Tax assessed value: $609,770
    • Annual tax amount: $10,515
    • Date on market: 3/19/2026
    • Cumulative days on market: 39 days

    Price history

    DateEventPrice
    4/27/2026Sold$650,000+0%$156/sqft
    Source: MLS Now #5194509 Report a problem
    3/23/2026Pending sale$649,900$156/sqft
    Source: Cutler Real Estate #5194509 Report a problem
    3/23/2026Contingent$649,900$156/sqft
    Source: MLS Now #5194509 Report a problem
    3/19/2026Listed for sale$649,900+1081.6%$156/sqft
    Source: MLS Now #5194509 Report a problem
    6/8/2018Sold$55,000+37.5%$13/sqft
    Source: Public Record Report a problem
    4/3/2000Sold$40,000$10/sqft
    Source: Public Record Report a problem

    Public tax history

    YearProperty taxesTax assessment
    2025$10,515 +0.4%$213,420
    2024$10,468 +4.7%$213,420
    2023$10,000 +16%$213,420 +29%
    2022$8,620 +6.7%$165,442
    2021$8,079 $165,442
    2020-- $165,442 +665.1%
    2019$1,138 +642.3%$21,623 +683.4%
    2018$153 -2.3%$2,760
    2017$157 $2,760
    2016$157 $2,760
    2015$157 +0.6%$2,760
    2014$156 -0.4%$2,760
    2013$157 -0.5%$2,760
    2012$157 -0.4%$2,760 +0.2%
    2011$158 +19.2%$2,755
    2010$133 $2,755
    2009-- $2,755
    2008$133 +6.4%$2,755 +3.1%
    2007$125 +1.3%$2,671
    2006$123 +3.4%$2,671
    2005$119 $2,671
    2004-- $2,671
    2003$130 -80.5%$2,671 -80.4%
    2002$667 +1060.3%$13,601 +1102.6%
    2001$57 +0.9%$1,131
    2000$57 $1,131
    Find assessor info on the county website

    Neighborhood: 44720

    Nearby schools

    GreatSchools rating
    Schools provided by the listing agent
    • District: Green LSD (Summit)- 7707

    Source: MLS Now. This data may not be complete. We recommend contacting the local school district to confirm school assignments for this home.

    Get a cash offer in 3 minutes
    Find out how much your home could sell for in as little as 3 minutes with a no-obligation cash offer.
    Estimated market value
    $652,700
    Get a cash offer in 3 minutes
    Find out how much your home could sell for in as little as 3 minutes with a no-obligation cash offer.
    Estimated market value
    $652,700