Skip main navigation
Closed
  • $353,000

    1573 Gray Fox Dr, North Canton, OH 44720

    3beds
    1,912sqft
    Single Family Residence
    Built in 1992
    0.94 Acres Lot
    $353,000 Zestimate®
    $185/sqft
    $2,696 Estimated rent

    Home value

    $353,000

    $335,000 - $371,000

    $2,696/mo

    Zestimate® history
    Loading
    Loading...

    Owner options

    List your home for rent

    $2,696/mo

    Rent Zestimate®

    Find your next renter with Zillow Rental Manager. Plus, with online applications, you can quickly screen prospective tenants – for free.

    Learn more

    $2,696/mo

    Rent Zestimate®

    Refinance and save

    $2,355/mo

    Est. payment

    Refinancing to a lower rate could help reduce your monthly payments and save thousands over the life of the loan.

    See today's rates

    $2,355/mo

    Est. payment

    Explore your selling options

    Work with a Zillow partner agent

    Leverage their expertise and Zillow's premium Showcase listings to get your home seen by more buyers.

    Get started

    List with your own agent

    Get your home in front of millions of buyers by listing it on Zillow.

    Learn how to do it

    Sell it yourself

    Take full control of how buyers see your home on Zillow by listing For Sale by Owner (FSBO).

    List your home

    What's special

    Adorable front porchFormal dining roomAdditional living spaceRecreation roomGranite countertopsHalf bathroomEat-in kitchen

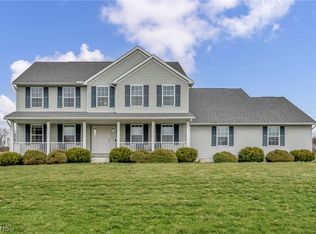
    This charming colonial home with an adorable front porch, located in green local school district. Situated on 0.9432 of an acre, this property offers plenty of space for outdoor activities and relaxation. The 1st floor of this home features 2 spacious living areas, perfect for entertaining guests. Additionally, there is a formal dining room. The eat-in kitchen provides a cozy space for everyday meals. Upstairs, you will find three comfortable bedrooms, including a master suite. The master suite boasts two closets and its own private bathroom for added convenience. There is 1 additional full bathroom and a half bathroom in the home, ensuring everyone's needs are met. A finished basement offers additional living space that can be utilized as a recreation room, home office, or media room, depending on your preferences. Car enthusiasts will appreciate the 4 car attached garage, providing ample room to store vehicles and other belongings. There are also two laundry rooms, 1 on the basement

    This property is not currently displayed as for sale or rent on Zillow. This may be different from what's on other websites or public sources.

    Zillow last checked:

    Listing updated:

    Listed by:

    Challi E Kieffer challsells@challikieffer.com(330)703-5200,

    RE/MAX Crossroads Properties

    Bought with:

    Eric L Henry, 2018004903

    Keller Williams Legacy Group Realty

    Source: MLS Now,MLS#: 4472095MLS LogoOriginating MLS: Akron Cleveland Association of REALTORS

    Facts & features

    Interior

    Bedrooms & bathrooms
    • Bedrooms: 3
    • Bathrooms: 3
    • Full bathrooms: 2
    • 1/2 bathrooms: 1
    • Main level bathrooms: 1
    Primary bedroom
    • Level: Second
    • Dimensions: 12.00 x 16.00
    Bedroom
    • Level: Second
    • Dimensions: 12.00 x 11.00
    Bedroom
    • Level: Second
    • Dimensions: 12.00 x 15.00
    Primary bathroom
    • Level: Second
    • Dimensions: 10.00 x 20.00
    Bathroom
    • Level: Second
    • Dimensions: 5.00 x 8.00
    Bathroom
    • Level: First
    • Dimensions: 3.00 x 6.00
    Dining room
    • Level: First
    • Dimensions: 11.00 x 11.00
    Eat in kitchen
    • Level: First
    • Dimensions: 11.00 x 21.00
    Family room
    • Level: First
    • Dimensions: 11.00 x 20.00
    Living room
    • Level: First
    • Dimensions: 13.00 x 17.00
    Heating
    • Forced Air, Gas
    Cooling
    • Central Air
    Appliances
    • Included: Dryer, Dishwasher, Microwave, Range, Water Softener, Washer
    Features
    • Basement: Full
    • Has fireplace: No
    Interior area
    • Total structure area: 1,912
    • Total interior livable area: 1,912 sqft
    • Finished area above ground: 1,912

    Property

    Parking
    • Total spaces: 4
    • Parking features: Attached, Electricity, Garage, Paved
    • Attached garage spaces: 4
    Features
    • Levels: Two
    • Stories: 2
    • Patio & porch: Porch
    Lot
    • Size: 0.94 Acres
    Details
    • Parcel number: 2810624

    Construction

    Type & style
    • Home type: SingleFamily
    • Architectural style: Colonial
    • Property subtype: Single Family Residence
    Materials
    • Aluminum Siding, Vinyl Siding
    • Roof: Asphalt,Fiberglass
    Condition
    • Year built: 1992

    Utilities & green energy

    • Water: Well

    Community & HOA

    HOA
    • Has HOA: No
    Location
    • Region: North Canton

    Financial & listing details

    • Price per square foot: $185/sqft
    • Tax assessed value: $258,670
    • Annual tax amount: $3,629
    • Date on market: 7/10/2023
    • Cumulative days on market: 4 days
    • Listing terms: Cash,Conventional,FHA,VA Loan

    Price history

    DateEventPrice
    8/14/2023Sold$315,000+5%$165/sqft
    Source: MLS Now #4472095 Report a problem
    7/14/2023Pending sale$300,000$157/sqft
    Source: MLS Now #4472095 Report a problem
    7/10/2023Listed for sale$300,000$157/sqft
    Source: MLS Now #4472095 Report a problem

    Public tax history

    YearProperty taxesTax assessment
    2025$4,457 +0.4%$90,540
    2024$4,437 +5.6%$90,540
    2023$4,201 +15.8%$90,540 +30%
    2022$3,629 +6.7%$69,643
    2021$3,401 $69,643
    2020-- $69,643 +4.4%
    2019$3,407 -2.2%$66,693 0%
    2018$3,483 +12%$66,700
    2017$3,111 $66,700 +14%
    2016$3,111 $58,530 +4.6%
    2015$3,111 +0.7%$55,940
    2014$3,091 -2.3%$55,940 -1.7%
    2013$3,163 -0.5%$56,900
    2012$3,179 +0%$56,900 +0%
    2011$3,179 +14.5%$56,893 -3.9%
    2010$2,776 $59,210
    2009-- $59,210
    2008$2,797 -0.4%$59,210 -4%
    2007$2,808 +1.3%$61,646
    2006$2,770 +3.4%$61,646
    2005$2,680 $61,646 +4.6%
    2004-- $58,909
    2003$2,872 -0.6%$58,909
    2002$2,888 +14.2%$58,909 +18.5%
    2001$2,528 +0.9%$49,707
    2000$2,507 $49,707
    Find assessor info on the county website

    Neighborhood: 44720

    Nearby schools

    GreatSchools rating
    Schools provided by the listing agent
    • District: Green LSD (Summit)- 7707

    Source: MLS Now. This data may not be complete. We recommend contacting the local school district to confirm school assignments for this home.

    Get a cash offer in 3 minutes
    Find out how much your home could sell for in as little as 3 minutes with a no-obligation cash offer.
    Estimated market value
    $353,000
    Get a cash offer in 3 minutes
    Find out how much your home could sell for in as little as 3 minutes with a no-obligation cash offer.
    Estimated market value
    $353,000