Skip main navigation
Sold for $420,000
  • $420,000

    15590 MURCOTT BLOSSOM BOULEVARD, WINTER GARDEN, FL 34787

    4beds
    2,196sqft
    Townhouse
    Built in 2017
    2,700 Square Feet Lot
    $421,500 Zestimate®
    $191/sqft
    $3,027 Estimated rent

    Home value

    $421,500

    $388,000 - $459,000

    $3,027/mo

    Zestimate® history
    Loading
    Loading...

    Owner options

    List your home for rent

    $3,027/mo

    Rent Zestimate®

    Find your next renter with Zillow Rental Manager. Plus, with online applications, you can quickly screen prospective tenants – for free.

    Learn more

    $3,027/mo

    Rent Zestimate®

    Refinance and save

    $3,509/mo

    Est. payment

    Refinancing to a lower rate could help reduce your monthly payments and save thousands over the life of the loan.

    See today's rates

    $3,509/mo

    Est. payment

    Explore your selling options

    Work with a Zillow partner agent

    Leverage their expertise and Zillow's premium Showcase listings to get your home seen by more buyers.

    Get started

    List with your own agent

    Get your home in front of millions of buyers by listing it on Zillow.

    Learn how to do it

    Sell it yourself

    Take full control of how buyers see your home on Zillow by listing For Sale by Owner (FSBO).

    List your home

    What's special

    Generous bedrooms and bathsFour well appointed bedroomsTasteful finishes throughoutBright open plan livingTwo car attached garage
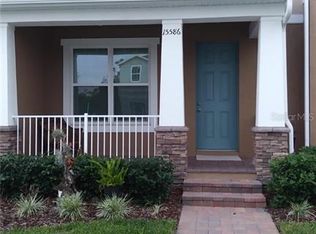
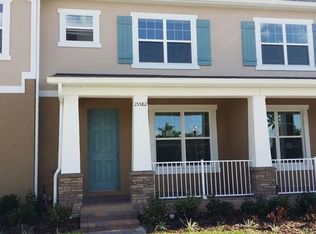
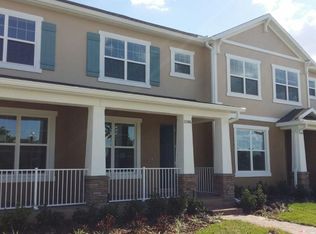
    Step inside your dream townhome in one of Winter Garden's best communities. Welcome to 15590 Murcott Blossom Boulevard, a beautifully maintained and spacious 4 bed 3 bath townhome offering 2,196 square feet of modern living space in the highly desirable Highlands at Summerlake Groves community. Built in 2017, this home blends effortless style with functional design - perfect for growing families, professionals or anyone who loves space, comfort and convenience. Why you will love it: Bright open plan living: Enjoy a seamless flow from the welcoming entry to the expansive living, dining and kitchen areas - ideal for everyday living and entertaining. Generous bedrooms and baths: Four well appointed bedrooms and three full bathrooms provide comfort and privacy for family and guests alike. Office space: The upstairs office space is spacious and makes a perfect working from home area or a study for the future. Highly functional layout: Thoughtfully designed to maximize space with closets in every bedroom, flexible living area and tasteful finishes throughout. Two car attached garage: Practical parking and storage in the oversized garage with additional resident and guest parking available. Resort Style Amenities: Step outide your front door to enjoy an exceptional lifestyle with: Sparkling community pool and clubhouse. Tennis courts and playground areas. Scenic hiking trails and dog park. Well maintained sidewalks and green spaces - all part of the welcoming Highland at Summerlake Groves community. Perfect Location: located near vibrant Winter Garden, this home is minutes from shopping, dining, entertainment and recreation. Whether you are relaxing at home, hosting friends, or exploring the neighborhood, this property delivers comfort, convenience, and value in one of Winter Garden's most sought after locations. Schedule your tour today and discover why this townhome should be your next move!

    Zillow last checked:

    Listing updated:

    Listed by:

    Paul Torola 407-908-8020,

    AMERICAN IDEAL HOMES, LLC 407-908-8020

    Bought with:

    Cristian Cen Chen, 3445451

    SIMPSON REALTY LLC

    Source: Stellar MLS,MLS#: S5140558MLS LogoOriginating MLS: Osceola

    Facts & features

    Interior

    Bedrooms & bathrooms
    • Bedrooms: 4
    • Bathrooms: 3
    • Full bathrooms: 3
    Primary bedroom
    • Features: Built-in Closet
    • Level: Second
    • Area: 294 Square Feet
    • Dimensions: 14x21
    Bedroom 2
    • Features: Built-in Closet
    • Level: Second
    • Area: 132 Square Feet
    • Dimensions: 11x12
    Bedroom 4
    • Features: Built-in Closet
    • Level: First
    • Area: 121 Square Feet
    • Dimensions: 11x11
    Primary bathroom
    • Level: Second
    Bathroom 3
    • Level: Second
    • Area: 120 Square Feet
    • Dimensions: 12x10
    Dining room
    • Level: First
    • Area: 189 Square Feet
    • Dimensions: 21x9
    Kitchen
    • Level: First
    • Area: 189 Square Feet
    • Dimensions: 21x9
    Living room
    • Level: First
    • Area: 315 Square Feet
    • Dimensions: 15x21
    Heating
    • Central, Electric
    Cooling
    • Central Air
    Appliances
    • Included: Dishwasher, Disposal, Dryer, Electric Water Heater, Ice Maker, Microwave, Range, Refrigerator, Trash Compactor, Washer
    • Laundry: Electric Dryer Hookup, Inside, Washer Hookup
    Features
    • Ceiling Fan(s), Eating Space In Kitchen, Kitchen/Family Room Combo, Living Room/Dining Room Combo, Open Floorplan, Solid Surface Counters, Stone Counters, Thermostat, Walk-In Closet(s)
    • Flooring: Tile
    • Doors: French Doors
    • Windows: Window Treatments
    • Has fireplace: No
    Interior area
    • Total structure area: 2,831
    • Total interior livable area: 2,196 sqft

    Property

    Parking
    • Total spaces: 2
    • Parking features: Garage - Attached
    • Attached garage spaces: 2
    Features
    • Levels: Two
    • Stories: 2
    • Exterior features: Playground, Private Entrance, Sidewalk, Storage, Tennis Court(s)
    Lot
    • Size: 2,700 Square Feet
    Details
    • Parcel number: 332327273500030
    • Zoning: P-D
    • Special conditions: None

    Construction

    Type & style
    • Home type: Townhouse
    • Property subtype: Townhouse
    Materials
    • Block, Stucco, Wood Frame
    • Foundation: Slab
    • Roof: Shingle
    Condition
    • New construction: No
    • Year built: 2017

    Utilities & green energy

    • Sewer: Public Sewer
    • Water: None
    • Utilities for property: Cable Available, Electricity Connected, Natural Gas Available, Public, Sprinkler Meter, Street Lights, Underground Utilities, Water Connected

    Community & HOA

    Community
    • Features: Community Mailbox, Deed Restrictions, Dog Park, Park, Playground, Pool, Sidewalks, Tennis Court(s)
    • Pet fee: $0 monthly
    • Subdivision: HIGHLANDS/SUMMERLAKE GRVS PH 1
    HOA
    • Has HOA: Yes
    • Services included: Common Area Taxes, Reserve Fund, Insurance, Maintenance Structure, Maintenance Grounds, Maintenance Repairs, Pest Control, Pool Maintenance, Recreational Facilities
    • HOA fee: $463 monthly
    • HOA name: Melrose Management
    • HOA phone: 800-647-0055
    • Second HOA name: Summerlake Groves Community Association
    Location
    • Region: Winter Garden

    Financial & listing details

    • Price per square foot: $191/sqft
    • Tax assessed value: $438,021
    • Annual tax amount: $6,904
    • Date on market: 12/22/2025
    • Cumulative days on market: 96 days
    • Ownership: Fee Simple
    • Total actual rent: 0
    • Electric utility on property: Yes
    • Road surface type: Asphalt

    Price history

    DateEventPrice
    5/4/2026Listing removed$2,900$1/sqft
    Source: Zillow Rentals Report a problem
    4/26/2026Listed for rent$2,900+52.6%$1/sqft
    Source: Zillow Rentals Report a problem
    4/24/2026Sold$420,000-5.6%$191/sqft
    Source: Stellar MLS #S5140558 Report a problem
    4/1/2026Pending sale$444,900$203/sqft
    Source: Stellar MLS #S5140558 Report a problem
    3/21/2026Price change$444,900-1.1%$203/sqft
    Source: Stellar MLS #S5140558 Report a problem
    2/22/2026Price change$449,900-4.1%$205/sqft
    Source: Stellar MLS #S5140558 Report a problem
    12/22/2025Listed for sale$469,000+20.3%$214/sqft
    Source: Stellar MLS #S5140558 Report a problem
    7/30/2021Sold$390,000+46.1%$178/sqft
    Source: Public Record Report a problem
    7/28/2017Listing removed$1,900$1/sqft
    Source: METROPOLITAN R.E SOLUTIONS INC #O5525419 Report a problem
    7/25/2017Listed for rent$1,900$1/sqft
    Source: METROPOLITAN R.E SOLUTIONS INC #O5525419 Report a problem
    7/23/2017Sold$267,000-1.1%$122/sqft
    Source: Public Record Report a problem
    5/25/2017Listed for sale$269,990$123/sqft
    Source: RE/MAX PROPERTIES SW INC. #O5513205 Report a problem

    Public tax history

    YearProperty taxesTax assessment
    2024$6,905 +22%$365,096 +10%
    2023$5,659 -2.8%$331,905 -3.8%
    2022$5,823 +16.5%$345,055 +20.3%
    2021$4,997 +8.8%$286,734 +10%
    2020$4,595 +1.7%$260,667 +3.3%
    2019$4,517 +1%$252,269 +2.5%
    2018$4,472 $246,125 +720.4%
    2017$4,472 +536.9%$30,000 -6.2%
    2016$702 -7.8%$31,995
    2015$762 $31,995
    Find assessor info on the county website

    Neighborhood: 34787

    Nearby schools

    GreatSchools rating
    Get a cash offer in 3 minutes
    Find out how much your home could sell for in as little as 3 minutes with a no-obligation cash offer.
    Estimated market value
    $421,500
    Get a cash offer in 3 minutes
    Find out how much your home could sell for in as little as 3 minutes with a no-obligation cash offer.
    Estimated market value
    $421,500