Skip main navigation
Sold for $375,000
  • $375,000

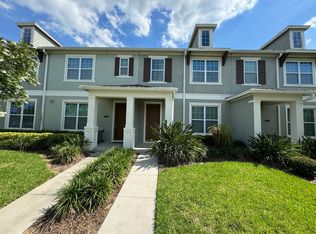
    15591 HONEYBELL DRIVE, WINTER GARDEN, FL 34787

    3beds
    1,584sqft
    Townhouse
    Built in 2017
    2,486 Square Feet Lot
    $374,900 Zestimate®
    $237/sqft
    $2,653 Estimated rent

    Home value

    $374,900

    $345,000 - $409,000

    $2,653/mo

    Zestimate® history
    Loading
    Loading...

    Owner options

    List your home for rent

    $2,653/mo

    Rent Zestimate®

    Find your next renter with Zillow Rental Manager. Plus, with online applications, you can quickly screen prospective tenants – for free.

    Learn more

    $2,653/mo

    Rent Zestimate®

    Refinance and save

    $3,120/mo

    Est. payment

    Refinancing to a lower rate could help reduce your monthly payments and save thousands over the life of the loan.

    See today's rates

    $3,120/mo

    Est. payment

    Explore your selling options

    Work with a Zillow partner agent

    Leverage their expertise and Zillow's premium Showcase listings to get your home seen by more buyers.

    Get started

    List with your own agent

    Get your home in front of millions of buyers by listing it on Zillow.

    Learn how to do it

    Sell it yourself

    Take full control of how buyers see your home on Zillow by listing For Sale by Owner (FSBO).

    List your home

    What's special

    A home that doesn’t just offer a place to live—but a lifestyle to love. Experience modern living at its finest in this beautifully appointed home, privately set within one of Hamlin’s most desirable locations. A chef inspired kitchen showcases sleek 42" cabinetry, quartz surfaces, a generous island with designer lighting, and top tier appliances. The fenced backyard with elegant brick pavers leads to a rear entry 2 car garage, creating a seamless blend of style and function. The refined primary suite features a spacious walk in closet and a spa like bath with dual vanities, while upstairs laundry adds everyday convenience. Perched at one of Hamlin’s highest elevations, this residence offers unmatched access to luxury amenities, scenic trails, waterfront leisure, premier dining, boutique shopping, and the renowned Winter Garden lifestyle. A sophisticated retreat in a community experiencing exceptional growth. Sunset walks along the water, weekend movies at the luxury theater, fresh finds at the local markets, and endless dining and shopping options. Just minutes from Winter Garden Village and the charm of historic Plant Street, this is a place where convenience meets connection, and where every day feels a little more inspired.

    Zillow last checked:

    Listing updated:

    Listed by:

    Claudia Panella 407-947-5026,

    COLDWELL BANKER REALTY 407-352-1040

    Bought with:

    Hector Leon, 3382770

    LPT REALTY, LLC

    Source: Stellar MLS,MLS#: O6408635MLS LogoOriginating MLS: Orlando Regional

    Facts & features

    Interior

    Bedrooms & bathrooms
    • Bedrooms: 3
    • Bathrooms: 3
    • Full bathrooms: 2
    • 1/2 bathrooms: 1
    Primary bedroom
    • Features: Dual Sinks, Wet Bar, Walk-In Closet(s)
    • Level: Second
    • Area: 182 Square Feet
    • Dimensions: 14x13
    Bedroom 2
    • Features: Built-in Closet
    • Level: Second
    • Area: 99 Square Feet
    • Dimensions: 11x9
    Bedroom 3
    • Features: Built-in Closet
    • Level: Second
    • Area: 99 Square Feet
    • Dimensions: 11x9
    Dining room
    • Level: First
    • Area: 130 Square Feet
    • Dimensions: 13x10
    Kitchen
    • Features: Breakfast Bar, Pantry, Kitchen Island, Stone Counters
    • Level: First
    • Area: 169 Square Feet
    • Dimensions: 13x13
    Living room
    • Level: First
    • Area: 208 Square Feet
    • Dimensions: 16x13
    Heating
    • Electric, Heat Pump
    Cooling
    • Central Air
    Appliances
    • Included: Cooktop, Dishwasher, Disposal, Dryer, Electric Water Heater, Freezer, Ice Maker, Microwave, Range, Refrigerator, Washer
    • Laundry: Laundry Closet
    Features
    • Open Floorplan, PrimaryBedroom Upstairs, Solid Surface Counters, Solid Wood Cabinets, Thermostat, Walk-In Closet(s)
    • Flooring: Carpet, Ceramic Tile
    • Windows: Blinds
    • Has fireplace: No
    Interior area
    • Total structure area: 2,116
    • Total interior livable area: 1,584 sqft

    Property

    Parking
    • Total spaces: 2
    • Parking features: Garage Faces Rear
    • Garage spaces: 2
    • Details: Garage Dimensions: 21x20
    Features
    • Levels: Two
    • Stories: 2
    • Exterior features: Courtyard, Permeable Paving, Sidewalk
    • Fencing: Fenced,Vinyl
    Lot
    • Size: 2,486 Square Feet
    • Features: Non Toxic Fertilizer/Pesticides
    Details
    • Parcel number: 292327271601690
    • Zoning: P-D
    • Special conditions: None

    Construction

    Type & style
    • Home type: Townhouse
    • Property subtype: Townhouse
    Materials
    • Concrete, Stucco, Wood Frame
    • Foundation: Slab
    • Roof: Shingle
    Condition
    • New construction: No
    • Year built: 2017

    Utilities & green energy

    • Sewer: Public Sewer
    • Water: Public
    • Utilities for property: BB/HS Internet Available, Cable Available, Electricity Available, Public, Water Available
    Green energy
    • Energy efficient items: Appliances, HVAC, Insulation, Roof, Thermostat, Water Heater, Windows
    • Indoor air quality: HVAC Filter MERV 8+, No/Low VOC Cabinets/Counters, No/Low VOC Flooring, No/Low VOC Paint/Finish
    • Water conservation: Low-Flow Fixtures, Water Recycling, Fl. Friendly/Native Landscape

    Community & HOA

    Community
    • Features: Clubhouse, Community Mailbox, Dog Park, Playground, Pool, Sidewalks
    • Pet fee: $0 monthly
    • Subdivision: HAMLIN RESERVE
    HOA
    • Has HOA: Yes
    • Services included: Common Area Taxes, Community Pool, Reserve Fund, Maintenance Structure, Maintenance Grounds, Pool Maintenance, Recreational Facilities
    • HOA fee: $418 monthly
    • HOA name: Hamlin Reserve HOA Assoc - Mark Koury
    • HOA phone: 407-781-1188
    Location
    • Region: Winter Garden

    Financial & listing details

    • Price per square foot: $237/sqft
    • Tax assessed value: $339,389
    • Annual tax amount: $5,979
    • Date on market: 5/17/2026
    • Cumulative days on market: 14 days
    • Listing terms: Cash,Conventional,FHA,VA Loan
    • Ownership: Fee Simple
    • Total actual rent: 0
    • Electric utility on property: Yes
    • Road surface type: Asphalt

    Price history

    DateEventPrice
    7/11/2026Listing removed$2,700$2/sqft
    Source: Stellar MLS #O6422328 Report a problem
    7/5/2026Listed for rent$2,700+3.8%$2/sqft
    Source: Stellar MLS #O6422328 Report a problem
    6/26/2026Sold$375,000-3.8%$237/sqft
    Source: Stellar MLS #O6408635 Report a problem
    6/1/2026Pending sale$389,900$246/sqft
    Source: Stellar MLS #O6408635 Report a problem
    5/17/2026Listed for sale$389,900+61.7%$246/sqft
    Source: Stellar MLS #O6408635 Report a problem
    3/26/2024Listing removed--
    Source: Stellar MLS #O6180549 Report a problem
    3/22/2024Price change$2,600-3.7%$2/sqft
    Source: Stellar MLS #O6180549 Report a problem
    2/20/2024Listed for rent$2,700+12.5%$2/sqft
    Source: Stellar MLS #O6180549 Report a problem
    1/23/2024Listing removed--
    Source: Stellar MLS #G5077590 Report a problem
    1/22/2024Listed for rent$2,400+24.7%$2/sqft
    Source: Stellar MLS #G5077590 Report a problem
    7/30/2018Listing removed$1,925$1/sqft
    Source: COLDWELL BANKER RESIDENTIAL RE #O5721420 Report a problem
    7/17/2018Listed for rent$1,925$1/sqft
    Source: COLDWELL BANKER RESIDENTIAL RE #O5721420 Report a problem
    7/19/2017Sold$241,057$152/sqft
    Source: Public Record Report a problem

    Public tax history

    YearProperty taxesTax assessment
    2024$5,595 +11.5%$298,120 +10%
    2023$5,016 +11.1%$271,018 +10%
    2022$4,516 +13.6%$246,380 +10%
    2021$3,977 +0.6%$223,982 +1.3%
    2020$3,954 +0.8%$221,048 +1.7%
    2019$3,921 +6.9%$217,361 +7.7%
    2018$3,668 0%$201,772 +476.5%
    2017$3,668 +275%$35,000
    2016$978 $35,000
    Find assessor info on the county website

    Neighborhood: 34787

    Nearby schools

    GreatSchools rating
    Schools provided by the listing agent
    • Elementary: Independence Elementary
    • Middle: Bridgewater Middle
    • High: Horizon High School

    Source: Stellar MLS. This data may not be complete. We recommend contacting the local school district to confirm school assignments for this home.

    Get a cash offer in 3 minutes
    Find out how much your home could sell for in as little as 3 minutes with a no-obligation cash offer.
    Estimated market value
    $374,900
    Get a cash offer in 3 minutes
    Find out how much your home could sell for in as little as 3 minutes with a no-obligation cash offer.
    Estimated market value
    $374,900