Skip main navigation
Sold for $380,000
  • $380,000

    15615 HONEYBELL DRIVE, WINTER GARDEN, FL 34787

    3beds
    1,584sqft
    Townhouse
    Built in 2017
    2,609 Square Feet Lot
    $-- Zestimate®
    $240/sqft
    $2,655 Estimated rent

    Home value

    Not available

    Estimated sales range

    Not available

    $2,655/mo

    Zestimate® history
    Loading
    Loading...

    Owner options

    List your home for rent

    $2,655/mo

    Rent Zestimate®

    Find your next renter with Zillow Rental Manager. Plus, with online applications, you can quickly screen prospective tenants – for free.

    Learn more

    $2,655/mo

    Rent Zestimate®

    Refinance and save

    $3,146/mo

    Est. payment

    Refinancing to a lower rate could help reduce your monthly payments and save thousands over the life of the loan.

    See today's rates

    $3,146/mo

    Est. payment

    Explore your selling options

    Work with a Zillow partner agent

    Leverage their expertise and Zillow's premium Showcase listings to get your home seen by more buyers.

    Get started

    List with your own agent

    Get your home in front of millions of buyers by listing it on Zillow.

    Learn how to do it

    Sell it yourself

    Take full control of how buyers see your home on Zillow by listing For Sale by Owner (FSBO).

    List your home

    What's special

    Fresh interior paintBright open living spacesBeautifully updated townhomeBrand new flooringFunctional and spacious layout
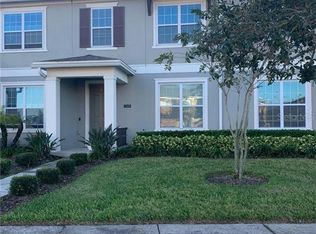
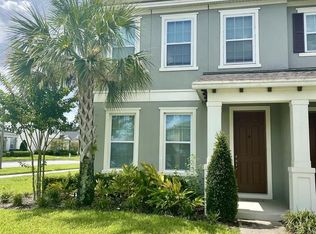
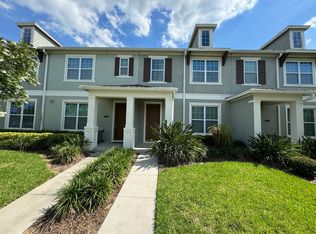
    Welcome to this beautifully updated townhome in the highly desirable Hamlin Reserve community of Winter Garden, offering the perfect blend of comfort, style, and low-maintenance living. This move-in ready home stands out from the competition with fresh interior paint and brand new flooring, creating a clean, modern feel from the moment you walk in. Featuring a functional and spacious layout, this property is ideal for both primary residence buyers and investors seeking a well-maintained home in a prime location. Bright, open living spaces flow seamlessly, making it perfect for everyday living and entertaining. Located in Hamlin Reserve, you’ll enjoy easy access to Hamlin Town Center, shopping, dining, and major highways, and you are just a short drive to Walt Disney World, making this area highly attractive for both homeowners and long-term investment potential. You’re also minutes from Horizon West and everything Winter Garden has to offer. As a townhome, it provides the benefit of lower maintenance compared to single-family homes, making it an excellent option for busy homeowners or those looking for a lock-and-leave lifestyle. With its recent upgrades, prime location, and standout condition, this home is a rare opportunity in today’s market. Schedule your private showing today.

    Zillow last checked:

    Listing updated:

    Listed by:

    Arturo Ortiz 407-502-8752,

    KELLER WILLIAMS CLASSIC 407-292-5400

    Bought with:

    Karina Loureiro de Almeida Veiga, 3605274

    PREMIER SOTHEBYS INT'L REALTY

    Source: Stellar MLS,MLS#: O6406267MLS LogoOriginating MLS: Orlando Regional

    Facts & features

    Interior

    Bedrooms & bathrooms
    • Bedrooms: 3
    • Bathrooms: 3
    • Full bathrooms: 2
    • 1/2 bathrooms: 1
    Primary bedroom
    • Features: Walk-In Closet(s)
    • Level: Second
    • Area: 182 Square Feet
    • Dimensions: 14x13
    Bedroom 2
    • Features: Built-in Closet
    • Level: Second
    • Area: 99 Square Feet
    • Dimensions: 11x9
    Bedroom 3
    • Features: Built-in Closet
    • Level: Second
    • Area: 99 Square Feet
    • Dimensions: 11x9
    Primary bathroom
    • Level: Second
    • Area: 60 Square Feet
    • Dimensions: 12x5
    Bathroom 1
    • Level: First
    • Area: 25 Square Feet
    • Dimensions: 5x5
    Bathroom 2
    • Level: Second
    • Area: 48 Square Feet
    • Dimensions: 8x6
    Dining room
    • Level: First
    • Area: 130 Square Feet
    • Dimensions: 13x10
    Kitchen
    • Level: First
    • Area: 169 Square Feet
    • Dimensions: 13x13
    Laundry
    • Level: First
    • Area: 60 Square Feet
    • Dimensions: 10x6
    Living room
    • Level: First
    • Area: 210 Square Feet
    • Dimensions: 15x14
    Heating
    • Central, Electric
    Cooling
    • Central Air
    Appliances
    • Included: Dishwasher, Microwave, Range, Refrigerator
    • Laundry: Inside
    Features
    • Open Floorplan
    • Flooring: Carpet, Luxury Vinyl, Tile
    • Has fireplace: No
    Interior area
    • Total structure area: 2,109
    • Total interior livable area: 1,584 sqft

    Property

    Parking
    • Total spaces: 2
    • Parking features: Garage
    • Garage spaces: 2
    • Details: Garage Dimensions: 20x19
    Features
    • Levels: Two
    • Stories: 2
    • Exterior features: Irrigation System, Rain Gutters, Sidewalk
    Lot
    • Size: 2,609 Square Feet
    Details
    • Parcel number: 292327271601650
    • Zoning: P-D
    • Special conditions: None

    Construction

    Type & style
    • Home type: Townhouse
    • Property subtype: Townhouse
    Materials
    • Stucco
    • Foundation: Slab
    • Roof: Shingle
    Condition
    • New construction: No
    • Year built: 2017

    Utilities & green energy

    • Sewer: Public Sewer
    • Water: Public
    • Utilities for property: Public

    Community & HOA

    Community
    • Features: Clubhouse, Deed Restrictions, Playground, Pool, Sidewalks
    • Pet fee: $0 monthly
    • Subdivision: HAMLIN RESERVE
    HOA
    • Has HOA: Yes
    • Amenities included: Clubhouse
    • Services included: Community Pool, Maintenance Grounds, Recreational Facilities
    • HOA fee: $418 monthly
    • HOA name: Hamlin Reserve Homeowners Association
    • HOA phone: 407-214-8254
    Location
    • Region: Winter Garden

    Financial & listing details

    • Price per square foot: $240/sqft
    • Tax assessed value: $339,091
    • Annual tax amount: $6,085
    • Date on market: 5/12/2026
    • Cumulative days on market: 23 days
    • Listing terms: Cash,Conventional,FHA,VA Loan
    • Ownership: Fee Simple
    • Total actual rent: 0
    • Road surface type: Asphalt

    Price history

    DateEventPrice
    6/29/2026Sold$380,000-2.5%$240/sqft
    Source: Stellar MLS #O6406267 Report a problem
    6/5/2026Pending sale$389,900$246/sqft
    Source: Stellar MLS #O6406267 Report a problem
    5/12/2026Listed for sale$389,900+30.4%$246/sqft
    Source: Stellar MLS #O6406267 Report a problem
    7/12/2024Listing removed$299,000-0.3%$189/sqft
    Source: Stellar MLS #O5936841 Report a problem
    4/20/2023Listing removed--
    Source: Zillow Rentals Report a problem
    4/12/2023Listed for rent$2,600+4%$2/sqft
    Source: Zillow Rentals Report a problem
    3/19/2023Listing removed--
    Source: Zillow Rentals Report a problem
    3/12/2023Listed for rent$2,500$2/sqft
    Source: Zillow Rentals Report a problem
    6/1/2021Sold$300,000+0.3%$189/sqft
    Source: Public Record Report a problem
    4/15/2021Pending sale$299,000$189/sqft
    Source: Stellar MLS #O5936841 Report a problem
    4/13/2021Listed for sale$299,000+31.1%$189/sqft
    Source: Stellar MLS #O5936841 Report a problem
    8/28/2017Sold$228,133$144/sqft
    Source: Public Record Report a problem

    Public tax history

    YearProperty taxesTax assessment
    2024$5,990 +11.6%$339,091 +9.5%
    2023$5,365 +11%$309,716 +10%
    2022$4,834 +21.7%$281,560 +25.8%
    2021$3,974 +0.6%$223,783 +1.3%
    2020$3,951 +0.8%$220,829 +1.7%
    2019$3,918 +6.9%$217,141 +7.7%
    2018$3,665 +0%$201,576 +475.9%
    2017$3,665 +274.6%$35,000
    2016$978 $35,000
    Find assessor info on the county website

    Neighborhood: 34787

    Nearby schools

    GreatSchools rating
    Schools provided by the listing agent
    • Elementary: Independence Elementary
    • Middle: Bridgewater Middle
    • High: Horizon High School

    Source: Stellar MLS. This data may not be complete. We recommend contacting the local school district to confirm school assignments for this home.

    Get pre-qualified for a loan
    At Zillow Home Loans, we can pre-qualify you in as little as 5 minutes with no impact to your credit score.

    An equal housing lender. NMLS #10287.