**SUNDAY's Open House only has been Canceled- Multiple Offers Received- Deadline for all offers is 8:00 pm today, Saturday 04/11. ** Pride of Ownership conveys with the EXCEPTIONALLY maintained one owner home! Tucked away on a quiet cul-de-sac in the highly sought-after Ashland community, this stunning brick-front Waverly model by Ryan Homes offers approximately 5,500 square feet of beautifully designed living space across three finished levels blending elegance, comfort, and functionality at every turn. From the moment you arrive, the custom Pella entry door sets the tone for what’s inside. Step into a breathtaking two-story foyer, where natural light pours in and highlights the home’s thoughtful layout. The main level features a private office/library, formal living and dining rooms, and a spacious sunken family room with a cozy fireplace perfect for gathering. The gourmet kitchen is designed for both everyday living and entertaining, complete with an island and high bar area perfect for barstool seating and, it flows seamlessly into a bright sunroom. From here, step outside to your backyard retreat. Dual staircases, one from the foyer and another conveniently located off the family room lead to a well-appointed upper level. You’ll find three generously sized secondary bedrooms, a hall bath, and an impressive primary suite featuring a tray ceiling, a separate sitting area, and an updated en suite bath designed for relaxation. The fully finished walk-up lower level offers incredible versatility with multiple conversation and recreation areas, a full bath, and a bar space complete with both built-in and freestanding elements that convey. There is also ample unfinished space, providing excellent storage or room to expand. Outside is where this home truly shines. The expansive deck overlooks a beautifully designed 22,000-gallon in-ground pool ranging from 3 to 9 feet deep, complete with a diving board and a stunning waterfall feature creating the ultimate private oasis for entertaining or unwinding. Additional highlights include custom blinds and shutters throughout, an EV charging outlet for electric vehicles, and the perfect blend of thoughtful upgrades and timeless design. Roof 2013, HWH 2016, HVAC 2011, Windows 2000, Pool Pump 2016, New Coping, tile, and waterfall 2015, and Coping recaulking 2026. This is more than just a home, it’s a lifestyle, offering space, sophistication, and an unbeatable location within the Ashland community.
Sold for $902,000
$902,000
15593 Hume School Ct, Manassas, VA 20112
4beds
4,552sqft
Single Family Residence
Built in 2000
0.26 Acres Lot
$902,600 Zestimate®
$198/sqft
$4,115 Estimated rent
Home value
$902,600
$839,000 - $975,000
$4,115/mo
Zestimate® history
Owner options
List your home for rent
$4,115/mo
Rent Zestimate®
Find your next renter with Zillow Rental Manager. Plus, with online applications, you can quickly screen prospective tenants – for free.
$4,115/mo
Rent Zestimate®
Refinance and save
$5,654/mo
Est. payment
Refinancing to a lower rate could help reduce your monthly payments and save thousands over the life of the loan.
$5,654/mo
Est. payment
Explore your selling options
Work with a Zillow partner agent
Leverage their expertise and Zillow's premium Showcase listings to get your home seen by more buyers.
Get startedList with your own agent
Get your home in front of millions of buyers by listing it on Zillow.
Learn how to do itSell it yourself
Take full control of how buyers see your home on Zillow by listing For Sale by Owner (FSBO).
List your homeWhat's special
Diving boardCozy fireplaceBright sunroomStunning waterfall featureQuiet cul-de-sacBackyard retreatStunning brick-front waverly model
Zillow last checked:
Listing updated:
Listed by:
Kim Chamberlain 571-221-2042,
Samson Properties
Bought with:
Mark Laing, 0225227649
Keller Williams Realty
Source: Bright MLS,MLS#: VAPW2115590
Facts & features
Interior
Bedrooms & bathrooms
- Bedrooms: 4
- Bathrooms: 4
- Full bathrooms: 3
- 1/2 bathrooms: 1
- Main level bathrooms: 1
Basement
- Area: 1871
Heating
- Forced Air, Natural Gas
Cooling
- Ceiling Fan(s), Central Air, Electric
Appliances
- Included: Microwave, Dishwasher, Disposal, Dryer, Exhaust Fan, Refrigerator, Stainless Steel Appliance(s), Washer, Cooktop, Gas Water Heater
- Laundry: Has Laundry, Main Level
Features
- Bar, Soaking Tub, Bathroom - Stall Shower, Breakfast Area, Ceiling Fan(s), Double/Dual Staircase, Dining Area, Family Room Off Kitchen, Floor Plan - Traditional, Formal/Separate Dining Room, Kitchen - Gourmet, Kitchen Island, Pantry, Primary Bath(s), Recessed Lighting, Upgraded Countertops, Walk-In Closet(s), 2 Story Ceilings, Cathedral Ceiling(s), High Ceilings, Tray Ceiling(s)
- Flooring: Carpet, Ceramic Tile, Hardwood, Wood
- Doors: Six Panel
- Windows: Double Pane Windows, Screens
- Basement: Full,Finished,Partially Finished,Rear Entrance,Walk-Out Access,Workshop,Space For Rooms,Exterior Entry,Interior Entry,Heated
- Number of fireplaces: 1
Interior area
- Total structure area: 5,449
- Total interior livable area: 4,552 sqft
- Finished area above ground: 3,578
- Finished area below ground: 974
Property
Parking
- Total spaces: 2
- Parking features: Garage Faces Front, Garage Door Opener, Asphalt, Electric Vehicle Charging Station(s), Attached
- Attached garage spaces: 2
- Has uncovered spaces: Yes
Accessibility
- Accessibility features: None
Features
- Levels: Three
- Stories: 3
- Patio & porch: Deck
- Has private pool: Yes
- Pool features: In Ground, Private
- Fencing: Full,Wood
- Has view: Yes
- View description: Trees/Woods
Lot
- Size: 0.26 Acres
- Features: Backs to Trees, Cul-De-Sac, Front Yard, Landscaped, Rear Yard, SideYard(s)
Details
- Additional structures: Above Grade, Below Grade
- Parcel number: 8090191003
- Zoning: R4
- Special conditions: Standard
Construction
Type & style
- Home type: SingleFamily
- Architectural style: Colonial
- Property subtype: Single Family Residence
Materials
- Combination
- Foundation: Concrete Perimeter
- Roof: Architectural Shingle
Condition
- Very Good
- New construction: No
- Year built: 2000
Utilities & green energy
- Sewer: Public Sewer
- Water: Public
Community & HOA
Community
- Subdivision: Ashland
HOA
- Has HOA: Yes
- Amenities included: Basketball Court, Common Grounds, Community Center, Fitness Center, Meeting Room, Party Room, Pool
- Services included: Common Area Maintenance, Trash, Pool(s)
- HOA fee: $121 monthly
- HOA name: ASHLAND CONSERVANCY HOA
Location
- Region: Manassas
Financial & listing details
- Price per square foot: $198/sqft
- Tax assessed value: $822,900
- Annual tax amount: $8,196
- Date on market: 4/10/2026
- Listing agreement: Exclusive Right To Sell
- Ownership: Fee Simple
Price history
| Date | Event | Price |
|---|---|---|
| 5/11/2026 | Sold | $902,000+3.1%$198/sqft |
Source:  Bright MLS #VAPW2115590 Report a problem Bright MLS #VAPW2115590 Report a problem | ||
| 4/12/2026 | Pending sale | $875,000$192/sqft |
Source: Bright MLS #VAPW2115590 Report a problem | ||
| 4/10/2026 | Listed for sale | $875,000+174.5%$192/sqft |
Source: Bright MLS #VAPW2115590 Report a problem | ||
| 1/27/2000 | Sold | $318,738$70/sqft |
Source: Public Record Report a problem | ||
Public tax history
| Year | Property taxes | Tax assessment |
|---|---|---|
| 2025 | $8,069 +3.5% | $822,900 +4.9% |
| 2024 | $7,799 +4.7% | $784,200 +9.5% |
| 2023 | $7,451 -0.4% | $716,100 +7.7% |
| 2022 | $7,481 +0.2% | $665,200 +8.2% |
| 2021 | $7,469 +7.6% | $614,600 +8.7% |
| 2020 | $6,939 +115.2% | $565,600 +5.9% |
| 2019 | $3,225 -50.3% | $534,100 -0.7% |
| 2018 | $6,494 -1.5% | $537,800 +2.7% |
| 2017 | $6,596 | $523,800 -3.5% |
| 2016 | $6,596 +7.5% | $542,800 +9.5% |
| 2015 | $6,138 | $495,600 +0.4% |
| 2014 | $6,138 | $493,800 -0.7% |
| 2013 | -- | $497,400 +6.8% |
| 2012 | -- | $465,900 +1.4% |
| 2010 | -- | $459,500 +6.7% |
| 2009 | -- | $430,500 -20.6% |
| 2008 | -- | $542,000 -12.7% |
| 2007 | -- | $620,800 -9.8% |
| 2006 | -- | $688,400 +24.5% |
| 2005 | -- | $553,100 +13.5% |
| 2004 | -- | $487,300 +21.6% |
| 2003 | -- | $400,900 +8.9% |
| 2002 | -- | $368,200 +23.6% |
| 2001 | -- | $297,800 |
Find assessor info on the county website
Neighborhood: 20112
Nearby homes
- $757,3004 bd2 ba2.8k sqft15589 Hume School Ct, Manassas, VA 20112Off Market
- $807,5004 bd4 ba3.6k sqft15597 Hume School Ct, Manassas, VA 20112Off Market

- $873,9004 bd4 ba5.7k sqft15585 Hume School Ct, Manassas, VA 20112Off Market

- $760,9004 bd3 ba3k sqft5896 Fincastle Dr, Manassas, VA 20112Off Market
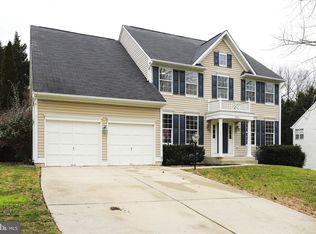
- $750,4004 bd3 ba2.2k sqft15596 Hume School Ct, Manassas, VA 20112Off Market
- $840,0004 bd4 ba4.9k sqft5900 Fincastle Dr, Manassas, VA 20112Sold
- $755,5004 bd3 ba2.6k sqft15592 Hume School Ct, Manassas, VA 20112Off Market
- $715,0004 bd3 ba2.9k sqft15600 Hume School Ct, Manassas, VA 20112Sold
Nearby schools
GreatSchools rating
- 9/10Ashland Elementary SchoolGrades: PK-5Distance: 0.7 mi
- 8/10Louise A. Benton Middle SchoolGrades: 6-8Distance: 3.7 mi
- 7/10Forest Park High SchoolGrades: 9-12Distance: 1.2 mi
Schools provided by the listing agent
- Elementary: Ashland
- Middle: Benton
- High: Forest Park
- District: Prince William County Public Schools
Source: Bright MLS. This data may not be complete. We recommend contacting the local school district to confirm school assignments for this home.
Get a cash offer in 3 minutes
Find out how much your home could sell for in as little as 3 minutes with a no-obligation cash offer.
Estimated market value
$902,600
Get a cash offer in 3 minutes
Find out how much your home could sell for in as little as 3 minutes with a no-obligation cash offer.
Estimated market value
$902,600
- Virginia
- Prince William County
- Manassas
- 20112
- 15593 Hume School Ct
Nearby cities
Nearby neighborhoods
Nearby zip codes
Other Manassas Topics
