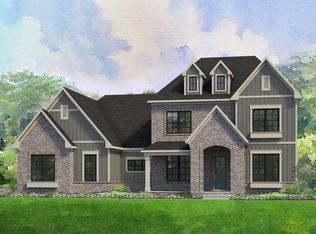
TO BE BUILT. Beautiful craftsman style 1.5 story custom home with primary suite, exercise room and office on the main level. 3 bedrooms on the upper level, one is a garage apartment. 3 car garage. Situated in the lovely Falls Cove subdivision. New construction will be complete 8-12 months from contract. One of a kind. Amazing design.
Active
$1,199,000
156 Ashmore Cir, Troutman, NC 28116
4beds
3,760sqft
:
Get pre-qualified$9,011/mo
Single Family Residence
Built in 2024
0.69 Acres Lot
$-- Zestimate®
$319/sqft
$67/mo HOA
What's special
- 923 days |
- 112 |
- 3 |
Zillow last checked:
Listing updated:
Listed by:
Robin Hurd robin.hurd@crsmail.com,
Carolina Realty Solutions
Source: Canopy MLS as distributed by MLS GRID,MLS#: 4100854
Facts & features
Interior
Bedrooms & bathrooms
- Bedrooms: 4
- Bathrooms: 5
- Full bathrooms: 4
- 1/2 bathrooms: 1
- Main level bedrooms: 1
Primary bedroom
- Level: Main
Bedroom s
- Level: Upper
Bedroom s
- Level: Upper
Bedroom s
- Level: Upper
Breakfast
- Level: Main
Dining room
- Level: Main
Exercise room
- Level: Main
Great room
- Level: Main
Kitchen
- Level: Main
Laundry
- Level: Main
Other
- Level: Main
Office
- Level: Main
Utility room
- Level: Main
Heating
- Heat Pump, Zoned
Cooling
- Ceiling Fan(s), Heat Pump, Zoned
Appliances
- Included: Convection Oven, Electric Cooktop, Electric Water Heater, Exhaust Fan, Exhaust Hood, Microwave, Plumbed For Ice Maker, Self Cleaning Oven
- Laundry: Electric Dryer Hookup, Main Level, Washer Hookup
Features
- Flooring: Carpet, Hardwood, Tile
- Windows: Insulated Windows
- Has basement: No
- Fireplace features: Great Room, Other - See Remarks
Interior area
- Total structure area: 3,760
- Total interior livable area: 3,760 sqft
- Finished area above ground: 3,760
- Finished area below ground: 0
Property
Parking
- Total spaces: 3
- Parking features: Attached Garage, Garage Door Opener, Keypad Entry, Garage on Main Level
- Attached garage spaces: 3
Features
- Levels: One and One Half
- Stories: 1.5
- Patio & porch: Patio, Porch
Lot
- Size: 0.69 Acres
- Features: Corner Lot
Living quarters
- Secondary features: Exterior Not Connected,Separate Living Quarters,Upper Level Garage
Details
- Parcel number: 4730758291.000
- Zoning: RS
- Special conditions: Standard
Construction
Type & style
- Home type: SingleFamily
- Architectural style: Arts and Crafts
- Property subtype: Single Family Residence
Materials
- Brick Partial, Fiber Cement
- Foundation: Crawl Space
Condition
- New construction: Yes
- Year built: 2024
Details
- Builder model: Crescent Moon
- Builder name: 4G Design Build
Utilities & green energy
- Sewer: Public Sewer
- Water: City
Community & HOA
Community
- Security: Carbon Monoxide Detector(s)
- Subdivision: Falls Cove
HOA
- Has HOA: Yes
- HOA fee: $800 annually
- HOA name: CSI Management
- HOA phone: 704-892-1660
Location
- Region: Troutman
Financial & listing details
- Price per square foot: $319/sqft
- Tax assessed value: $140,000
- Date on market: 1/17/2024
- Cumulative days on market: 923 days
- Listing terms: Cash,Conventional
- Road surface type: Concrete
Estimated market value
Not available
Estimated sales range
Not available
Not available
Price history
| Date | Event | Price |
|---|---|---|
| 1/18/2024 | Listed for sale | $1,199,000$319/sqft |
Source:  Canopy MLS as distributed by MLS GRID #4100854 Report a problem Canopy MLS as distributed by MLS GRID #4100854 Report a problem | ||
Public tax history
Tax history is unavailable.
Monthly payment
Est. payment
Payment breakdown
Explore the cost of this home by adjusting the details. Changes won't be saved.Climate risks
Neighborhood: 28166
Nearby schools
GreatSchools rating
- 6/10Troutman Elementary SchoolGrades: PK-5Distance: 1.9 mi
- 2/10Troutman Middle SchoolGrades: 6-8Distance: 1.8 mi
- 5/10South Iredell High SchoolGrades: 9-12Distance: 3.2 mi
Schools provided by the listing agent
- Elementary: Troutman
- Middle: Troutman
- High: South Iredell
Source: Canopy MLS as distributed by MLS GRID. This data may not be complete. We recommend contacting the local school district to confirm school assignments for this home.
- $755,5004 bd3 ba3.4k sqft160 Ashmore Cir, Troutman, NC 28166Off Market
- $140,000-- bd-- ba-- sqft143 Ashmore Cir, Troutman, NC 28166Off Market
- $1,010,0005 bd5 ba4.4k sqft147 Ashmore Cir, Troutman, NC 28166Sold
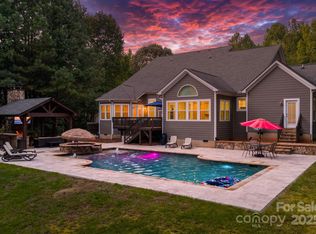
- $796,7004 bd4 ba3.4k sqft139 Ashmore Cir, Troutman, NC 28166Off Market
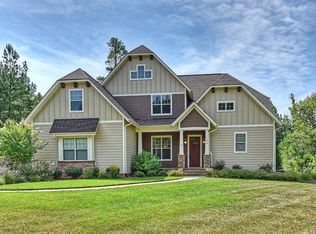
- $580,9000.53 Acres139 Ashmore Cir #92, Troutman, NC 28166Off Market
- $727,4004 bd3 ba3.1k sqft151 Ashmore Cir, Troutman, NC 28166Off Market
- $758,9004 bd3 ba3.5k sqft164 Ashmore Cir, Troutman, NC 28166Off Market
- $557,2004 bd3 ba-- sqft164 Ashmore Cir #L, Troutman, NC 28166Off Market
A local agent can set up tours, give advice and negotiate with sellers.
Similar homes
- from $986,2004 bd5 ba3.5k sqftOxford Plan, Saddlehorn, Troutman, NC 28166New Construction
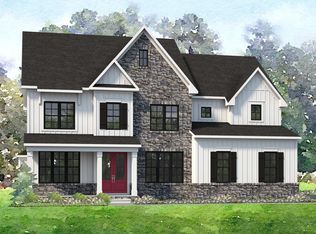 Niblock Homes
 - $1,050,0004 bd5 ba4.8k sqft131 High Lake Dr, Statesville, NC 28677New Construction
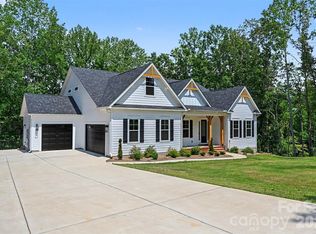
 Canopy MLS as distributed by MLS GRID
 - from $977,7004 bd4 ba3.4k sqftPaxton Plan, Saddlehorn, Troutman, NC 28166New Construction
 Niblock Homes
 - $1,219,0004 bd3 ba2.3k sqft21510 Norman Shores Dr, Cornelius, NC 28031For Sale
 MLS ID #4398219, Jeff OBrien, Jeff OBrien Realty. Canopy MLS as distributed by MLS GRID
 - $1,200,0002 bd3 ba1.9k sqft106 Isle Of Pines Rd #2, Mooresville, NC 28117New ConstructionMLS ID #4307196, Craig LePage, EXP Realty LLC Mooresville. Canopy MLS as distributed by MLS GRID
- $1,200,0002 bd3 ba1.9k sqft108 Isle Of Pines Rd #3, Mooresville, NC 28117New ConstructionMLS ID #4307197, Craig LePage, EXP Realty LLC Mooresville. Canopy MLS as distributed by MLS GRID
- from $881,8003 bd4 ba2.9k sqftBennett Plan, Saddlehorn, Troutman, NC 28166New ConstructionNiblock Homes
- from $856,9003 bd3 ba2.6k sqftBelmont Plan, Saddlehorn, Troutman, NC 28166New ConstructionNiblock Homes
- from $831,9003 bd3 ba2.6k sqftGrayson Plan, Saddlehorn, Troutman, NC 28166New ConstructionNiblock Homes
- $1,300,0004 bd4 ba3.3k sqft7656 Juniper Ln, Denver, NC 28037New ConstructionMLS ID #4375574, Hannah Ellis, NextHome World Class. Canopy MLS as distributed by MLS GRID
- from $950,0004 bd5 ba4.8k sqftColumbia with Retreat Plan, Harbor Watch, Statesville, NC 28677New ConstructionGreybrook Homes
- from $1,388,9004 bd4 ba3.6k sqftNewport II Plan, Davidson Retreat, Davidson, NC 28036New ConstructionClassica Homes
- $980,2664 bd5 ba3.3k sqft7459 Fighting Creek Rd #33, Sherrills Ford, NC 28673New ConstructionBeechwood Homes - Carolinas
- from $1,347,9004 bd4 ba3.4k sqftHuntley Plan, Davidson Retreat, Davidson, NC 28036New ConstructionClassica Homes
- $999,0004 bd4 ba3.5k sqft2854 Lee Lawing Rd, Lincolnton, NC 28092New ConstructionMLS ID #4389082, Steven Custer, EXP Realty LLC Mooresville. Canopy MLS as distributed by MLS GRID
- from $985,0004 bd5 ba4.5k sqftBerkeley Plan, Harbor Watch, Statesville, NC 28677New ConstructionGreybrook Homes
- $1,395,0004 bd5 ba4.5k sqft4010 Spindrift Cove Drive, Denver, NC 28037For Sale
 MLS ID #100579609, Cory R Ellis, eXp Realty. Hive MLS
 - $982,0254 bd4 ba3.5k sqft2876 Lee Lawing Rd, Lincolnton, NC 28092New ConstructionMLS ID #4387381, Steven Custer, EXP Realty LLC Mooresville. Canopy MLS as distributed by MLS GRID
- from $786,3254 bd3 ba4k sqftDevonshire Plan, Trillium Reserve at Lake Norman, Mooresville, NC 28117New ConstructionKeystone Custom Homes
- from $1,000,0004 bd5 ba4.8k sqftHarvard Plan, Harbor Watch, Statesville, NC 28677New ConstructionGreybrook Homes
