Stunning new construction offering one-level living with 10-ft ceilings throughout! The split-level floor plan places the primary suite on one side and secondary bedrooms on other side for ideal privacy. The open-concept living room features a gas fireplace and custom full height built-in shelving, while modern style windows fill the home with natural light. The well-equipped kitchen showcases custom cabinetry with adjustable shelves, abundant storage, an apron-style sink, wall oven, electric cooktop, wall microwave, dishwasher, garbage disposal, and refrigerator. the primary suite is a true retreat, with a walk-in tile shower, freestanding soaking tub, double vanity, wet closet, and linen pantry, The primary connects to the laundry room for everyday convenience. Enjoy the outdoor living on the oversized covered front and back porches, accented by brick surround. The back porch is piped for an outdoor kitchen, perfect for entertaining. Thoughtful design and modern style come together in this beautiful home. Schedule your showing today! Taxes to be determined on new construction. Some pictures digitally enhanced. Lot size and sq ft are estimated. Seller is listing agent's spouse.
For sale
$559,995
156 Beckford Way, Martinsville, VA 24112
3beds
2,050sqft
Residential
Built in 2026
0.65 Acres Lot
$551,400 Zestimate®
$273/sqft
$-- HOA
What's special
Gas fireplaceWalk-in tile showerGarbage disposalLinen pantryAbundant storageWall ovenElectric cooktop
- 13 days
- 540
- 42
Likely to sell faster than
Zillow last checked:
Listing updated:
Listed by:
Rebecca Phillips,
KW Martinsville 276-788-7653
Source: MVMLS,MLS#: 150729
Facts & features
Interior
Bedrooms & bathrooms
- Bedrooms: 3
- Bathrooms: 3
- Full bathrooms: 2
- 1/2 bathrooms: 1
Heating
- Heat Pump
Cooling
- Heat Pump
Appliances
- Included: Dishwasher, Disposal, Microwave, Electric Range, Refrigerator, Electric Water Heater
- Laundry: Dryer H/U, Washer Hookup
Features
- 1st Floor Bedroom, Ceiling Fan(s), Walk-In Closet(s)
- Flooring: Ceramic Tile, Other
- Basement: Crawl Space
- Attic: Crawl Space
- Number of fireplaces: 1
- Fireplace features: 1, Gas Log
Interior area
- Total structure area: 2,050
- Total interior livable area: 2,050 sqft
Video & virtual tour
Property
Parking
- Total spaces: 2
- Parking features: 2 Car Garage, Asphalt
- Garage spaces: 2
- Has uncovered spaces: Yes
Features
- Patio & porch: Porch
Lot
- Size: 0.65 Acres
- Features: Cul-De-Sac
Details
- Parcel number: 128710002
Construction
Type & style
- Home type: SingleFamily
- Property subtype: Residential
Materials
- Brick
- Roof: Composition
Condition
- Year built: 2026
Utilities & green energy
- Sewer: Public Sewer
- Water: Public
- Utilities for property: Electricity Connected
Community & HOA
Community
- Features: HOA
- Subdivision: Farmingdale
Location
- Region: Martinsville
Financial & listing details
- Price per square foot: $273/sqft
- Tax assessed value: $30,000
- Annual tax amount: $167
- Date on market: 10/23/2026
- Electric utility on property: Yes
Estimated market value
$551,400
$524,000 - $579,000
$2,360/mo
Price history
| Date | Event | Price |
|---|---|---|
| 10/23/2026 | Listed for sale | $559,995$273/sqft |
Source: MVMLS #150729 Report a problem | ||
Public tax history
| Year | Property taxes | Tax assessment |
|---|---|---|
| 2025 | $167 | $30,000 |
| 2024 | $167 | $30,000 |
| 2023 | $167 | $30,000 |
| 2022 | $167 | $30,000 |
| 2021 | $167 | $30,000 |
| 2020 | $167 | $30,000 |
| 2019 | $167 -44.5% | $30,000 |
| 2018 | $300 -98.2% | $30,000 |
| 2017 | $16,650 +13.7% | $30,000 |
| 2016 | $14,640 | $30,000 |
| 2015 | $14,640 | $30,000 |
| 2014 | $14,640 +9900% | $30,000 |
| 2013 | $146 +6.1% | $30,000 |
| 2012 | $138 -99% | -- |
| 2011 | $13,800 | -- |
Find assessor info on the county website
Monthly payment
Est. payment
Payment breakdown
Explore the cost of this home by adjusting the details. Changes won't be saved.Climate risks
Neighborhood: 24112


Similar homes
- $469,9004 bd3 ba2.5k sqft220 Owsley Dr, Martinsville, VA 24112For Sale
 MLS ID #150482, Brenda Vaughn. MVMLS
- $329,9003 bd2 ba1.9k sqft1176 Joseph Martin Hwy, Martinsville, VA 24112For Sale
 MLS ID #150590, Amy Guilliams. MVMLS
- $475,0003 bd3 ba2.7k sqft521 Turner Ashby Rd, Martinsville, VA 24112For Sale
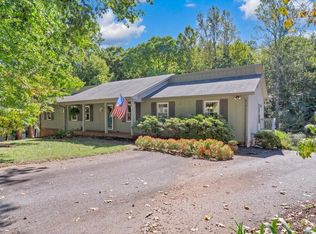
 MLS ID #112336, Matthew Muehleck, Mossy Oak Properties Land and Luxury. SWVAR
- $339,0003 bd3 ba1.7k sqft1504 Meadowview Ln, Martinsville, VA 24112For Sale

 MLS ID #929349, BRENDA ARRINGTON. RVAR
- $287,0004 bd4 ba2.4k sqft708 Starling Ave, Martinsville, VA 24112For SaleMLS ID #928851, TONYA DEANN BREDAMUS. RVAR
- $339,0005 bd3 ba2.8k sqft925 Mulberry Rd, Martinsville, VA 24112For SaleMLS ID #926714, TONYA DEANN BREDAMUS. RVAR
- $325,0004 bd4 ba2.9k sqft2030 Mount Olivet Rd, Martinsville, VA 24112For SaleMLS ID #928535, TONYA DEANN BREDAMUS. RVAR
- $409,0002 bd2 ba1.3k sqft620 Varley Ln, Martinsville, VA 24112For SaleMLS ID #930012, ADAM LEE HAZELWOOD. RVAR
- $299,5003 bd2 ba2.5k sqft263 Smith Acres Rd, Eden, NC 27288For Sale
 MLS ID #1241198, Michelle Hensley Shelton. Triad MLS
- $499,9003 bd2 ba2.2k sqft1185 County Line Rd, Bassett, VA 24055For SaleMLS ID #931643, ALBERT RICHARD SARVER. RVAR
- $500,0003 bd3 ba2k sqft140 Fox Run, Eden, NC 27288For SaleMLS ID #1231369, Angela R. Lemons. Triad MLS
