Welcome to your dream home in the serene community of Ellenwood, GA! This charming 3-bedroom, 2-bathroom ranch house boasts a perfect blend of comfort and potential with 1706 sq ft. From the moment you step inside, the inviting open floor plan greets you with warm, natural light pouring through every window. The spacious living area is perfect for both entertaining guests and cozy family nights. The heart of this home is its well-appointed kitchen, ideal for culinary adventures or quick family breakfasts. The master suite provides a tranquil retreat with an ensuite bath offering relaxation at day's end. Two additional bedrooms provide ample space for family members or can be transformed into home offices or hobby rooms. An unfinished basement presents unlimited potential-envision a game room, gym, or extra storage space that meets your needs. Step outside onto the expansive deck overlooking a large backyard-a lush canvas ready for gardening dreams or lively summer barbecues under Georgia's sunny skies.
Pending
$224,900
156 Blake Ln, Ellenwood, GA 30294
3beds
1,706sqft
Single Family Residence
Built in 1979
0.25 Acres Lot
$223,000 Zestimate®
$132/sqft
$-- HOA
What's special
Large backyardExpansive deckInviting open floor planWell-appointed kitchenEnsuite bath offering relaxation
- 167 days
- 13
- 2
Zillow last checked:
Listing updated:
Listed by:
Yvonne Harris 310-809-1791,
Trelora Realty, Inc.
Source: GAMLS,MLS#: 10719788
Facts & features
Interior
Bedrooms & bathrooms
- Bedrooms: 3
- Bathrooms: 2
- Full bathrooms: 2
- Main level bathrooms: 2
- Main level bedrooms: 3
Rooms
- Room types: Family Room, Foyer
Dining room
- Features: Separate Room
Heating
- Central
Cooling
- Ceiling Fan(s), Central Air
Appliances
- Included: Dishwasher, Oven/Range (Combo), Refrigerator
- Laundry: Other
Features
- Other
- Flooring: Carpet, Hardwood
- Windows: Window Treatments
- Basement: Unfinished
- Number of fireplaces: 1
- Fireplace features: Family Room
Interior area
- Total structure area: 1,706
- Total interior livable area: 1,706 sqft
- Finished area above ground: 1,706
- Finished area below ground: 0
Property
Parking
- Total spaces: 2
- Parking features: Attached, Garage, Side/Rear Entrance
- Has attached garage: Yes
Features
- Levels: One
- Stories: 1
- Patio & porch: Deck
Lot
- Size: 0.25 Acres
- Features: Sloped
Details
- Parcel number: 044B01096000
Construction
Type & style
- Home type: SingleFamily
- Architectural style: Traditional
- Property subtype: Single Family Residence
Materials
- Brick
- Roof: Composition
Condition
- Resale
- New construction: No
- Year built: 1979
Utilities & green energy
- Sewer: Septic Tank
- Water: Public
- Utilities for property: Other
Community & HOA
Community
- Features: None
- Subdivision: Fairfield Glen
HOA
- Has HOA: No
- Services included: None
Location
- Region: Ellenwood
Financial & listing details
- Price per square foot: $132/sqft
- Tax assessed value: $299,180
- Annual tax amount: $4,771
- Date on market: 3/27/2026
- Cumulative days on market: 97 days
- Listing agreement: Exclusive Right To Sell
- Listing terms: Cash,Conventional,FHA,VA Loan
Estimated market value
$223,000
$212,000 - $234,000
$1,905/mo
Price history
| Date | Event | Price |
|---|---|---|
| 7/4/2026 | Pending sale | $224,900$132/sqft |
Source:  GAMLS #10719788 Report a problem GAMLS #10719788 Report a problem | ||
| 6/12/2026 | Listed for sale | $224,900$132/sqft |
Source: GAMLS #10719788 Report a problem | ||
| 6/2/2026 | Pending sale | $224,900$132/sqft |
Source: GAMLS #10719788 Report a problem | ||
| 5/15/2026 | Price change | $224,900-4.3%$132/sqft |
Source: GAMLS #10719788 Report a problem | ||
| 4/24/2026 | Price change | $234,900-2.1%$138/sqft |
Source: GAMLS #10719788 Report a problem | ||
| 3/27/2026 | Listed for sale | $239,900+242.7%$141/sqft |
Source: GAMLS #10719788 Report a problem | ||
| 3/24/2021 | Listing removed | -- |
Source: Owner Report a problem | ||
| 9/11/2018 | Listing removed | $1,220$1/sqft |
Source: Owner Report a problem | ||
| 9/7/2018 | Price change | $1,220+8.7%$1/sqft |
Source: Owner Report a problem | ||
| 8/23/2018 | Listed for rent | $1,122+2.9%$1/sqft |
Source: Owner Report a problem | ||
| 7/6/2018 | Listing removed | $1,090$1/sqft |
Source: Prager Property Management LLC Report a problem | ||
| 6/8/2018 | Listed for rent | $1,090$1/sqft |
Source: Prager Property Management LLC Report a problem | ||
| 5/1/2014 | Listing removed | $70,000+14.2%$41/sqft |
Source: Solid Source Realty #5228843 Report a problem | ||
| 1/7/2014 | Sold | $61,277-12.5%$36/sqft |
Source: Public Record Report a problem | ||
| 12/12/2013 | Listed for sale | $70,000-39.7%$41/sqft |
Source: Solid Source Realty #5228843 Report a problem | ||
| 2/21/2007 | Sold | $116,154-23.8%$68/sqft |
Source: Public Record Report a problem | ||
| 10/24/2001 | Sold | $152,500$89/sqft |
Source: Public Record Report a problem | ||
Public tax history
| Year | Property taxes | Tax assessment |
|---|---|---|
| 2025 | $4,771 +10% | $119,672 +10.6% |
| 2024 | $4,337 +7.2% | $108,160 +3.6% |
| 2023 | $4,045 +19.4% | $104,400 +19.7% |
| 2022 | $3,386 +28.5% | $87,240 +28.9% |
| 2021 | $2,636 +15.5% | $67,680 +15.7% |
| 2020 | $2,283 +6.5% | $58,480 +6.6% |
| 2019 | $2,144 +69.5% | $54,840 +40.6% |
| 2018 | $1,264 -17.7% | $39,000 |
| 2016 | $1,536 +0% | $39,000 +59.1% |
| 2015 | $1,536 +52.2% | $24,511 -13.8% |
| 2014 | $1,009 | $28,440 |
| 2013 | -- | -- |
| 2012 | -- | -- |
| 2011 | -- | -- |
| 2010 | -- | -- |
| 2009 | -- | -- |
| 2008 | $2,051 +2.6% | -- |
| 2007 | $2,000 +3.7% | $67,720 |
| 2005 | $1,928 | $67,720 |
| 2004 | $1,928 +9.2% | $67,720 +9.6% |
| 2003 | $1,766 +9.9% | $61,800 +5.2% |
| 2002 | $1,607 +276.3% | $58,720 +19% |
| 2001 | $427 -8.9% | $49,360 +4.9% |
| 2000 | $469 | $47,040 |
Find assessor info on the county website
Monthly payment
Est. payment
Payment breakdown
Explore the cost of this home by adjusting the details. Changes won't be saved.Climate risks
Neighborhood: 30294
Nearby schools
Schools provided by the listing agent
- Elementary: Fairview
- Middle: Austin Road
- High: Stockbridge
Source: GAMLS. This data may not be complete. We recommend contacting the local school district to confirm school assignments for this home.
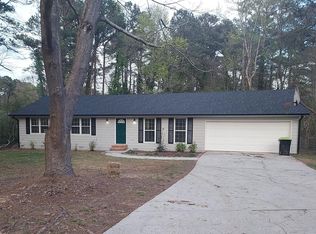
Similar homes
- $234,9003 bd2 ba1.5k sqft221 Fairview Point, Ellenwood, GA 30294Active
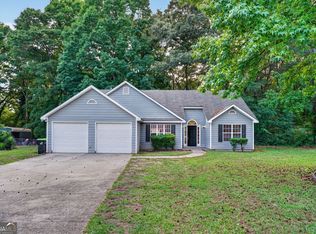
 MLS ID #10763799, Shontay Rose, Trelora Realty, Inc.. GAMLS
 - $189,9004 bd3 ba1.5k sqft184 Cave Springs Ct, Ellenwood, GA 30294Active
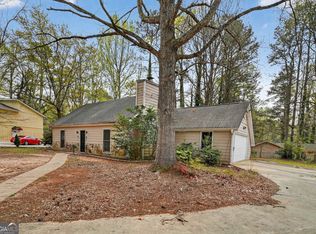 MLS ID #10721569, Deandra Bryant, Trelora Realty, Inc.. GAMLS
 - $194,9004 bd2 ba1.6k sqft115 Belmont Farms Dr, Ellenwood, GA 30294Active
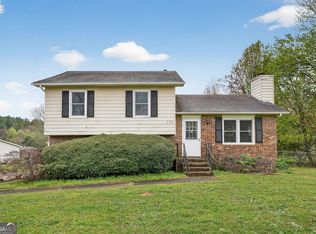 MLS ID #10713066, Yvonne Harris, Trelora Realty, Inc.. GAMLS
 - $194,9003 bd2 ba2.1k sqft4442 Lombard Rd, Ellenwood, GA 30294Active
 MLS ID #10810004, Mary Askew, Trelora Realty, Inc.. GAMLS
 - $204,9003 bd3 ba1.6k sqft4292 Linecrest Ln, Ellenwood, GA 30294ActiveMLS ID #10676110, Christina Parker, Trelora Realty, Inc.. GAMLS
- $199,9003 bd2 ba1.4k sqft103 N Circle Dr, Ellenwood, GA 30294ActiveMLS ID #10582932, Blake Keathley, EveryState. GAMLS
- $214,9003 bd2 ba1.9k sqft3560 Dogwood Farm Rd, Decatur, GA 30034ActiveMLS ID #10799640, Yanni Uriah, Trelora Realty, Inc.. GAMLS
- $230,0003 bd2 ba1.4k sqft163 Sagebrush Rd, Stockbridge, GA 30281ActiveMLS ID #10782143, Mark Spain, Mark Spain Real Estate. GAMLS
- $239,9004 bd3 ba2.2k sqft180 Palisade Point Dr, Ellenwood, GA 30294ActiveMLS ID #10694681, Shontay Rose, Trelora Realty, Inc.. GAMLS
- $210,0003 bd2 ba1.2k sqft342 Laurel Ln, Stockbridge, GA 30281ActiveMLS ID #10738994, Robert E Salmons Jr., Entera Realty. GAMLS
- $219,9004 bd2 ba1.5k sqft2538 Burton Cir, Morrow, GA 30260ActiveMLS ID #10799956, Robert E Salmons Jr., Entera Realty. GAMLS
- $229,9004 bd3 ba1.9k sqft3885 Riverside Pkwy, Decatur, GA 30034ActiveMLS ID #10712410, Deandra Bryant, Trelora Realty, Inc.. GAMLS
- $254,9004 bd3 ba2.1k sqft4406 Blackbirch Ln, Decatur, GA 30034ActiveMLS ID #10762293, Robert E Salmons Jr., Entera Realty. GAMLS
- $234,9003 bd2 ba1.8k sqft2060 Lost Forest Ln SW, Conyers, GA 30094ActiveMLS ID #10696747, Robert E Salmons Jr., Entera Realty. GAMLS
- $194,9003 bd2 ba1.4k sqft3263 River Mist Cv, Decatur, GA 30034ActiveMLS ID #10697400, Shontay Rose, Trelora Realty, Inc.. GAMLS
- $223,0003 bd2 ba1.5k sqft670 Marsh Ct, Jonesboro, GA 30238ActiveMLS ID #10832294, Tanya Pickens, Opendoor Brokerage. GAMLS
- $300,0003 bd3 ba1.8k sqft5849 Amerson Ln, Ellenwood, GA 30294ActiveMLS ID #10707472, Kim Tran Le CCIM, Kim Tran Le Realty, LLC. GAMLS
- $224,9003 bd2 ba1.8k sqft2196 Scarbrough Dr, Stone Mountain, GA 30088ActiveMLS ID #10772729, Robert E Salmons Jr., Entera Realty. GAMLS
- $184,9003 bd2 ba1.6k sqft4931 Wolverton Dr, Lithonia, GA 30038ActiveMLS ID #10715189, Mary Askew, Trelora Realty, Inc.. GAMLS
- $214,9003 bd3 ba1.7k sqft6307 Klondike River Rd, Lithonia, GA 30038ActiveMLS ID #10778307, Yanni Uriah, Trelora Realty, Inc.. GAMLS
