Skip main navigation
Off market
  • $693,900

    156 Canterbury Ln, Blue Bell, PA 19422

    4beds
    2,444sqft
    Townhouse
    Built in 1993
    2,178 Square Feet Lot
    $693,900 Zestimate®
    $284/sqft
    $4,211 Estimated rent

    Home value

    $693,900

    $659,000 - $729,000

    $4,211/mo

    Zestimate® history
    Loading
    Loading...

    Owner options

    List your home for rent

    $4,211/mo

    Rent Zestimate®

    Find your next renter with Zillow Rental Manager. Plus, with online applications, you can quickly screen prospective tenants – for free.

    Learn more

    $4,211/mo

    Rent Zestimate®

    Refinance and save

    $4,835/mo

    Est. payment

    Refinancing to a lower rate could help reduce your monthly payments and save thousands over the life of the loan.

    See today's rates

    $4,835/mo

    Est. payment

    Explore your selling options

    Work with a Zillow partner agent

    Leverage their expertise and Zillow's premium Showcase listings to get your home seen by more buyers.

    Get started

    List with your own agent

    Get your home in front of millions of buyers by listing it on Zillow.

    Learn how to do it

    Sell it yourself

    Take full control of how buyers see your home on Zillow by listing For Sale by Owner (FSBO).

    List your home

    What's special

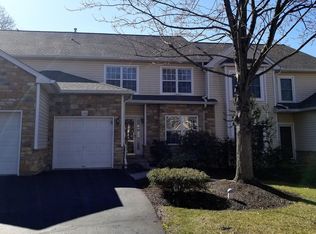
    Fabulous opportunity to own one of the most beautiful town homes in Blue Bell CC, situated in a prime area in the community. As you walk up to the house enjoy the pretty landscaping accented by hardwired path lighting. Step inside to gleaming hardwood floors t/o 1st level and the stunning dining rm and living rm w. custom plantation shutters & lighting. Enjoy entertaining in the "open concept" family rm & adjacent modern kitchen and bump out breakfast nook flanked by new windows & skylight. There is an abundance of cabinets and counter space accented by stainless steel appliances. The family rm boasts a gas fire place, lots of lighting and sliders to a lg deck with new Weber gas grill and views of open space and nature. The charming powder rm w/Kohler fixtures completes the 1st level. The 2nd floor has a lovely master suite w/ custom decor, a fitted walk in closet , and bath with large Jacuzzi tub, remodeled shower and upgraded double vanity & lighting. There are two other spacious bedrooms with lovely decor & large double closets. The hall bath and laundry rm complete this level.The 3rd level bright & spacious LOFT is one of the best retreats in the home & is perfect as a 4th bedroom or home office. It features 2 egress skylights each with a built in cedar chest window seat underneath...perfect for storing sweaters and wool clothes. There is a large walk in storage closet flanked by storage shelves plus 2 other double garment closets. This terrific rm was just painted and carpeted. Lastly, the large finished w/o basement is the icing on the cake! A fabulous place for family fun & entertaining. There is lots of recessed lighting and it boasts a modern 1/2 bath, lg walk in cedar closet, pantry closet, and a utility room with lots of storage and shelving, newer HVAC & water heater & includes water softener. Walk out of the sliders to an oversized patio & lawn. The basement is bone dry for peace of mind. This has been a happy & enjoyable home for its owners as is displayed by their pride of ownership in all areas of the house. A great place to live and convenient to everything; shopping, restaurants, entertainment, trains & major highways. The new Community Center offers everything for the whole family!

    This property is off market, which means it's not currently listed for sale or rent on Zillow. This may be different from what's available on other websites or public sources.
    Facts & features

    Interior

    Bedrooms & bathrooms
    • Bedrooms: 4
    • Bathrooms: 4
    • Full bathrooms: 2
    • 1/2 bathrooms: 2
    Heating
    • Other, Gas
    Cooling
    • Central
    Appliances
    • Included: Dishwasher, Microwave
    Features
    • CeilngFan(s), Replacement Windows, StallShower, SecuritySys, Wet/DryBar
    • Flooring: Tile, Carpet, Hardwood
    • Has fireplace: Yes
    Interior area
    • Total interior livable area: 2,444 sqft

    Property

    Parking
    • Parking features: Garage - Attached
    Features
    • Exterior features: Stone, Vinyl
    Lot
    • Size: 2,178 Square Feet
    Details
    • Parcel number: 660000725478

    Construction

    Type & style
    • Home type: Townhouse
    Condition
    • Year built: 1993

    Utilities & green energy

    • Sewer: Public Sewer

    Community & HOA

    HOA
    • Has HOA: Yes
    • HOA fee: $337 monthly
    Location
    • Region: Blue Bell

    Financial & listing details

    • Price per square foot: $284/sqft
    • Tax assessed value: $214,900
    • Annual tax amount: $7,027
    • Ownership: Fee Simple

    Price history

    DateEventPrice
    7/17/2018Sold$435,000-1.1%$178/sqft
    Source: Public Record Report a problem
    4/16/2018Listing removed$439,900$180/sqft
    Source: Long & Foster - Herling #7142914 Report a problem
    3/14/2018Listed for sale$439,900+97.3%$180/sqft
    Source: L&F - Herling #1000266766 Report a problem
    9/1/1999Sold$223,000$91/sqft
    Source: Public Record Report a problem

    Public tax history

    YearProperty taxesTax assessment
    2025$7,027 +8%$214,900
    2024$6,508 $214,900
    2023$6,508 +3.6%$214,900
    2022$6,282 +3.1%$214,900
    2021$6,092 +2.6%$214,900
    2020$5,940 +2.1%$214,900
    2019$5,817 +2.2%$214,900
    2018$5,693 +4.1%$214,900
    2017$5,469 +2.1%$214,900
    2016$5,355 +2.6%$214,900
    2015$5,218 +0%$214,900
    2014$5,217 $214,900
    2013$5,217 $214,900
    2012$5,217 +3.1%$214,900
    2011$5,060 +4.8%$214,900
    2010$4,827 -0.2%$214,900
    2009$4,838 +3%$214,900
    2008$4,697 +1.9%--
    2007$4,610 -0.4%--
    2006$4,630 +4.1%--
    2005$4,448 +4.2%--
    2004$4,270 +10%--
    2003$3,882 +3.9%--
    2002$3,735 +4.5%--
    2000$3,573 -1.2%--
    1999$3,616 --
    Find assessor info on the county website

    Neighborhood: 19422

    Nearby schools

    GreatSchools rating
    Schools provided by the listing agent
    • High: WISSAHICKON
    • District: Wissahickon

    Source: The MLS. This data may not be complete. We recommend contacting the local school district to confirm school assignments for this home.

    Get a cash offer in 3 minutes
    Find out how much your home could sell for in as little as 3 minutes with a no-obligation cash offer.
    Estimated market value
    $693,900
    Get a cash offer in 3 minutes
    Find out how much your home could sell for in as little as 3 minutes with a no-obligation cash offer.
    Estimated market value
    $693,900