Inside the prestigious Blue Bell Country Club, nestled within the village of Canterbury, you will find this lovely end-unit townhome with many recent updates. Currently a 2 bedroom, but can easily be converted back to a 3 bedroom home (see attached drawing) PLUS there is a fully finished, WALK-OUT basement with full bath where another bedroom or in-law suite could be created. So many possibilities for this beautiful and flexible space. Step inside and you'll be impressed with the 2-story foyer with vaulted cathedral ceilings and skylight. Bright, open rooms flow effortlessly together and makes it easy to imagine your family living comfortably here. The stunning dining room is large enough to fit a 10 person table so you have the opportunity to host all of your favorite people. The kitchen is ideally adjacent to the living room, and was recently updated to include: white painted cabinetry, black granite countertops, stainless steel appliances, tile backsplash, and a unique island that has seating for 4. From the living, you can walk out onto the oversized deck with peaceful views of the surrounding green space. You will also find the laundry area, a half bath, and the entrance to the garage with utility sink on the main floor. Upstairs is a spacious Owner's suite, complete with large en-suite bathroom, walk-in closet, dressing area, and private sitting room/office. This sitting room/office could be easily converted to a 3rd bedroom if desired. There is also a 2nd bedroom and a full hall bathroom on this level. If you're still looking for more space or flexibility, check out the finished basement that walks out to the backyard. A large living area could be used for entertainment, playroom, work out room, or in-law suite. There is also a kitchenette with bar seating, plus a full bathroom, and there is still tons of storage space. Some recent upgrades include: New hardwood flooring, New paint throughout most of the home, 5" baseboard trim added, recessed LED lights and chandeliers added for improved lighting, new carpet on 2nd floor, renovated basement area, new washer/dryer, new sump pump, and HVAC serviced within the last month. Being one of the sought-after end units means extra natural sunlight, plus a wraparound yard on the side and the rear, which gives nice privacy. All of this within a gated, secure, and amenity rich community. The HOA provides exceptional value with exterior maintenance and amenities, including roof replacement, siding, gutter cleaning and replacement, landscaping, snow and trash removal, a security gate, road maintenance, a clubhouse for private events, a community center with dining, fitness rooms, 3 pools, basketball courts, pickleball & tennis courts, playground, extensive walking paths and more!
Under contract
$698,000
152 Canterbury Ln, Blue Bell, PA 19422
2beds
2,821sqft
Townhouse
Built in 1993
2,727 Square Feet Lot
$-- Zestimate®
$247/sqft
$382/mo HOA
What's special
Garage with utility sinkRenovated basement areaBright open roomsBlack granite countertopsTile backsplashWhite painted cabinetryTons of storage space
- 27 days
- 801
- 46
Likely to sell faster than
Zillow last checked:
Listing updated:
Listed by:
Tandra Bowers 215-680-4652,
Keller Williams Main Line 6105200100
Source: Bright MLS,MLS#: PAMC2194964
Facts & features
Interior
Bedrooms & bathrooms
- Bedrooms: 2
- Bathrooms: 4
- Full bathrooms: 3
- 1/2 bathrooms: 1
- Main level bathrooms: 1
Basement
- Area: 794
Heating
- Forced Air, Natural Gas
Cooling
- Central Air, Electric
Appliances
- Included: Gas Water Heater
- Laundry: Main Level
Features
- Basement: Finished,Walk-Out Access
- Number of fireplaces: 1
- Fireplace features: Gas/Propane
Interior area
- Total structure area: 2,821
- Total interior livable area: 2,821 sqft
- Finished area above ground: 2,027
- Finished area below ground: 794
Property
Parking
- Total spaces: 3
- Parking features: Garage Faces Front, Attached, Driveway
- Attached garage spaces: 1
- Uncovered spaces: 2
Accessibility
- Accessibility features: None
Features
- Levels: Two
- Stories: 2
- Patio & porch: Deck
- Exterior features: Sidewalks
- Pool features: Community
Lot
- Size: 2,727 Square Feet
Details
- Additional structures: Above Grade, Below Grade
- Parcel number: 660000725451
- Zoning: RES
- Special conditions: Standard
Construction
Type & style
- Home type: Townhouse
- Architectural style: Traditional
- Property subtype: Townhouse
Materials
- Vinyl Siding, Stone
- Foundation: Block
Condition
- New construction: No
- Year built: 1993
Utilities & green energy
- Sewer: Public Sewer
- Water: Public
Community & HOA
Community
- Subdivision: Blue Bell Cc
HOA
- Has HOA: Yes
- Amenities included: Basketball Court, Fitness Center, Gated, Golf Club, Golf Course, Golf Course Membership Available, Jogging Path, Pool, Tennis Court(s), Tot Lots/Playground, Community Center
- Services included: Common Area Maintenance, Maintenance Structure, Maintenance Grounds, Pool(s), Security, Snow Removal, Trash
- HOA fee: $382 monthly
- HOA name: BLUE BELL COUNTRY CLUB
Location
- Region: Blue Bell
- Municipality: WHITPAIN TWP
Financial & listing details
- Price per square foot: $247/sqft
- Tax assessed value: $201,120
- Annual tax amount: $7,341
- Date on market: 9/22/2026
- Listing agreement: Exclusive Right To Sell
- Inclusions: Washer, Dryer, Kitchen Refrigerator
- Exclusions: Freezer & Refrigerator In Basement
- Ownership: Fee Simple
Estimated market value
Not available
Estimated sales range
Not available
Not available
Price history
| Date | Event | Price |
|---|---|---|
| 10/5/2026 | Contingent | $698,000$247/sqft |
Source:  Bright MLS #PAMC2194964 Report a problem Bright MLS #PAMC2194964 Report a problem | ||
| 9/22/2026 | Listed for sale | $698,000+26.9%$247/sqft |
Source: Bright MLS #PAMC2194964 Report a problem | ||
| 7/27/2022 | Sold | $550,000$195/sqft |
Source: Bright MLS #PAMC2041258 Report a problem | ||
| 6/15/2022 | Pending sale | $550,000$195/sqft |
Source: Bright MLS #PAMC2041258 Report a problem | ||
| 6/10/2022 | Listed for sale | $550,000+41%$195/sqft |
Source: Bright MLS #PAMC2041258 Report a problem | ||
| 8/12/2004 | Sold | $390,000+21.2%$138/sqft |
Source: Public Record Report a problem | ||
| 5/1/2002 | Sold | $321,900$114/sqft |
Source: Public Record Report a problem | ||
Public tax history
| Year | Property taxes | Tax assessment |
|---|---|---|
| 2025 | $6,576 +8% | $201,120 |
| 2024 | $6,089 | $201,120 |
| 2023 | $6,089 +3.6% | $201,120 |
| 2022 | $5,879 +3.1% | $201,120 |
| 2021 | $5,700 +2.5% | $201,120 |
| 2020 | $5,559 +2.1% | $201,120 |
| 2019 | $5,444 +2.2% | $201,120 |
| 2018 | $5,328 +4.1% | $201,120 |
| 2017 | $5,119 +2.1% | $201,120 |
| 2016 | $5,013 +2.6% | $201,120 |
| 2015 | $4,884 +0% | $201,120 |
| 2014 | $4,883 | $201,120 |
| 2013 | $4,883 | $201,120 |
| 2012 | $4,883 +3.1% | $201,120 |
| 2011 | $4,736 +4.8% | $201,120 |
| 2010 | $4,519 -0.2% | $201,120 |
| 2009 | $4,529 +3% | $201,120 |
| 2008 | $4,395 +1.9% | -- |
| 2007 | $4,314 -0.4% | -- |
| 2006 | $4,333 +4.1% | -- |
| 2005 | $4,162 +4.2% | -- |
| 2004 | $3,996 +10% | -- |
| 2003 | $3,633 +3.9% | -- |
| 2002 | $3,496 +4.5% | -- |
| 2000 | $3,344 -1.2% | -- |
| 1999 | $3,384 | -- |
Find assessor info on the county website
Monthly payment
Est. payment
Payment breakdown
Explore the cost of this home by adjusting the details. Changes won't be saved.Climate risks
Neighborhood: 19422
Nearby schools
Schools provided by the listing agent
- Elementary: Stony Creek
- District: Wissahickon
Source: Bright MLS. This data may not be complete. We recommend contacting the local school district to confirm school assignments for this home.


Similar homes
- $684,9903 bd3 ba2.2k sqft111 Gleneagles Dr, Blue Bell, PA 19422For Sale

 MLS ID #PAMC2193974, Frani Morrione, Keller Williams Real Estate-Blue Bell. Bright MLS
 - $777,9003 bd3 ba2.8k sqft219 Birkdale Dr, Blue Bell, PA 19422For Sale
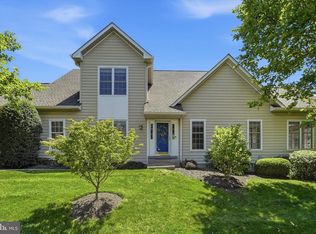 MLS ID #PAMC2185560, Debbie Mignogna, BHHS Fox & Roach-Blue Bell. Bright MLS
 - $595,0002 bd3 ba2.5k sqft280 Tulip Tree Ct, Blue Bell, PA 19422For Sale
 MLS ID #PAMC2196056, Kathleen Fox, BHHS Fox & Roach-Haverford. Bright MLS
 - $940,0003 bd3 ba2.9k sqft121 Inverness Dr, Blue Bell, PA 19422For Sale
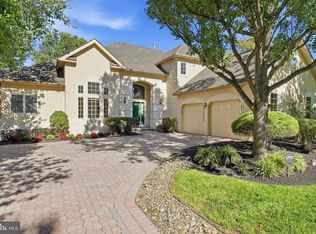 MLS ID #PAMC2192242, Lei Barry, Keller Williams Real Estate-Blue Bell. Bright MLS
 - $665,0004 bd3 ba3.5k sqft947 Patriot Dr, Lansdale, PA 19446For SaleMLS ID #PAMC2197376, Meredith Chatot, Compass RE. Bright MLS
- $699,9003 bd3 ba1.8k sqft2002 Julia Dr, Conshohocken, PA 19428For SaleMLS ID #PAMC2197626, Jessica Gross, Keller Williams Real Estate -Exton. Bright MLS
- $724,9003 bd3 ba3k sqft1260 Carnigan Ct, Lower Gwynedd, PA 19002For SaleMLS ID #PAMC2192104, Robert Misner, Keller Williams Real Estate - Newtown. Bright MLS
- $619,0003 bd3 ba2.1k sqft303 Ebony Ct, Ambler, PA 19002For SaleMLS ID #PAMC2196382, Christina Vazquez, KW Empower. Bright MLS
- $649,9003 bd4 ba2.9k sqft371 Village Way, Chalfont, PA 18914For SaleMLS ID #PABU2132826, Justin Heath, Real of Pennsylvania. Bright MLS
- $649,0004 bd5 ba3.7k sqft264 Center Point Ln, Lansdale, PA 19446For SaleMLS ID #PAMC2194038, David Kim, RE/MAX Central - Blue Bell. Bright MLS
- $715,0003 bd3 ba2.1k sqft51 Umbrell Dr, Norristown, PA 19403For SaleMLS ID #PAMC2195572, Ed Valentine, Innovate Real Estate. Bright MLS
- $599,9003 bd3 ba2.5k sqft1805 Hood Ln, Maple Glen, PA 19002For SaleMLS ID #PAMC2193102, Brian Kang, RE/MAX Services. Bright MLS
- $649,8002 bd2 ba2.4k sqft611 E Kennedy Rd, North Wales, PA 19454For SaleMLS ID #PAMC2196514, Sharon Spognardi-Abaca, RE/MAX Signature. Bright MLS
- $634,9003 bd4 ba3k sqft360 Village Way, Chalfont, PA 18914For SaleMLS ID #PABU2131622, Mark Mehler, Keller Williams Realty Group. Bright MLS
- $690,0004 bd4 ba2.2k sqft192 David Rd, King Of Prussia, PA 19406For SaleMLS ID #PAMC2193834, Jamie Kerezsi, Keller Williams Real Estate - Media. Bright MLS
- $774,9003 bd4 ba2.9k sqft205 Ella Ln, Conshohocken, PA 19428For SaleMLS ID #PAMC2192356, Matthew Donnelly, EXP Realty, LLC. Bright MLS
- $699,9993 bd3 ba2k sqft16 Argyle Ln, Oaks, PA 19456For SaleMLS ID #PAMC2195558, Ronald Stender, BHHS Fox & Roach Malvern-Paoli. Bright MLS
- $599,9994 bd5 ba3.7k sqft326 Silo Mill Ln, Lansdale, PA 19446For SaleMLS ID #PAMC2187720, Camisha Brown, Real of Pennsylvania. Bright MLS
- $550,0003 bd3 ba2.7k sqft148 Green Valley Cir, Dresher, PA 19025For SaleMLS ID #PAMC2194030, Alex Fox, Real of Pennsylvania. Bright MLS
- $690,0003 bd4 ba2.9k sqft401 S Atwater Dr, Malvern, PA 19355For SaleMLS ID #PACT2136858, Jay Mallon, BHHS Fox & Roach-Blue Bell. Bright MLS
