Welcome to Wadsworth’s newest community! Mount Eaton Estates is a family-friendly neighborhood with tree-lined streetscapes and open green space, is all just a moments’ drive to popular shopping, dining, entertainment, parks, and highway access. This brand-new home can be yours by JULY, getting you in your brand-new home sooner than you thought! A welcoming foyer greets you with an open flex room perfect for an office or hobby space. The spacious extended gathering room flows to the kitchen with a large island with plenty of seating, storage, and countertop space. The family chef will love the soft close cabinetry, quartz countertops, stainless steel appliances, and tile wall backsplash. The attached café space is the perfect spot for homework and family dinners. Upstairs, you’ll find 4 nicely sized bedrooms all with walk-in closets, including the spacious owner’s suite with tile walk-in shower, dual quartz vanities, and walk-in closet. You’ll also find a large second floor laundry for added convenience. You’ll have no shortage on storage space with an attached 3 car garage and a full unfinished basement with 9’ ceilings, perfect for finishing down the road. Warranties on your new home will give you peace of mind. Make an appointment today before this Quick Move in Home is sold! Photos are for illustrative purposes.
Closed
$490,900
156 Country Meadow Ln, Wadsworth, OH 44281
3beds
2,390sqft
Single Family Residence
Built in 2023
0.25 Acres Lot
$514,300 Zestimate®
$205/sqft
$2,846 Estimated rent
Home value
$514,300
$489,000 - $540,000
$2,846/mo
Zestimate® history
Owner options
List your home for rent
$2,846/mo
Rent Zestimate®
Find your next renter with Zillow Rental Manager. Plus, with online applications, you can quickly screen prospective tenants – for free.
$2,846/mo
Rent Zestimate®
Refinance and save
$3,573/mo
Est. payment
Refinancing to a lower rate could help reduce your monthly payments and save thousands over the life of the loan.
$3,573/mo
Est. payment
Explore your selling options
Work with a Zillow partner agent
Leverage their expertise and Zillow's premium Showcase listings to get your home seen by more buyers.
Get startedList with your own agent
Get your home in front of millions of buyers by listing it on Zillow.
Learn how to do itSell it yourself
Take full control of how buyers see your home on Zillow by listing For Sale by Owner (FSBO).
List your homeWhat's special
Zillow last checked:
Listing updated:
Listed by:
Barbara Wilson barbarawilson@howardhanna.com(330)807-2778,
Howard Hanna
Bought with:
Stacey K Quay, 2013001189
EXP Realty, LLC.
Source: MLS Now,MLS#: 4447932Originating MLS: Medina County Board of REALTORS
Facts & features
Interior
Bedrooms & bathrooms
- Bedrooms: 3
- Bathrooms: 3
- Full bathrooms: 2
- 1/2 bathrooms: 1
- Main level bathrooms: 1
Primary bedroom
- Description: Flooring: Carpet
- Level: Second
- Dimensions: 14.00 x 16.00
Bedroom
- Description: Flooring: Carpet
- Level: Second
- Dimensions: 11.00 x 12.00
Bedroom
- Description: Flooring: Carpet
- Level: Second
- Dimensions: 11.00 x 14.00
Eat in kitchen
- Description: Flooring: Luxury Vinyl Tile
- Level: First
- Dimensions: 16.00 x 9.00
Eat in kitchen
- Description: Flooring: Luxury Vinyl Tile
- Level: First
- Dimensions: 16.00 x 8.00
Great room
- Description: Flooring: Luxury Vinyl Tile
- Level: First
- Dimensions: 17.00 x 16.00
Loft
- Description: Flooring: Carpet
- Level: Second
- Dimensions: 19.00 x 10.00
Office
- Description: Flooring: Luxury Vinyl Tile
- Level: First
- Dimensions: 11.00 x 12.00
Heating
- Forced Air, Gas
Cooling
- Central Air
Appliances
- Included: Dishwasher, Disposal, Microwave, Range
Features
- Basement: Unfinished
- Has fireplace: No
Interior area
- Total structure area: 2,390
- Total interior livable area: 2,390 sqft
- Finished area above ground: 2,390
Property
Parking
- Parking features: Attached, Garage, Paved
- Attached garage spaces: 3
Features
- Levels: Two
- Stories: 2
Lot
- Size: 0.25 Acres
Details
- Parcel number: 05534C29006
Construction
Type & style
- Home type: SingleFamily
- Architectural style: Colonial
- Property subtype: Single Family Residence
Materials
- Stone, Vinyl Siding
- Roof: Asphalt,Fiberglass
Condition
- Year built: 2023
Details
- Warranty included: Yes
Utilities & green energy
- Sewer: Public Sewer
- Water: Public
Community & HOA
Community
- Subdivision: Mount Eaton Estates
HOA
- Has HOA: Yes
- Services included: Association Management, Reserve Fund
- HOA fee: $400 annually
- HOA name: Mount Eaton Estates Hoa
Location
- Region: Wadsworth
Financial & listing details
- Price per square foot: $205/sqft
- Tax assessed value: $456,880
- Annual tax amount: $6,386
- Date on market: 7/6/2023
- Cumulative days on market: 67 days
- Listing agreement: Exclusive Right To Sell
- Listing terms: Cash,Conventional,FHA,VA Loan
Price history
| Date | Event | Price |
|---|---|---|
| 8/18/2023 | Sold | $490,9000%$205/sqft |
Source: Public Record Report a problem | ||
| 7/6/2023 | Pending sale | $491,045$205/sqft |
Source: MLS Now #4447932 Report a problem | ||
| 7/6/2023 | Listing removed | -- |
Source: MLS Now #4447932 Report a problem | ||
| 6/6/2023 | Pending sale | $491,045$205/sqft |
Source:  MLS Now #4447932 Report a problem MLS Now #4447932 Report a problem | ||
| 5/23/2023 | Listing removed | -- |
Source: MLS Now #4447932 Report a problem | ||
| 4/28/2023 | Price change | $491,045+1.9%$205/sqft |
Source: MLS Now #4447932 Report a problem | ||
| 3/31/2023 | Listed for sale | $482,125$202/sqft |
Source: MLS Now #4447932 Report a problem | ||
Public tax history
| Year | Property taxes | Tax assessment |
|---|---|---|
| 2025 | $6,386 -15.9% | $159,910 -2% |
| 2024 | $7,591 +654.6% | $163,220 +677.2% |
| 2023 | $1,006 | $21,000 |
Find assessor info on the county website
Neighborhood: 44281
Nearby homes
- from $382,9904 bd3 ba2.2k sqftAspire Plan, Mount Eaton Estates, Wadsworth, OH 44281New Construction
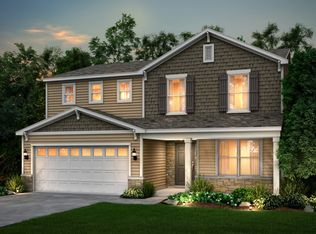
- from $417,9904 bd3 ba2.6k sqftBoardwalk Plan, Mount Eaton Estates, Wadsworth, OH 44281New Construction
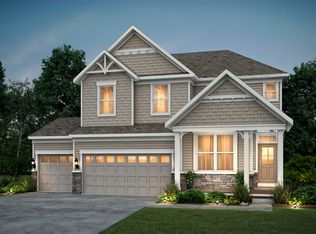
- from $401,9903 bd3 ba2.3k sqftNewberry Plan, Mount Eaton Estates, Wadsworth, OH 44281New Construction
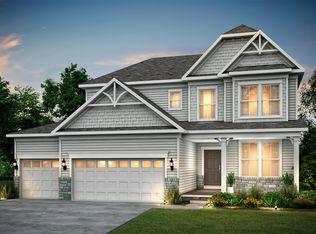
- from $374,9903 bd2 ba1.6k sqftFairview Plan, Mount Eaton Estates, Wadsworth, OH 44281New Construction
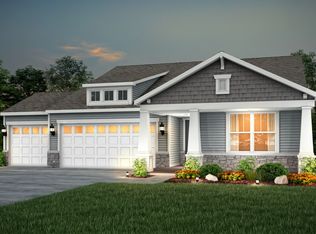
- from $411,9903 bd3 ba2.5k sqftMercer Plan, Mount Eaton Estates, Wadsworth, OH 44281New Construction
- from $427,9904 bd3 ba2.8k sqftContinental Plan, Mount Eaton Estates, Wadsworth, OH 44281New Construction
- $439,9004 bd3 ba2.3k sqft1007 Marissa Dr, Wadsworth, OH 44281Sold
- $465,0004 bd3 ba2.3k sqft135 Country Meadow Ln, Wadsworth, OH 44281Sold
Nearby schools
GreatSchools rating
- 8/10Franklin Elementary SchoolGrades: K-4Distance: 0.9 mi
- 8/10Wadsworth Middle SchoolGrades: 7-8Distance: 1.9 mi
- 7/10Wadsworth High SchoolGrades: 9-12Distance: 1.8 mi
Schools provided by the listing agent
- District: Wadsworth CSD - 5207
Source: MLS Now. This data may not be complete. We recommend contacting the local school district to confirm school assignments for this home.
Get a cash offer in 3 minutes
Find out how much your home could sell for in as little as 3 minutes with a no-obligation cash offer.
Estimated market value
$514,300
Get a cash offer in 3 minutes
Find out how much your home could sell for in as little as 3 minutes with a no-obligation cash offer.
Estimated market value
$514,300
- Ohio
- Medina County
- Wadsworth
- 44281
- 156 Country Meadow Ln
Nearby cities
Nearby zip codes
Other Wadsworth Topics
