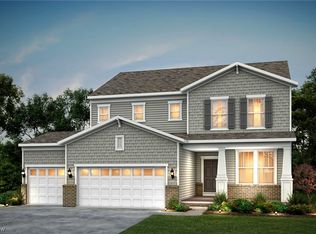
Welcome to your dream home in Mount Eaton Estates, where small-town charm seamlessly blends with modern elegance! This stunning new four-bedroom home boasts an impressive full front porch, offering a warm welcome. Step inside to discover a spacious gathering room with a striking stone fireplace, perfect for cozy evenings & entertaining. Enjoy bright living spaces & unwind in the versatile first-floor flex room, ideal as a home office or playroom. The beautifully appointed kitchen features upgraded cabinetry, granite countertops, & opens to the gathering room, making it the heart of the home. Upstairs, a generous loft provides even more space for fun or relaxation. The bedrooms offer comfort & privacy for everyone, while the full basement presents endless possibilities for recreation or storage. Step outside onto your brand-new deck, perfect for entertaining or simply soaking in the tranquil surroundings. The expansive yard offers plenty of space for outdoor activities, gardening, or play. Car enthusiasts & hobbyists will love the oversized two-car garage with extension, providing ample room for vehicles, tools, & storage. Nestled in a picturesque community with sidewalks throughout, this home encourages evening strolls & friendly neighborly connections. Located just minutes from historic downtown Wadsworth, shopping, & dining, you’ll enjoy both convenience & the warmth of a close-knit neighborhood. Experience peace of mind with industry-leading warranties. Discover comfort, style, & community at Mount Eaton Estates—your perfect place to call home.
Closed
$465,000
135 Country Meadow Ln, Wadsworth, OH 44281
4beds
2,332sqft
Single Family Residence
Built in 2026
0.4 Acres Lot
$466,200 Zestimate®
$199/sqft
$2,888 Estimated rent
Home value
$466,200
$443,000 - $490,000
$2,888/mo
Zestimate® history
Owner options
List your home for rent
$2,888/mo
Rent Zestimate®
Find your next renter with Zillow Rental Manager. Plus, with online applications, you can quickly screen prospective tenants – for free.
$2,888/mo
Rent Zestimate®
Refinance and save
$3,456/mo
Est. payment
Refinancing to a lower rate could help reduce your monthly payments and save thousands over the life of the loan.
$3,456/mo
Est. payment
Explore your selling options
Work with a Zillow partner agent
Leverage their expertise and Zillow's premium Showcase listings to get your home seen by more buyers.
Get startedList with your own agent
Get your home in front of millions of buyers by listing it on Zillow.
Learn how to do itSell it yourself
Take full control of how buyers see your home on Zillow by listing For Sale by Owner (FSBO).
List your homeWhat's special
Generous loftBeautifully appointed kitchenBright living spacesBrand-new deckFull front porchGranite countertopsFull basement
Zillow last checked:
Listing updated:
Listed by:
Matthew Suttle 330-705-7536 matt.suttle@pulte.com,
Keller Williams Chervenic Rlty
Bought with:
Rebbecca Tessanne, 2022000381
Howard Hanna
Source: MLS Now,MLS#: 5195796 Originating MLS: Akron Cleveland Association of REALTORS
Originating MLS: Akron Cleveland Association of REALTORSFacts & features
Interior
Bedrooms & bathrooms
- Bedrooms: 4
- Bathrooms: 3
- Full bathrooms: 2
- 1/2 bathrooms: 1
- Main level bathrooms: 1
Primary bedroom
- Description: Flooring: Carpet
- Level: Second
- Dimensions: 15 x 13
Bedroom
- Description: Flooring: Carpet
- Level: Second
- Dimensions: 14 x 10
Bedroom
- Description: Flooring: Carpet
- Level: Second
- Dimensions: 12 x 10
Bedroom
- Description: Flooring: Carpet
- Level: Second
- Dimensions: 11 x 10
Dining room
- Description: Flooring: Luxury Vinyl Tile
- Level: First
- Dimensions: 15 x 8
Great room
- Description: Flooring: Luxury Vinyl Tile
- Level: First
- Dimensions: 20 x 18
Kitchen
- Description: Flooring: Luxury Vinyl Tile
- Level: First
Laundry
- Description: Flooring: Luxury Vinyl Tile
- Level: Second
Library
- Description: Flooring: Luxury Vinyl Tile
- Level: First
- Dimensions: 12 x 11
Loft
- Description: Flooring: Carpet
- Level: Second
- Dimensions: 12 x 11
Heating
- Forced Air, Gas
Cooling
- Central Air
Appliances
- Included: Dishwasher, Disposal, Microwave, Range
- Laundry: Washer Hookup, Electric Dryer Hookup, Laundry Room, Upper Level
Features
- Basement: Full,Bath/Stubbed,Unfinished
- Number of fireplaces: 1
Interior area
- Total structure area: 2,332
- Total interior livable area: 2,332 sqft
- Finished area above ground: 2,332
Property
Parking
- Total spaces: 2
- Parking features: Attached, Driveway, Garage Faces Front, Garage, Garage Door Opener
- Attached garage spaces: 2
Features
- Levels: Two
- Stories: 2
Lot
- Size: 0.4 Acres
Details
- Parcel number: 05534C29017
- Special conditions: Builder Owned
Construction
Type & style
- Home type: SingleFamily
- Architectural style: Colonial,Conventional,Traditional
- Property subtype: Single Family Residence
Materials
- Batts Insulation, Blown-In Insulation, Frame, Vinyl Siding
- Roof: Asphalt
Condition
- New Construction
- New construction: Yes
- Year built: 2026
Details
- Builder name: Pulte Homes Of Ohio, Llc
- Warranty included: Yes
Utilities & green energy
- Sewer: Public Sewer
- Water: Public
Community & HOA
Community
- Features: Street Lights, Sidewalks
- Security: Carbon Monoxide Detector(s), Smoke Detector(s)
HOA
- Has HOA: Yes
- Services included: Association Management, Common Area Maintenance, Insurance, Reserve Fund
- HOA fee: $450 annually
- HOA name: Mount Eaton Estates Hoa
Location
- Region: Wadsworth
Financial & listing details
- Price per square foot: $199/sqft
- Tax assessed value: $87,000
- Annual tax amount: $1,251
- Date on market: 3/24/2026
- Cumulative days on market: 55 days
- Listing terms: Cash,Conventional,FHA,VA Loan
Price history
| Date | Event | Price |
|---|---|---|
| 6/25/2026 | Sold | $465,000-0.2%$199/sqft |
Source:  MLS Now #5195796 Report a problem MLS Now #5195796 Report a problem | ||
| 5/18/2026 | Pending sale | $465,790+21.6%$200/sqft |
Source: MLS Now #5195796 Report a problem | ||
| 5/15/2026 | Price change | $382,990-18.6%$164/sqft |
Source:  Pulte Report a problem Pulte Report a problem | ||
| 5/13/2026 | Price change | $470,790+1.1%$202/sqft |
Source: Pulte Report a problem | ||
| 4/28/2026 | Price change | $465,790-2.1%$200/sqft |
Source: MLS Now #5195796 Report a problem | ||
| 3/19/2026 | Price change | $475,790+3%$204/sqft |
Source: Pulte Report a problem | ||
| 3/16/2026 | Price change | $461,790-2.9%$198/sqft |
Source: Pulte Report a problem | ||
| 3/8/2026 | Price change | $475,790+0%$204/sqft |
Source: Pulte Report a problem | ||
| 3/1/2026 | Price change | $475,675+1%$204/sqft |
Source: Pulte Report a problem | ||
| 2/22/2026 | Price change | $470,870+0.6%$202/sqft |
Source: Pulte Report a problem | ||
| 1/26/2026 | Price change | $468,260+0%$201/sqft |
Source: Pulte Report a problem | ||
| 12/16/2025 | Price change | $468,250+13.4%$201/sqft |
Source: Pulte Report a problem | ||
| 11/20/2025 | Listed for sale | $412,990$177/sqft |
Source: Pulte Report a problem | ||
Public tax history
| Year | Property taxes | Tax assessment |
|---|---|---|
| 2025 | $1,251 +24.2% | $30,450 +45% |
| 2024 | $1,008 -0.2% | $21,000 |
| 2023 | $1,010 | $21,000 |
| 2022 | -- | -- |
Find assessor info on the county website
Neighborhood: 44281
Nearby homes
- $439,9004 bd3 ba2.3k sqft1007 Marissa Dr, Wadsworth, OH 44281Sold
- $487,600-- bd-- ba-- sqft141 Country Meadow Ln, Wadsworth, OH 44281Sold
- $490,9003 bd3 ba2.3k sqft156 Country Meadow Ln, Wadsworth, OH 44281Sold
- $566,8000.427 Acres985 Goldfinch Ln, Wadsworth, OH 44281Sold
- $370,0003 bd2 ba1.6k sqft132 Country Meadow Ln, Wadsworth, OH 44281Sold
- $432,5003 bd2 ba1.6k sqft140 Country Meadow Ln, Wadsworth, OH 44281Sold
- from $382,9904 bd3 ba2.2k sqftAspire Plan, Mount Eaton Estates, Wadsworth, OH 44281New Construction
- from $417,9904 bd3 ba2.6k sqftBoardwalk Plan, Mount Eaton Estates, Wadsworth, OH 44281New Construction
Nearby schools
GreatSchools rating
- 8/10Franklin Elementary SchoolGrades: K-4Distance: 0.9 mi
- 8/10Wadsworth Middle SchoolGrades: 7-8Distance: 1.9 mi
- 7/10Wadsworth High SchoolGrades: 9-12Distance: 1.8 mi
Schools provided by the listing agent
- District: Wadsworth CSD - 5207
Source: MLS Now. This data may not be complete. We recommend contacting the local school district to confirm school assignments for this home.
Get a cash offer in 3 minutes
Find out how much your home could sell for in as little as 3 minutes with a no-obligation cash offer.
Estimated market value
$466,200
Get a cash offer in 3 minutes
Find out how much your home could sell for in as little as 3 minutes with a no-obligation cash offer.
Estimated market value
$466,200
- Ohio
- Medina County
- Wadsworth
- 44281
- 135 Country Meadow Ln
Nearby cities
Nearby zip codes
Other Wadsworth Topics
