Gently lived in for less than a year. This better than new Pulte built home is located in the Mount Eaton Estates subdivision in Wadsworth. This extraordinary ranch home offers a split bedroom floor plan. The living room, dining/sun room and kitchen are the hub of this home. A gathering place for your every day living, from entertaining guests or just relaxing on a quiet day. The living room has expansive windows letting plenty of light in. There is a nice amount of wall space available for decorating. When you are in the kitchen, the openness of the floor plan keeps you connected in all the activities happening in your home. From the center island breakfast bar includes electric outlets and a great work area. The spacious pantry, the vast amount of counter space and cabinetry define this kitchen as pure pleasure. An open dining area can also be used as a sunroom offers flexibility of living space for any lifestyle. The main bedroom includes an ensuite bath and walk-in closet. The tall dual sink vanity occupies one side with the large shower on the other side and includes a private water closet. There are two spacious bedrooms located on the other side of the living space that share a main hall bath with tall vanity and shower/tub. When you enter this home from your 3-car garage there are built-in shoe cubbies, a bench and coat hooks. The laundry is tucked back from the living space and can accommodate full size washer and dryer. The full basement includes roughed-in plumbing for a full bath, drywalled has begun for the ceiling, and there is floor to ceiling insulation. Everything you need is on one floor. This home is move in ready. There is leaf guard on the gutters and grass and landscaping already installed. Why build when you can purchase a new home without the wait for less than current prices.
Closed
$370,000
132 Country Meadow Ln, Wadsworth, OH 44281
3beds
1,646sqft
Single Family Residence
Built in 2023
0.52 Acres Lot
$407,300 Zestimate®
$225/sqft
$2,368 Estimated rent
Home value
$407,300
$383,000 - $432,000
$2,368/mo
Zestimate® history
Owner options
List your home for rent
$2,368/mo
Rent Zestimate®
Find your next renter with Zillow Rental Manager. Plus, with online applications, you can quickly screen prospective tenants – for free.
$2,368/mo
Rent Zestimate®
Refinance and save
$2,788/mo
Est. payment
Refinancing to a lower rate could help reduce your monthly payments and save thousands over the life of the loan.
$2,788/mo
Est. payment
Explore your selling options
Work with a Zillow partner agent
Leverage their expertise and Zillow's premium Showcase listings to get your home seen by more buyers.
Get startedList with your own agent
Get your home in front of millions of buyers by listing it on Zillow.
Learn how to do itSell it yourself
Take full control of how buyers see your home on Zillow by listing For Sale by Owner (FSBO).
List your homeWhat's special
Bench and coat hooksSplit bedroom floor planTall dual sink vanityExpansive windowsCenter island breakfast barWalk-in closetBuilt-in shoe cubbies
Zillow last checked:
Listing updated:
Listed by:
Janet A Gommel 330-242-2020 janetgommel@howardhanna.com,
Howard Hanna
Bought with:
Debbie Spencer, 2004015476
Keller Williams Chervenic Rlty
Source: MLS Now,MLS#: 5134423Originating MLS: Medina County Board of REALTORS
Facts & features
Interior
Bedrooms & bathrooms
- Bedrooms: 3
- Bathrooms: 2
- Full bathrooms: 2
- Main level bathrooms: 2
- Main level bedrooms: 3
Primary bedroom
- Description: Flooring: Carpet
- Features: High Ceilings, Primary Downstairs, Walk-In Closet(s), Window Treatments
- Level: First
- Dimensions: 15 x 13
Bedroom
- Description: Flooring: Carpet
- Features: Window Treatments
- Level: First
- Dimensions: 13 x 9
Bedroom
- Description: Flooring: Carpet,Luxury Vinyl Tile
- Features: Window Treatments
- Level: First
- Dimensions: 13 x 11
Dining room
- Description: Flooring: Luxury Vinyl Tile
- Features: High Ceilings, Window Treatments
- Level: First
- Dimensions: 12 x 11
Kitchen
- Description: Flooring: Luxury Vinyl Tile
- Features: Breakfast Bar, Granite Counters, High Ceilings
- Level: First
- Dimensions: 16 x 12
Laundry
- Description: Flooring: Luxury Vinyl Tile
- Level: First
- Dimensions: 6 x 6
Living room
- Description: Flooring: Carpet
- Features: High Ceilings, Window Treatments
- Level: First
- Dimensions: 18 x 14
Mud room
- Description: Flooring: Luxury Vinyl Tile
- Features: Built-in Features, High Ceilings
- Level: First
- Dimensions: 8 x 7
Heating
- Forced Air, Gas
Cooling
- Central Air
Appliances
- Laundry: Main Level
Features
- Breakfast Bar, Ceiling Fan(s), Kitchen Island, Pantry, Recessed Lighting, Walk-In Closet(s)
- Basement: Full,Concrete,Unfinished
- Has fireplace: No
Interior area
- Total structure area: 1,646
- Total interior livable area: 1,646 sqft
- Finished area above ground: 1,646
Property
Parking
- Parking features: Attached, Concrete, Electricity, Garage, Garage Door Opener
- Attached garage spaces: 3
Features
- Levels: One
- Stories: 1
Lot
- Size: 0.52 Acres
- Dimensions: 150 x 160
- Features: Flat, Level
Details
- Parcel number: 05534C29033
- Special conditions: Standard
Construction
Type & style
- Home type: SingleFamily
- Architectural style: Ranch
- Property subtype: Single Family Residence
Materials
- Vinyl Siding
- Roof: Asphalt,Fiberglass
Condition
- Year built: 2023
Utilities & green energy
- Sewer: Public Sewer
- Water: Public
Community & HOA
Community
- Subdivision: Mount Eaton Estates
HOA
- Has HOA: Yes
- Services included: Common Area Maintenance
- HOA fee: $400 annually
- HOA name: Mount Eaton Estates
Location
- Region: Wadsworth
Financial & listing details
- Price per square foot: $225/sqft
- Tax assessed value: $387,980
- Annual tax amount: $5,843
- Date on market: 6/27/2025
- Cumulative days on market: 312 days
- Listing agreement: Exclusive Right To Sell
Price history
| Date | Event | Price |
|---|---|---|
| 8/7/2025 | Sold | $370,000$225/sqft |
Source: Public Record Report a problem | ||
| 7/24/2025 | Contingent | $370,000$225/sqft |
Source: MLS Now #5134423 Report a problem | ||
| 7/24/2025 | Price change | $370,000-7.5%$225/sqft |
Source: MLS Now #5134423 Report a problem | ||
| 6/27/2025 | Listed for sale | $399,900-2.4%$243/sqft |
Source: MLS Now #5134423 Report a problem | ||
| 6/24/2025 | Listing removed | $409,900$249/sqft |
Source: MLS Now #5072684 Report a problem | ||
| 6/2/2025 | Price change | $409,900-2.4%$249/sqft |
Source: MLS Now #5072684 Report a problem | ||
| 2/5/2025 | Price change | $420,000-2.3%$255/sqft |
Source: MLS Now #5072684 Report a problem | ||
| 10/15/2024 | Price change | $429,900-2.3%$261/sqft |
Source: MLS Now #5072684 Report a problem | ||
| 9/25/2024 | Listed for sale | $439,900+8.1%$267/sqft |
Source: MLS Now #5072684 Report a problem | ||
| 11/1/2023 | Sold | $406,800$247/sqft |
Source: Public Record Report a problem | ||
Public tax history
| Year | Property taxes | Tax assessment |
|---|---|---|
| 2025 | $5,548 -5.1% | $135,790 +0.4% |
| 2024 | $5,843 +476.6% | $135,240 +544% |
| 2023 | $1,013 | $21,000 |
| 2022 | -- | -- |
Find assessor info on the county website
Neighborhood: 44281
Nearby homes
- $432,5003 bd2 ba1.6k sqft140 Country Meadow Ln, Wadsworth, OH 44281Sold
- $87,000-- bd-- ba-- sqft114 Country Meadow Ln, Wadsworth, OH 44281Off Market
- $465,0004 bd3 ba2.3k sqft135 Country Meadow Ln, Wadsworth, OH 44281Sold
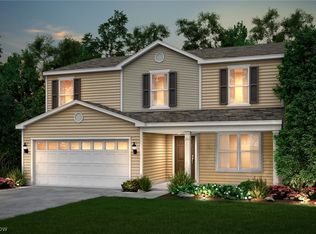
- $439,9004 bd3 ba2.3k sqft1007 Marissa Dr, Wadsworth, OH 44281Sold
- $487,600-- bd-- ba-- sqft141 Country Meadow Ln, Wadsworth, OH 44281Sold
- $479,0004 bd3 ba2.6k sqft188 Country Meadow Ln, Wadsworth, OH 44281Sold
- $490,9003 bd3 ba2.3k sqft156 Country Meadow Ln, Wadsworth, OH 44281Sold
- $395,4003 bd2 ba1.6k sqft164 Country Meadow Ln, Wadsworth, OH 44281Sold
Nearby schools
GreatSchools rating
- 8/10Franklin Elementary SchoolGrades: K-4Distance: 0.8 mi
- 8/10Wadsworth Middle SchoolGrades: 7-8Distance: 1.9 mi
- 7/10Wadsworth High SchoolGrades: 9-12Distance: 1.8 mi
Schools provided by the listing agent
- District: Wadsworth CSD - 5207
Source: MLS Now. This data may not be complete. We recommend contacting the local school district to confirm school assignments for this home.
Get a cash offer in 3 minutes
Find out how much your home could sell for in as little as 3 minutes with a no-obligation cash offer.
Estimated market value
$407,300
Get a cash offer in 3 minutes
Find out how much your home could sell for in as little as 3 minutes with a no-obligation cash offer.
Estimated market value
$407,300
- Ohio
- Medina County
- Wadsworth
- 44281
- 132 Country Meadow Ln
Nearby cities
Nearby zip codes
Other Wadsworth Topics
