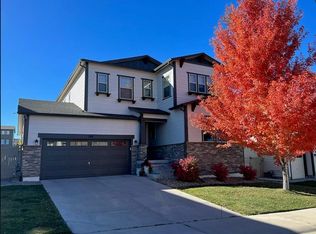
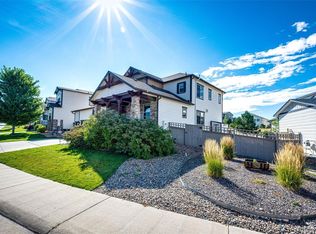
Nestled in the heart of Castle Rock’s desirable Kings Ridge community, this beautifully maintained home backs to open space and offers charming peek-a-boo mountain views from the primary suite. Experience Colorado’s exceptional outdoor lifestyle with nearby Philip S. Miller Park, featuring miles of trails, playgrounds, turf fields, pools, splash pads, and more, just minutes away. Kings Ridge also boasts its own private neighborhood pool, and you’re close to Rhyolite Regional Park, Plum Creek Golf Course, and Ridgeline Open Space. Peacefully located on a quiet street, this home welcomes you with a NEW roof and fresh exterior paint in 2023. Step inside to a light and airy interior with tasteful updates throughout. The main level features a bright office with french doors and a powder room. The open-concept kitchen shines with stainless steel appliances, ample cabinetry, a pantry, and a spacious island ideal for gathering. The dining room sits adjacent, providing the perfect setting for family meals and seamlessly connecting to the inviting living room, which features a cozy gas fireplace and access to the backyard patio with relaxing open space views. Upstairs, you’ll find four comfortable bedrooms and a full guest bath with a double vanity. The expansive primary suite features a luxurious 5-piece bath, walk-in closet, and views of open space and distant mountains. The convenient upstairs laundry room with washer and dryer included, makes everyday living easy. The unfinished basement (nearly 1,150 sq. ft.) offers endless potential for future expansion or storage. Additional upgrades include a NEW A/C unit in 2023. With quick access to shopping, dining, scenic trails, and major routes like I-25 and Highway 85, this home perfectly blends comfort, style, and Colorado’s active lifestyle.
Sold for $650,000
$650,000
156 Dunsinane Lane, Castle Rock, CO 80104
4beds
3,600sqft
Single Family Residence
Built in 2013
6,316 Square Feet Lot
$648,400 Zestimate®
$181/sqft
$3,881 Estimated rent
Home value
$648,400
$616,000 - $681,000
$3,881/mo
Zestimate® history
Owner options
List your home for rent
$3,881/mo
Rent Zestimate®
Find your next renter with Zillow Rental Manager. Plus, with online applications, you can quickly screen prospective tenants – for free.
$3,881/mo
Rent Zestimate®
Refinance and save
$3,865/mo
Est. payment
Refinancing to a lower rate could help reduce your monthly payments and save thousands over the life of the loan.
$3,865/mo
Est. payment
Explore your selling options
Work with a Zillow partner agent
Leverage their expertise and Zillow's premium Showcase listings to get your home seen by more buyers.
Get startedList with your own agent
Get your home in front of millions of buyers by listing it on Zillow.
Learn how to do itSell it yourself
Take full control of how buyers see your home on Zillow by listing For Sale by Owner (FSBO).
List your homeWhat's special
Zillow last checked:
Listing updated:
Listed by:
Olivia Zuncic 303-956-6890 olivia@goackergroup.com,
Berkshire Hathaway HomeServices Colorado, LLC - Highlands Ranch Real Estate
Bought with:
Team Lassen
MB Team Lassen
Source: REcolorado as distributed by MLS GRID,MLS#: 3346201
Facts & features
Interior
Bedrooms & bathrooms
- Bedrooms: 4
- Bathrooms: 3
- Full bathrooms: 2
- 1/2 bathrooms: 1
- Main level bathrooms: 1
Bedroom
- Description: Expansive Primary With Views Of Open Space/Mountains
- Features: Primary Suite
- Level: Upper
Bedroom
- Description: Bedroom #1
- Level: Upper
Bedroom
- Description: Bedroom #2
- Level: Upper
Bedroom
- Description: Bedroom #3
- Level: Upper
Bathroom
- Description: Powder Room On Main
- Level: Main
Bathroom
- Description: 5 Piece Ensuite Bath With Views & Walk In Closet
- Features: En Suite Bathroom, Primary Suite
- Level: Upper
Bathroom
- Description: Full Bath With Tub/Shower, Double Vanity
- Level: Upper
Dining room
- Description: Open Concept Dining
- Level: Main
Kitchen
- Description: Bright Kitchen With Spacious Island
- Level: Main
Laundry
- Description: Large Laundry Rm Upstairs For Convenience
- Level: Upper
Office
- Description: Bright Office With French Doors
- Level: Main
Utility room
- Description: Unfinished Plumbed Basement With Framed Room
- Level: Basement
Heating
- Forced Air, Natural Gas
Cooling
- Central Air
Appliances
- Included: Dishwasher, Disposal, Dryer, Microwave, Oven, Range, Refrigerator, Self Cleaning Oven, Washer
- Laundry: In Unit
Features
- Ceiling Fan(s), Entrance Foyer, Five Piece Bath, Kitchen Island, Open Floorplan, Pantry, Primary Suite, Radon Mitigation System, Walk-In Closet(s)
- Flooring: Carpet, Tile
- Windows: Double Pane Windows, Window Coverings
- Basement: Bath/Stubbed,Daylight,Full,Unfinished
- Number of fireplaces: 1
- Fireplace features: Family Room, Gas
Interior area
- Total structure area: 3,600
- Total interior livable area: 3,600 sqft
- Finished area above ground: 2,451
- Finished area below ground: 0
Property
Parking
- Total spaces: 3
- Parking features: Concrete, Tandem
- Attached garage spaces: 3
Features
- Levels: Two
- Stories: 2
- Patio & porch: Patio
- Exterior features: Private Yard, Rain Gutters
- Fencing: Full
- Has view: Yes
- View description: Mountain(s)
Lot
- Size: 6,316 sqft
- Features: Landscaped, Open Space, Sprinklers In Front, Sprinklers In Rear
Details
- Parcel number: R0466484
- Special conditions: Standard
Construction
Type & style
- Home type: SingleFamily
- Architectural style: Contemporary
- Property subtype: Single Family Residence
Materials
- Frame, Wood Siding
- Foundation: Slab
- Roof: Composition
Condition
- Year built: 2013
Details
- Builder name: Standard Pacific Homes
Utilities & green energy
- Sewer: Public Sewer
- Water: Public
- Utilities for property: Cable Available, Electricity Connected, Internet Access (Wired), Phone Connected
Community & neighborhood
Security
- Security features: Radon Detector, Smoke Detector(s)
Location
- Region: Castle Rock
- Subdivision: Kings Ridge
HOA & financial
HOA
- Has HOA: Yes
- HOA fee: $54 monthly
- Amenities included: Playground, Pool, Trail(s)
- Services included: Maintenance Grounds, Recycling, Trash
- Association name: Kings Ridge HOA
- Association phone: 303-985-9623
Other
Other facts
- Listing terms: Cash,Conventional,FHA,VA Loan
- Ownership: Individual
- Road surface type: Paved
Price history
| Date | Event | Price |
|---|---|---|
| 4/24/2026 | Sold | $650,000$181/sqft |
Source:  REcolorado as distributed by MLS GRID #3346201 Report a problem REcolorado as distributed by MLS GRID #3346201 Report a problem | ||
| 3/24/2026 | Pending sale | $650,000$181/sqft |
Source: REcolorado as distributed by MLS GRID #3346201 Report a problem | ||
| 3/5/2026 | Listed for sale | $650,000+54.8%$181/sqft |
Source: REcolorado as distributed by MLS GRID #3346201 Report a problem | ||
| 3/9/2015 | Sold | $419,985$117/sqft |
Source: Public Record Report a problem | ||
| 2/5/2015 | Listed for sale | $419,985$117/sqft |
Source: MB FREEDLE AND ASSOCIATES LLC #4894198 Report a problem | ||
| 12/18/2014 | Listing removed | $419,985$117/sqft |
Source: MB FREEDLE AND ASSOCIATES LLC #4894198 Report a problem | ||
| 12/8/2014 | Price change | $419,985-1.2%$117/sqft |
Source: MB FREEDLE AND ASSOCIATES LLC #4894198 Report a problem | ||
| 12/3/2014 | Price change | $424,9790%$118/sqft |
Source: MB FREEDLE AND ASSOCIATES LLC #4894198 Report a problem | ||
| 11/22/2014 | Listed for sale | $424,980+17.2%$118/sqft |
Source: MB FREEDLE AND ASSOCIATES LLC #4894198 Report a problem | ||
| 12/13/2013 | Sold | $362,500-3.4%$101/sqft |
Source: Public Record Report a problem | ||
| 11/21/2013 | Listed for sale | $375,105-2.6%$104/sqft |
Source: Keller Williams Advantage Realty #1249337 Report a problem | ||
| 10/18/2013 | Listing removed | $385,105$107/sqft |
Source: Standard Pacific Homes Report a problem | ||
| 7/11/2013 | Price change | $385,105+2.1%$107/sqft |
Source: Standard Pacific Homes Report a problem | ||
| 6/18/2013 | Price change | $377,105+0.8%$105/sqft |
Source: Standard Pacific Homes Report a problem | ||
| 5/30/2013 | Price change | $374,105+1.1%$104/sqft |
Source: Standard Pacific Homes Report a problem | ||
| 4/24/2013 | Price change | $370,105+0.8%$103/sqft |
Source: Standard Pacific Homes Report a problem | ||
| 4/19/2013 | Price change | $367,105+1.9%$102/sqft |
Source: Standard Pacific Homes Report a problem | ||
| 2/7/2013 | Price change | $360,105+0.8%$100/sqft |
Source: RE/MAX ALLIANCE #1137724 Report a problem | ||
| 1/21/2013 | Price change | $357,105+4.4%$99/sqft |
Source: RE/MAX ALLIANCE #1137724 Report a problem | ||
| 10/19/2012 | Listed for sale | $342,070$95/sqft |
Source: RE/MAX Alliance #1137724 Report a problem | ||
Public tax history
| Year | Property taxes | Tax assessment |
|---|---|---|
| 2025 | $5,332 -0.8% | $40,280 -12.1% |
| 2024 | $5,373 +18.5% | $45,820 -1% |
| 2023 | $4,536 -3.5% | $46,270 +44.1% |
| 2022 | $4,698 | $32,110 -2.8% |
| 2021 | -- | $33,030 +1.3% |
| 2020 | $4,653 +9.4% | $32,600 |
| 2019 | $4,255 0% | $32,600 +10.6% |
| 2018 | $4,255 +4.3% | $29,480 |
| 2017 | $4,079 +7.3% | $29,480 +3.3% |
| 2016 | $3,801 +2.4% | $28,530 |
| 2015 | $3,712 +359.6% | $28,530 +381.1% |
| 2014 | $808 | $5,930 |
| 2006 | -- | -- |
Find assessor info on the county website
Neighborhood: 80104
Nearby schools
GreatSchools rating
- 6/10South Ridge Elementary An Ib World SchoolGrades: K-5Distance: 2.6 mi
- 5/10Mesa Middle SchoolGrades: 6-8Distance: 4.6 mi
- 7/10Douglas County High SchoolGrades: 9-12Distance: 3.8 mi
Schools provided by the listing agent
- Elementary: South Ridge
- Middle: Mesa
- High: Douglas County
- District: Douglas RE-1
Source: REcolorado as distributed by MLS GRID. This data may not be complete. We recommend contacting the local school district to confirm school assignments for this home.
Get a cash offer in 3 minutes
Find out how much your home could sell for in as little as 3 minutes with a no-obligation cash offer.
Estimated market value
$648,400
Get a cash offer in 3 minutes
Find out how much your home could sell for in as little as 3 minutes with a no-obligation cash offer.
Estimated market value
$648,400
- Colorado
- Douglas County
- Castle Rock
- 80104
- 156 Dunsinane Lane
Nearby cities
Nearby neighborhoods
Nearby zip codes
Other Castle Rock Topics
