Don't miss this great opportunity. Imagine coming home to this stunning 5-bedroom, 3-bath retreat in the heart of Crystal Valley Ranch, where every detail is designed for comfort, style, and connection. With custom built-ins adding warmth and character, and a finished basement complete with a wet bar, this home is an entertainer’s dream—whether it’s hosting game night, family celebrations, or a cozy movie marathon. Step outside to your backyard oasis that backs to a serene greenbelt. Relax in the Hot tub with both privacy and a daily dose of nature. The neighborhood park is just a short stroll away. Life here means convenience at your doorstep—top-rated schools, shopping, and dining are all nearby, with the brand-new Crystal Valley interchange making your commute a breeze. And with Costco on the way, everyday living gets even easier. This isn’t just a house; it’s a lifestyle where luxury meets convenience, and where every day feels like home.
Sold for $716,500
$716,500
196 Dunsinane Lane, Castle Rock, CO 80104
5beds
4,171sqft
Single Family Residence
Built in 2012
8,364 Square Feet Lot
$694,300 Zestimate®
$172/sqft
$4,219 Estimated rent
Home value
$694,300
$660,000 - $729,000
$4,219/mo
Zestimate® history
Owner options
List your home for rent
$4,219/mo
Rent Zestimate®
Find your next renter with Zillow Rental Manager. Plus, with online applications, you can quickly screen prospective tenants – for free.
$4,219/mo
Rent Zestimate®
Refinance and save
$3,453/mo
Est. payment
Refinancing to a lower rate could help reduce your monthly payments and save thousands over the life of the loan.
$3,453/mo
Est. payment
Explore your selling options
Work with a Zillow partner agent
Leverage their expertise and Zillow's premium Showcase listings to get your home seen by more buyers.
Get startedList with your own agent
Get your home in front of millions of buyers by listing it on Zillow.
Learn how to do itSell it yourself
Take full control of how buyers see your home on Zillow by listing For Sale by Owner (FSBO).
List your homeWhat's special
Hot tubFinished basementBackyard oasisCustom built-insWet bar
Zillow last checked:
Listing updated:
Listed by:
Todd Runyan 303-906-9797 trunyan@KW.com,
Keller Williams Action Realty LLC
Bought with:
Kimberley Blankenburg, 100086913
HomeSmart
Source: REcolorado as distributed by MLS GRID,MLS#: 7727321
Facts & features
Interior
Bedrooms & bathrooms
- Bedrooms: 5
- Bathrooms: 4
- Full bathrooms: 2
- 3/4 bathrooms: 1
- 1/2 bathrooms: 1
- Main level bathrooms: 1
Bedroom
- Level: Upper
Bedroom
- Level: Upper
Bedroom
- Level: Upper
Bedroom
- Level: Basement
Bathroom
- Level: Main
Bathroom
- Level: Upper
Bathroom
- Level: Basement
Other
- Level: Upper
Other
- Level: Upper
Dining room
- Level: Main
Family room
- Level: Basement
Great room
- Level: Main
Kitchen
- Level: Main
Laundry
- Level: Upper
Office
- Level: Main
Heating
- Forced Air
Cooling
- Central Air
Appliances
- Included: Dishwasher, Disposal, Gas Water Heater, Microwave, Range, Refrigerator
Features
- Ceiling Fan(s), Eat-in Kitchen, Five Piece Bath, Kitchen Island, Open Floorplan, Pantry, Primary Suite, Smoke Free, Solid Surface Counters, Walk-In Closet(s), Wet Bar
- Flooring: Carpet, Laminate, Tile
- Windows: Double Pane Windows, Window Coverings
- Basement: Finished,Partial
- Number of fireplaces: 1
- Fireplace features: Dining Room, Great Room
Interior area
- Total structure area: 4,171
- Total interior livable area: 4,171 sqft
- Finished area above ground: 2,822
- Finished area below ground: 1,126
Property
Parking
- Total spaces: 3
- Parking features: Exterior Access Door
- Attached garage spaces: 3
Features
- Levels: Two
- Stories: 2
- Entry location: Stairs
- Patio & porch: Front Porch, Patio
- Exterior features: Garden, Private Yard
- Fencing: Full
Lot
- Size: 8,364 Square Feet
- Features: Greenbelt, Irrigated, Landscaped, Master Planned, Sprinklers In Front, Sprinklers In Rear
Details
- Parcel number: R0466487
- Special conditions: Standard
Construction
Type & style
- Home type: SingleFamily
- Architectural style: Traditional
- Property subtype: Single Family Residence
Materials
- Frame, Wood Siding
- Roof: Composition
Condition
- Year built: 2012
Utilities & green energy
- Sewer: Public Sewer
- Water: Public
Community & HOA
Community
- Security: Carbon Monoxide Detector(s), Smoke Detector(s)
- Subdivision: Heckendorf Ranch
HOA
- Has HOA: Yes
- Amenities included: Clubhouse, Park, Playground, Pool, Trail(s)
- Services included: Recycling, Trash
- HOA fee: $54 monthly
- HOA name: Kings ridge HOA
- HOA phone: 303-985-9623
Location
- Region: Castle Rock
Financial & listing details
- Price per square foot: $172/sqft
- Tax assessed value: $810,891
- Annual tax amount: $6,799
- Date on market: 8/30/2025
- Listing terms: Cash,Conventional,FHA,VA Loan
- Exclusions: Seller Personal Property, Refrigerator In Th Ebasement
- Ownership: Individual
- Road surface type: Paved
Price history
| Date | Event | Price |
|---|---|---|
| 1/12/2026 | Sold | $716,500-4.5%$172/sqft |
Source:  REcolorado as distributed by MLS GRID #7727321 Report a problem REcolorado as distributed by MLS GRID #7727321 Report a problem | ||
| 11/6/2025 | Pending sale | $750,000$180/sqft |
Source: REcolorado as distributed by MLS GRID #7727321 Report a problem | ||
| 10/22/2025 | Price change | $750,000-3.2%$180/sqft |
Source: REcolorado as distributed by MLS GRID #7727321 Report a problem | ||
| 9/30/2025 | Price change | $775,000-1.9%$186/sqft |
Source: REcolorado as distributed by MLS GRID #7727321 Report a problem | ||
| 8/30/2025 | Listed for sale | $790,000+20.6%$189/sqft |
Source: REcolorado as distributed by MLS GRID #7727321 Report a problem | ||
| 3/22/2021 | Sold | $655,000+20.7%$157/sqft |
Source: Public Record Report a problem | ||
| 11/14/2019 | Sold | $542,450-1.4%$130/sqft |
Source: Public Record Report a problem | ||
| 10/20/2019 | Pending sale | $549,900$132/sqft |
Source: RE/MAX Masters Millennium #7403548 Report a problem | ||
| 10/9/2019 | Price change | $549,900-1.8%$132/sqft |
Source: RE/MAX Masters Millennium #7403548 Report a problem | ||
| 9/25/2019 | Price change | $559,900-1.8%$134/sqft |
Source: RE/MAX Masters Millennium #7403548 Report a problem | ||
| 9/12/2019 | Listed for sale | $569,900+59%$137/sqft |
Source: RE/MAX Masters Millennium #7403548 Report a problem | ||
| 1/31/2013 | Sold | $358,534-2.1%$86/sqft |
Source: Public Record Report a problem | ||
| 11/8/2012 | Price change | $366,184+1.1%$88/sqft |
Source: Standard Pacific Homes Report a problem | ||
| 11/2/2012 | Price change | $362,184-0.1%$87/sqft |
Source: Standard Pacific Homes Report a problem | ||
| 9/6/2012 | Price change | $362,534+0.7%$87/sqft |
Source: RE/MAX ALLIANCE #1065664 Report a problem | ||
| 8/28/2012 | Price change | $359,999-6.2%$86/sqft |
Source: RE/MAX ALLIANCE #1065664 Report a problem | ||
| 5/11/2012 | Price change | $383,900-8.7%$92/sqft |
Source: RE/MAX ALLIANCE #1065664 Report a problem | ||
| 4/20/2012 | Price change | $420,512-2%$101/sqft |
Source: RE/MAX ALLIANCE #1065664 Report a problem | ||
| 2/26/2012 | Price change | $429,022+10.2%$103/sqft |
Source: RE/MAX Alliance #1065664 Report a problem | ||
| 2/9/2012 | Listed for sale | $389,330$93/sqft |
Source: RE/MAX Alliance #1065664 Report a problem | ||
Public tax history
| Year | Property taxes | Tax assessment |
|---|---|---|
| 2025 | $6,799 -0.8% | $50,680 -11.7% |
| 2024 | $6,851 +26.2% | $57,410 -1% |
| 2023 | $5,427 -3.5% | $57,970 +50.9% |
| 2022 | $5,622 | $38,420 -2.8% |
| 2021 | -- | $39,530 +5.5% |
| 2020 | $5,347 +9.9% | $37,460 |
| 2019 | $4,867 | $37,460 +11.1% |
| 2018 | $4,867 +4.3% | $33,720 |
| 2017 | $4,666 +110.3% | $33,720 +1.2% |
| 2016 | $2,219 -48.8% | $33,310 |
| 2015 | $4,334 +11.5% | $33,310 +16.8% |
| 2014 | $3,886 | $28,530 |
| 2006 | -- | -- |
Find assessor info on the county website
Neighborhood: 80104
Nearby homes
- $650,0004 bd3 ba3.6k sqft156 Dunsinane Ln, Castle Rock, CO 80104Sold

- $651,3003 bd3 ba3.6k sqft188 Dunsinane Ln, Castle Rock, CO 80104Off Market
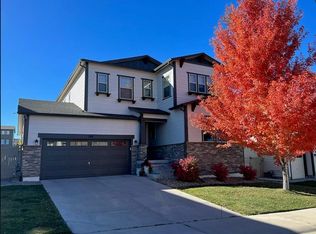
- $665,2004 bd3 ba2.4k sqft212 Dunsinane Ln, Castle Rock, CO 80104Off Market
- $670,0004 bd3 ba3.8k sqft170 Dunsinane Ln, Castle Rock, CO 80104Off Market
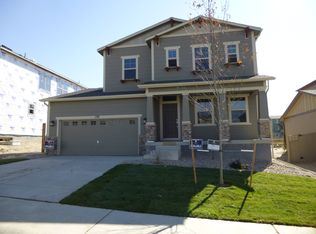
- $616,5003 bd3 ba2k sqft4199 Dunsinane Ct, Castle Rock, CO 80104Off Market
- $637,0003 bd3 ba2.9k sqft201 Dunsinane Ln, Castle Rock, CO 80104Off Market
- $570,5002 bd2 ba1.7k sqft205 Dunsinane Ln, Castle Rock, CO 80104Off Market
- $693,7004 bd4 ba3.5k sqft217 Dunsinane Ln, Castle Rock, CO 80104Off Market
Nearby schools
GreatSchools rating
- 6/10South Ridge Elementary An Ib World SchoolGrades: K-5Distance: 2.7 mi
- 5/10Mesa Middle SchoolGrades: 6-8Distance: 4.6 mi
- 7/10Douglas County High SchoolGrades: 9-12Distance: 3.8 mi
Schools provided by the listing agent
- Elementary: South Ridge
- Middle: Mesa
- High: Douglas County
- District: Douglas RE-1
Source: REcolorado as distributed by MLS GRID. This data may not be complete. We recommend contacting the local school district to confirm school assignments for this home.
Get a cash offer in 3 minutes
Find out how much your home could sell for in as little as 3 minutes with a no-obligation cash offer.
Estimated market value
$694,300
Get a cash offer in 3 minutes
Find out how much your home could sell for in as little as 3 minutes with a no-obligation cash offer.
Estimated market value
$694,300
- Colorado
- Douglas County
- Castle Rock
- 80104
- 196 Dunsinane Lane
Nearby cities
Nearby neighborhoods
Nearby zip codes
Other Castle Rock Topics
