*Pre-construction Pricing and SPECIAL INCENTIVES AVAILABLE!* Homesite #1001. Step into elevated living with the Chelsea - a striking, three-story townhome where modern design meets everyday comfort. This beautifully crafted residence features three spacious bedrooms, two full bathrooms, and a convenient powder room-perfectly suited for both relaxed living and stylish entertaining. The main level showcases an open-concept layout with luxury vinyl plank flooring connecting the kitchen, dining area, and family room in a seamless flow. At the center, the designer kitchen stands out with 42" cabinetry in your choice of finishes, sleek quartz countertops, a statement island, and premium stainless-steel appliances - offering both elegance and efficiency. Upstairs, the primary suite serves as a peaceful retreat, complete with a generous walk-in closet and a spa-inspired en-suite bath featuring dual sinks and a walk-in shower. Two additional bedrooms, a full bath, and a convenient second-floor laundry room round out the upper level. On the lower level, a versatile flex room offers limitless potential -whether you need a home gym, office, media lounge, or creative studio, the space is yours to define. With its thoughtful design and high-end finishes, the Chelsea offers a lifestyle tailored to the way you live today -and where you're headed tomorrow. *Photos are not this actual home* Waterside at Three Oaks is a community of new townhomes for sale in Crystal Lake, offering easy access to recreation and commercial areas. Situated in the well-regarded Community High School District 155, Crystal Lake residents enjoy excellent education opportunities, a bustling downtown district for everyday needs and great parks. The community is also just 5 minutes from Downtown Crystal Lake, providing quick access to shopping, dining and local events. Close by are Illinois Route 176 and the Metra line to simplify commutes.
Closed
$458,990
156 E Berkshire Dr, Crystal Lake, IL 60014
3beds
2,175sqft
Townhouse, Single Family Residence
Built in 2026
-- sqft lot
$462,400 Zestimate®
$211/sqft
$3,171 Estimated rent
Home value
$462,400
$430,000 - $495,000
$3,171/mo
Zestimate® history
Owner options
List your home for rent
$3,171/mo
Rent Zestimate®
Find your next renter with Zillow Rental Manager. Plus, with online applications, you can quickly screen prospective tenants – for free.
$3,171/mo
Rent Zestimate®
Refinance and save
$3,610/mo
Est. payment
Refinancing to a lower rate could help reduce your monthly payments and save thousands over the life of the loan.
$3,610/mo
Est. payment
Explore your selling options
Work with a Zillow partner agent
Leverage their expertise and Zillow's premium Showcase listings to get your home seen by more buyers.
Get startedList with your own agent
Get your home in front of millions of buyers by listing it on Zillow.
Learn how to do itSell it yourself
Take full control of how buyers see your home on Zillow by listing For Sale by Owner (FSBO).
List your homeWhat's special
Zillow last checked:
Listing updated:
Listed by:
Bill Flemming 847-495-5000,
HomeSmart Connect LLC
Bought with:
Stephanie Berry
Berkshire Hathaway HomeServices Starck Real Estate
Source: MRED as distributed by MLS GRID,MLS#: 12599628
Facts & features
Interior
Bedrooms & bathrooms
- Bedrooms: 3
- Bathrooms: 3
- Full bathrooms: 2
- 1/2 bathrooms: 1
Rooms
- Room types: Study
Primary bedroom
- Features: Flooring (Carpet), Bathroom (Full, Double Sink)
- Level: Second
- Area: 238 Square Feet
- Dimensions: 14X17
Bedroom 2
- Features: Flooring (Carpet)
- Level: Second
- Area: 130 Square Feet
- Dimensions: 10X13
Bedroom 3
- Features: Flooring (Carpet)
- Level: Second
- Area: 120 Square Feet
- Dimensions: 12X10
Dining room
- Features: Flooring (Vinyl)
- Level: Main
- Area: 143 Square Feet
- Dimensions: 13X11
Kitchen
- Features: Kitchen (Island, Pantry-Closet), Flooring (Vinyl)
- Level: Main
- Area: 210 Square Feet
- Dimensions: 15X14
Laundry
- Features: Flooring (Vinyl)
- Level: Lower
- Area: 54 Square Feet
- Dimensions: 9X6
Living room
- Features: Flooring (Vinyl)
- Level: Main
- Area: 276 Square Feet
- Dimensions: 23X12
Study
- Features: Flooring (Carpet)
- Level: Lower
- Area: 180 Square Feet
- Dimensions: 15X12
Heating
- Natural Gas, Forced Air
Cooling
- Central Air
Appliances
- Included: Range, Microwave, Dishwasher, Disposal, Stainless Steel Appliance(s)
- Laundry: Gas Dryer Hookup, In Unit
Features
- Basement: None
Interior area
- Total structure area: 0
- Total interior livable area: 2,175 sqft
Property
Parking
- Total spaces: 2
- Parking features: Asphalt, Garage Door Opener, Yes, Garage Owned, Attached, Garage
- Attached garage spaces: 2
- Has uncovered spaces: Yes
Accessibility
- Accessibility features: No Disability Access
Lot
- Features: Common Grounds
Details
- Parcel number: 0000000000
- Special conditions: Home Warranty
Construction
Type & style
- Home type: Townhouse
- Property subtype: Townhouse, Single Family Residence
Materials
- Vinyl Siding, Brick
- Roof: Asphalt
Condition
- New Construction
- New construction: Yes
- Year built: 2026
Details
- Builder model: Chelsea 07E
- Warranty included: Yes
Utilities & green energy
- Sewer: Public Sewer
- Water: Public
Community & HOA
Community
- Subdivision: Waterside At Three Oaks
HOA
- Has HOA: Yes
- Amenities included: Park, Trail(s)
- Services included: Lawn Care, Snow Removal
- HOA fee: $235 monthly
Location
- Region: Crystal Lake
Financial & listing details
- Price per square foot: $211/sqft
- Date on market: 3/23/2026
- Listing terms: Conventional
- Ownership: Fee Simple w/ HO Assn.
Price history
| Date | Event | Price |
|---|---|---|
| 6/1/2026 | Sold | $458,990$211/sqft |
Source:  MRED as distributed by MLS GRID #12599628 Report a problem MRED as distributed by MLS GRID #12599628 Report a problem | ||
Public tax history
Tax history is unavailable.
Neighborhood: 60014
Nearby homes
- $80,9943 bd3 ba2.1k sqft156 Berkshire Dr, Crystal Lake, IL 60014Off Market
- $80,994-- bd-- ba-- sqft165 Berkshire Dr, Crystal Lake, IL 60014Off Market
- $341,8004 bd2 ba1.8k sqft155 Berkshire Dr, Crystal Lake, IL 60014Off Market
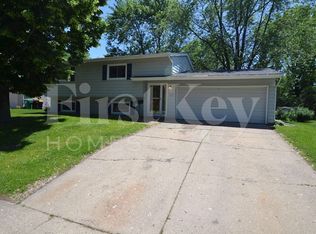
- $369,6004 bd2 ba1.1k sqft148 Berkshire Dr, Crystal Lake, IL 60014Off Market
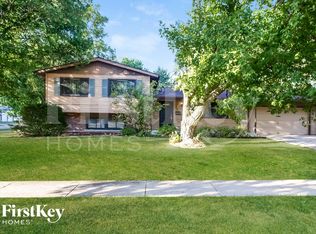
- $409,4903 bd3 ba1.7k sqft166 Berkshire Dr, Crystal Lake, IL 60014New Construction
- $80,994-- bd-- ba-- sqft166 Berkshire Dr, Crystal Lake, IL 60014Off Market
- $333,200-- bd2 ba1k sqft161 Berkshire Dr, Crystal Lake, IL 60014Off Market
- $363,2004 bd2 ba1.2k sqft149 Berkshire Dr, Crystal Lake, IL 60014Off Market
- $453,9903 bd3 ba2k sqft187 E Berkshire Dr, Crystal Lake, IL 60014New Construction
Nearby schools
GreatSchools rating
- 5/10Canterbury Elementary SchoolGrades: K-5Distance: 0.4 mi
- 7/10Hannah Beardsley Middle SchoolGrades: 6-8Distance: 1.8 mi
- 8/10Crystal Lake Central High SchoolGrades: 9-12Distance: 1.2 mi
Schools provided by the listing agent
- Elementary: Canterbury Elementary School
- Middle: Hannah Beardsley Middle School
- High: Crystal Lake Central High School
- District: 47
Source: MRED as distributed by MLS GRID. This data may not be complete. We recommend contacting the local school district to confirm school assignments for this home.
Get a cash offer in 3 minutes
Find out how much your home could sell for in as little as 3 minutes with a no-obligation cash offer.
Estimated market value
$462,400
Get a cash offer in 3 minutes
Find out how much your home could sell for in as little as 3 minutes with a no-obligation cash offer.
Estimated market value
$462,400
- Illinois
- McHenry County
- Crystal Lake
- 60014
- 156 E Berkshire Dr
Nearby cities
Nearby zip codes
Other Crystal Lake Topics
