*SPECIAL INCENTIVES AVAILABLE!* AVAILABLE FOR JULY DELIVERY! Homesite #0803. Discover the Amherst, a refined three-story urban townhome offering three bedrooms, two full baths, and a half bath-perfectly tailored for modern living. The main level boasts a bright, open-concept layout that includes a spacious great room, elegant dining area, and a stunning kitchen with an oversized quartz island, 42"" upper cabinets, stainless steel appliances, and a walk-in pantry. Upstairs, enjoy a serene owner's suite featuring a walk-in closet and spa-like bath with dual white undermount bowls and a walk-in shower. Two additional bedrooms, a full bath, and a second-floor laundry room complete the upper level. The entry-level flex space provides versatile functionality - ideal as a home office, workout room, or media space. Throughout the home, luxury vinyl plank flooring, quartz countertops, LED lighting, and decorative railings elevate the aesthetic. *Photos are not this actual home* Waterside at Three Oaks is a community of new townhomes for sale in Crystal Lake, offering easy access to recreation and commercial areas. Situated in the well-regarded Community High School District 155, Crystal Lake residents enjoy excellent education opportunities, a bustling downtown district for everyday needs and great parks. The community is also just 5 minutes from Downtown Crystal Lake, providing quick access to shopping, dining and local events. Close by are Illinois Route 176 and the Metra line to simplify commutes.
Contingent
$409,490
166 Berkshire Dr, Crystal Lake, IL 60014
3beds
1,764sqft
:
Get pre-qualified$3,376/mo
Townhouse, Single Family Residence
Built in 2026
-- sqft lot
$-- Zestimate®
$232/sqft
$235/mo HOA
What's special
Decorative railingsWalk-in pantryBright open-concept layoutSpacious great roomQuartz countertopsElegant dining areaLed lighting
- --
- on Zillow |
- 14
- views |
- 0
- saves |
Zillow last checked:
Listing updated:
Listed by:
Bill Flemming 847-366-8477,
HomeSmart Connect LLC
Source: MRED as distributed by MLS GRID,MLS#: 12696577
Facts & features
Interior
Bedrooms & bathrooms
- Bedrooms: 3
- Bathrooms: 3
- Full bathrooms: 2
- 1/2 bathrooms: 1
Rooms
- Room types: Study
Primary bedroom
- Features: Flooring (Carpet), Bathroom (Full, Double Sink)
- Level: Second
- Area: 192 Square Feet
- Dimensions: 12X16
Bedroom 2
- Features: Flooring (Carpet)
- Level: Second
- Area: 99 Square Feet
- Dimensions: 9X11
Bedroom 3
- Features: Flooring (Carpet)
- Level: Second
- Area: 110 Square Feet
- Dimensions: 10X11
Dining room
- Features: Flooring (Vinyl)
- Level: Main
- Area: 90 Square Feet
- Dimensions: 10X9
Family room
- Features: Flooring (Vinyl)
- Level: Main
- Area: 180 Square Feet
- Dimensions: 12X15
Kitchen
- Features: Kitchen (Island, Pantry-Closet), Flooring (Vinyl)
- Level: Main
- Area: 136 Square Feet
- Dimensions: 8X17
Laundry
- Features: Flooring (Vinyl)
- Level: Lower
- Area: 40 Square Feet
- Dimensions: 8X5
Study
- Features: Flooring (Carpet)
- Level: Lower
- Area: 117 Square Feet
- Dimensions: 13X9
Heating
- Natural Gas, Forced Air
Cooling
- Central Air
Appliances
- Included: Range, Microwave, Dishwasher, Disposal, Stainless Steel Appliance(s)
- Laundry: Gas Dryer Hookup, In Unit
Features
- Basement: None
Interior area
- Total structure area: 0
- Total interior livable area: 1,764 sqft
Property
Parking
- Total spaces: 2
- Parking features: Asphalt, Garage Door Opener, Yes, Garage Owned, Attached, Garage
- Attached garage spaces: 2
- Has uncovered spaces: Yes
Accessibility
- Accessibility features: No Disability Access
Lot
- Features: Common Grounds
Details
- Parcel number: 0000000000
- Special conditions: Home Warranty
Construction
Type & style
- Home type: Townhouse
- Property subtype: Townhouse, Single Family Residence
Materials
- Vinyl Siding, Brick
- Roof: Asphalt
Condition
- New Construction
- New construction: Yes
- Year built: 2026
Details
- Builder model: Amherst 01E
- Warranty included: Yes
Utilities & green energy
- Sewer: Public Sewer
- Water: Public
Community & HOA
Community
- Subdivision: Waterside At Three Oaks
HOA
- Has HOA: Yes
- Amenities included: Park, Trail(s)
- Services included: Lawn Care, Snow Removal
- HOA fee: $235 monthly
Location
- Region: Crystal Lake
Financial & listing details
- Price per square foot: $232/sqft
- Tax assessed value: $280,221
- Annual tax amount: $7,230
- Date on market: 7/6/2026
- Ownership: Fee Simple w/ HO Assn.
Estimated market value
Not available
Estimated sales range
Not available
Not available
Price history
| Date | Event | Price |
|---|---|---|
| 3/3/2026 | Listing removed | $422,490$240/sqft |
Source:  MRED as distributed by MLS GRID #12520723 Report a problem MRED as distributed by MLS GRID #12520723 Report a problem | ||
| 10/20/2025 | Listed for sale | $422,490+123.5%$240/sqft |
Source:  Lennar Homes Report a problem Lennar Homes Report a problem | ||
| 5/9/2003 | Sold | $189,000$107/sqft |
Source: Public Record Report a problem | ||
Public tax history
| Year | Property taxes | Tax assessment |
|---|---|---|
| 2024 | $7,230 +4% | $93,407 +11.8% |
| 2023 | $6,956 +14.8% | $83,541 +19.4% |
| 2022 | $6,059 +6% | $69,963 +7.3% |
| 2021 | $5,715 +2.7% | $65,179 +3.7% |
| 2020 | $5,564 | $62,872 +4.5% |
| 2019 | -- | $60,176 +8.3% |
| 2018 | $5,046 +0.9% | $55,548 +6.2% |
| 2017 | $5,001 +2.9% | $52,329 +6.6% |
| 2016 | $4,858 | $49,080 -4.5% |
| 2013 | $4,858 | $51,378 -14.7% |
| 2011 | -- | $60,225 -6.4% |
| 2010 | -- | $64,364 -9.4% |
| 2009 | -- | $71,011 |
| 2008 | -- | $71,011 +8.2% |
| 2006 | -- | $65,612 +4.9% |
| 2005 | $4,202 +4.8% | $62,559 +7% |
| 2004 | $4,010 +3.8% | $58,488 +7.4% |
| 2003 | $3,864 +6.1% | $54,433 +7% |
| 2002 | $3,641 +3.6% | $50,872 +5.7% |
| 2001 | $3,515 +4.4% | $48,110 +3.7% |
| 2000 | $3,367 | $46,394 |
Find assessor info on the county website
Monthly payment
Est. payment
Payment breakdown
Explore the cost of this home by adjusting the details. Changes won't be saved.Climate risks
Neighborhood: 60014
Nearby schools
GreatSchools rating
- 5/10Canterbury Elementary SchoolGrades: K-5Distance: 0.4 mi
- 7/10Hannah Beardsley Middle SchoolGrades: 6-8Distance: 1.8 mi
- 8/10Crystal Lake Central High SchoolGrades: 9-12Distance: 1.2 mi
Schools provided by the listing agent
- Elementary: Canterbury Elementary School
- Middle: Hannah Beardsley Middle School
- High: Crystal Lake Central High School
- District: 47
Source: MRED as distributed by MLS GRID. This data may not be complete. We recommend contacting the local school district to confirm school assignments for this home.
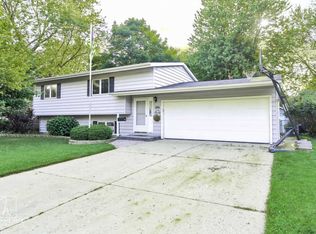
- $342,8004 bd2 ba1.7k sqft696 Wiltshire Ct, Crystal Lake, IL 60014Off Market
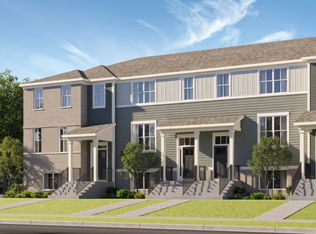
- $449,9903 bd3 ba2k sqft187 E Berkshire Dr, Crystal Lake, IL 60014New Construction
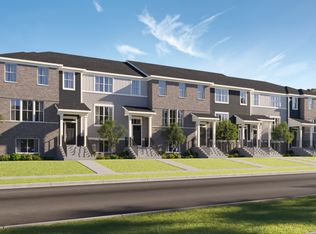
- $424,4903 bd3 ba1.7k sqft189 E Berkshire Dr, Crystal Lake, IL 60014New Construction
- $325,1003 bd1 ba1k sqft174 Berkshire Dr, Crystal Lake, IL 60014Off Market
- $417,9903 bd3 ba1.7k sqft160 E Berkshire Dr, Crystal Lake, IL 60014New Construction
- $419,9903 bd3 ba2k sqft164 E Berkshire Dr, Crystal Lake, IL 60014New Construction
- $379,8004 bd2 ba2.5k sqft724 Wiltshire Ct, Crystal Lake, IL 60014Off Market
- $365,4004 bd2 ba2k sqft698 Wiltshire Ct, Crystal Lake, IL 60014Off Market
A local agent can set up tours, give advice and negotiate with sellers.
A local lender can help you make sure your offer is ready when you are.
Similar homes
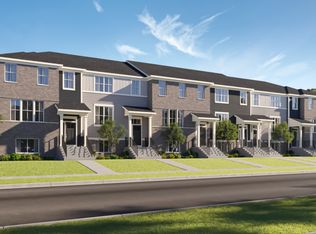
- $392,9903 bd3 ba1.7k sqft188 Berkshire Dr, Crystal Lake, IL 60014Active
 MLS ID #12726280, Bill Flemming, HomeSmart Connect LLC. MRED as distributed by MLS GRID
 - $409,9903 bd3 ba1.8k sqft186 E Berkshire Dr, Crystal Lake, IL 60014Active
 MRED as distributed by MLS GRID
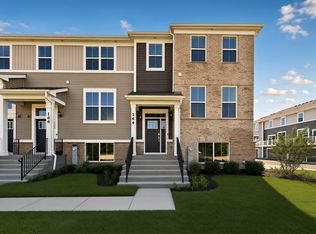
 - $419,9903 bd3 ba2k sqft164 E Berkshire Dr, Crystal Lake, IL 60014Active
 MRED as distributed by MLS GRID
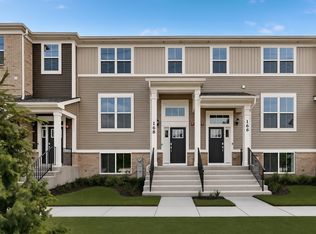
 - $381,0403 bd3 ba1.7k sqft168 E Berkshire Dr, Crystal Lake, IL 60014Active
 MRED as distributed by MLS GRID
 - $437,4903 bd3 ba1.8k sqft193 E Berkshire Dr, Crystal Lake, IL 60014ActiveMRED as distributed by MLS GRID
- $449,9903 bd3 ba2k sqft187 E Berkshire Dr, Crystal Lake, IL 60014ActiveMRED as distributed by MLS GRID
- $403,4903 bd3 ba1.7k sqft415 Cold Spring St, Algonquin, IL 60102NewMLS ID #12729139, Bill Flemming, HomeSmart Connect LLC. MRED as distributed by MLS GRID
- $469,9903 bd3 ba2k sqft197 E Berkshire Dr, Crystal Lake, IL 60014ActiveMRED as distributed by MLS GRID
- $407,4903 bd3 ba2.1k sqft12334 Tinsley St, Huntley, IL 60142NewMRED as distributed by MLS GRID
- $407,9903 bd3 ba1.7k sqft1246 Glenmont St, Algonquin, IL 60102ActiveMRED as distributed by MLS GRID
- $407,9903 bd3 ba2k sqft12239 Tinsley St, Huntley, IL 60142ActiveMRED as distributed by MLS GRID
- from $412,9903 bd3 ba1.8k sqftChatham Plan, Algonquin Meadows : Urban Townhomes, Algonquin, IL 60102New ConstructionLennar Homes
- $399,9003 bd2 ba1.5k sqft2141 Magenta Ln, Algonquin, IL 60102Price ChangeMLS ID #12709539, Kelly Ipjian, Exit Strategy Realty. MRED as distributed by MLS GRID
- $460,0003 bd3 ba1.7k sqft2111 Yellowstone Blvd, Mundelein, IL 60060NewMLS ID #12690572, Tom Cunningham, Baird & Warner. MRED as distributed by MLS GRID
- $409,4903 bd3 ba1.7k sqft1009 Shagbark Ln, West Dundee, IL 60118ActiveMRED as distributed by MLS GRID
- $399,9903 bd3 ba1.7k sqft1370 Foxglove Dr, Bartlett, IL 60103NewMRED as distributed by MLS GRID
- $450,0003 bd3 ba2k sqft2009 Mayfair Dr, Island Lake, IL 60042ActiveMLS ID #12722109, Brian Finger, eXp Realty. MRED as distributed by MLS GRID
- from $439,9903 bd3 ba2.1k sqftPENDLETON Plan, Cider Grove, Huntley, IL 60142New ConstructionDR Horton
- $449,9003 bd3 ba1.7k sqft2101 Yellowstone Blvd, Mundelein, IL 60060ActiveMLS ID #12724336, Anna Klarck, ABR,AHWD,CIPS,CNC,CRS,CSC,E-PRO,GRI,SFR,SRES,TRC, AK Homes. MRED as distributed by MLS GRID
- $414,9993 bd3 ba2k sqft122 Harvest Ln, West Dundee, IL 60118ActiveMRED as distributed by MLS GRID
