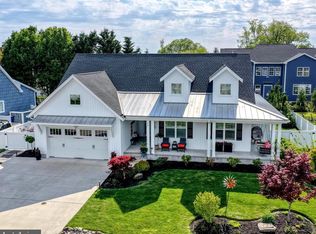
Welcome to Rehoboth Beach Yacht & Country Club! This beautifully appointed custom home offers the perfect blend of space, luxury, and coastal charm. Situated on a professionally landscaped lot, the property greets you with a new concrete driveway and sidewalk leading to a spacious front porch and tiled foyer. From here, choose between the elegant hardwood staircase or the convenient elevator to access all three levels of the home. Just off the foyer is a versatile flex room—ideal for a home office, formal dining room, or cozy den. The expansive great room features gleaming hardwood floors, abundant natural light, and a warm fireplace, seamlessly flowing into the updated kitchen. Here you’ll find vaulted ceilings, white cabinetry, stunning granite countertops, stainless steel appliances, a bar area with mini-fridge, and a large center island—perfect for entertaining. The adjacent dining area has French doors leading to a screened porch, a deck with motorized retractable awning, and a paver patio complete with hot tub. The fenced backyard is a private oasis, boasting lush landscaping, a grassy play area for kids or pets, and easy access to the third garage—ideal for extra storage or a workshop. The main-level owner’s suite offers a luxurious retreat, featuring a double tray ceiling with ambient lighting, intricate moldings, two walk-in closets, and a spa-like bath with a tiled shower, dual vanities, and a soaking tub. Also on this level are a stylish powder room, a well-equipped laundry room, and a two-car garage with durable epoxy flooring. Upstairs, you’ll find three generously sized ensuite bedrooms, each with private baths, and a covered balcony overlooking the neighborhood. The finished basement adds over 1,000 square feet of living space, including a half bath, exterior walk-out access, and plenty of room for storage or future expansion. With approximately 3,497 heated square feet across the first and second floors—and over 6,600 total square feet—this home offers room for everyone, whether you're hosting friends, accommodating family, or enjoying quiet coastal living. Built with quality and energy efficiency in mind, this home features 2x6 exterior walls, R-30 insulation, Anderson windows, and geothermal heating and cooling. Additional upgrades include an irrigation system with private well, surround sound, electric air cleaner, plantation shutters, central vacuum, cushion-close kitchen cabinetry, and more. Furnishings are negotiable, making this an incredible opportunity to move right in. Conveniently located near downtown Rehoboth and Dewey Beach—enjoy award-winning dining, boutique shopping, and local attractions just minutes away. Start living the beach life today—take the video tour!
Sold for $1,149,900
$1,149,900
156 E Buckingham Dr, Rehoboth Beach, DE 19971
4beds
4,533sqft
Single Family Residence
Built in 2009
0.26 Acres Lot
$1,142,600 Zestimate®
$254/sqft
$4,124 Estimated rent
Home value
$1,142,600
$1.05M - $1.23M
$4,124/mo
Zestimate® history
Owner options
List your home for rent
$4,124/mo
Rent Zestimate®
Find your next renter with Zillow Rental Manager. Plus, with online applications, you can quickly screen prospective tenants – for free.
$4,124/mo
Rent Zestimate®
Refinance and save
$5,528/mo
Est. payment
Refinancing to a lower rate could help reduce your monthly payments and save thousands over the life of the loan.
$5,528/mo
Est. payment
Explore your selling options
Work with a Zillow partner agent
Leverage their expertise and Zillow's premium Showcase listings to get your home seen by more buyers.
Get startedList with your own agent
Get your home in front of millions of buyers by listing it on Zillow.
Learn how to do itSell it yourself
Take full control of how buyers see your home on Zillow by listing For Sale by Owner (FSBO).
List your homeWhat's special
Convenient elevatorCovered balconyProfessionally landscaped lotLush landscapingSpa-like bathFinished basementVaulted ceilings
Zillow last checked:
Listing updated:
Listed by:
Kim Hamer 302-745-9914,
Monument Sotheby's International Realty
Bought with:
Jennifer Lamson, RS-0021142
Monument Sotheby's International Realty
Source: Bright MLS,MLS#: DESU2089282
Facts & features
Interior
Bedrooms & bathrooms
- Bedrooms: 4
- Bathrooms: 6
- Full bathrooms: 4
- 1/2 bathrooms: 2
- Main level bathrooms: 2
- Main level bedrooms: 1
Rooms
- Room types: Living Room, Primary Bedroom, Sitting Room, Bedroom 2, Bedroom 3, Bedroom 4, Kitchen, Basement, Other, Recreation Room, Workshop, Bathroom 2, Bathroom 3, Primary Bathroom, Full Bath
Primary bedroom
- Features: Attached Bathroom, Ceiling Fan(s), Flooring - HardWood, Primary Bedroom - Sitting Area, Primary Bedroom - Dressing Area, Window Treatments, Chair Rail, Crown Molding, Recessed Lighting
- Level: Main
Bedroom 2
- Features: Attached Bathroom, Ceiling Fan(s), Flooring - Carpet, Window Treatments, Recessed Lighting, Crown Molding
- Level: Upper
Bedroom 3
- Features: Ceiling Fan(s), Flooring - Carpet, Window Treatments, Attached Bathroom, Recessed Lighting, Crown Molding
- Level: Upper
Bedroom 4
- Features: Attached Bathroom, Flooring - Carpet, Window Treatments, Ceiling Fan(s), Recessed Lighting, Crown Molding
- Level: Upper
Primary bathroom
- Features: Granite Counters, Double Sink, Flooring - Ceramic Tile, Soaking Tub, Walk-In Closet(s), Recessed Lighting
- Level: Main
Bathroom 2
- Features: Double Sink, Flooring - Ceramic Tile, Bathroom - Tub Shower, Walk-In Closet(s), Countertop(s) - Solid Surface, Window Treatments
- Level: Upper
Bathroom 3
- Features: Flooring - Ceramic Tile, Bathroom - Tub Shower, Countertop(s) - Solid Surface
- Level: Upper
Basement
- Features: Basement - Partially Finished, Flooring - Carpet
- Level: Lower
Other
- Features: Flooring - Ceramic Tile, Bathroom - Tub Shower, Countertop(s) - Solid Surface
- Level: Upper
Kitchen
- Features: Cathedral/Vaulted Ceiling, Granite Counters, Flooring - HardWood, Kitchen Island, Kitchen - Electric Cooking, Lighting - Pendants, Pantry, Window Treatments, Ceiling Fan(s), Recessed Lighting
- Level: Main
Living room
- Features: Ceiling Fan(s), Fireplace - Electric, Flooring - HardWood, Window Treatments, Recessed Lighting
- Level: Main
Other
- Level: Lower
Recreation room
- Level: Lower
Sitting room
- Features: Flooring - HardWood, Lighting - Wall sconces, Window Treatments, Crown Molding
- Level: Main
Workshop
- Level: Lower
Heating
- Other, Geothermal
Cooling
- Central Air, Geothermal, Electric
Appliances
- Included: Oven/Range - Electric, Cooktop, Refrigerator, Freezer, Dishwasher, Disposal, Dryer, Microwave, Washer, Trash Compactor, Water Heater, Exhaust Fan, Central Vacuum, Stainless Steel Appliance(s), Electric Water Heater
- Laundry: Main Level, Washer In Unit, Dryer In Unit
Features
- Air Filter System, Attic, Breakfast Area, Ceiling Fan(s), Central Vacuum, Chair Railings, Combination Kitchen/Living, Crown Molding, Elevator, Entry Level Bedroom, Family Room Off Kitchen, Open Floorplan, Eat-in Kitchen, Kitchen Island, Kitchen - Table Space, Pantry, Primary Bath(s), Recessed Lighting, Soaking Tub, Sound System, Bathroom - Tub Shower, Upgraded Countertops, Walk-In Closet(s), 9'+ Ceilings, Dry Wall, Tray Ceiling(s), Vaulted Ceiling(s)
- Flooring: Ceramic Tile, Hardwood, Carpet, Wood
- Doors: Insulated, French Doors
- Windows: Casement, Screens, Window Treatments
- Basement: Sump Pump,Interior Entry,Exterior Entry,Partially Finished,Concrete,Walk-Out Access
- Number of fireplaces: 1
- Fireplace features: Electric
Interior area
- Total structure area: 6,621
- Total interior livable area: 4,533 sqft
- Finished area above ground: 3,497
- Finished area below ground: 1,036
Property
Parking
- Total spaces: 2
- Parking features: Garage Door Opener, Garage Faces Front, Inside Entrance, Storage, Garage Faces Side, Concrete, Attached, Driveway
- Attached garage spaces: 2
- Has uncovered spaces: Yes
- Details: Garage Sqft: 358
Accessibility
- Accessibility features: Accessible Elevator Installed
Features
- Levels: Three
- Stories: 3
- Patio & porch: Patio, Porch, Screened, Deck
- Exterior features: Awning(s), Extensive Hardscape, Lighting, Lawn Sprinkler, Balcony
- Pool features: None
- Spa features: Bath, Hot Tub
- Fencing: Back Yard,Partial,Privacy
Lot
- Size: 0.26 Acres
- Features: Cleared, Landscaped, Rear Yard, Front Yard, Middle Of Block
Details
- Additional structures: Above Grade, Below Grade
- Parcel number: 33419.00673.00
- Zoning: MR
- Special conditions: Standard
Construction
Type & style
- Home type: SingleFamily
- Architectural style: Contemporary
- Property subtype: Single Family Residence
Materials
- Stick Built, Stone, Dryvit
- Foundation: Concrete Perimeter
- Roof: Architectural Shingle
Condition
- New construction: No
- Year built: 2009
Utilities & green energy
- Sewer: Public Sewer
- Water: Public
Community & HOA
Community
- Security: Smoke Detector(s), Exterior Cameras
- Subdivision: Rehoboth Beach Yacht And Cc
HOA
- Has HOA: Yes
- Amenities included: None
- Services included: Common Area Maintenance
- HOA fee: $350 annually
- HOA name: HOA BLACKPOOL HOMEOWNERS' ASSOCIATION
Location
- Region: Rehoboth Beach
Financial & listing details
- Price per square foot: $254/sqft
- Tax assessed value: $225,500
- Annual tax amount: $3,536
- Date on market: 6/25/2025
- Listing agreement: Exclusive Right To Sell
- Listing terms: Cash,Conventional
- Ownership: Fee Simple
- Road surface type: Black Top
Price history
| Date | Event | Price |
|---|---|---|
| 10/10/2025 | Sold | $1,149,900$254/sqft |
Source:  Bright MLS #DESU2089282 Report a problem Bright MLS #DESU2089282 Report a problem | ||
| 9/20/2025 | Pending sale | $1,149,900$254/sqft |
Source: Bright MLS #DESU2089282 Report a problem | ||
| 8/7/2025 | Contingent | $1,149,900$254/sqft |
Source: Bright MLS #DESU2089282 Report a problem | ||
| 6/25/2025 | Listed for sale | $1,149,900+0.1%$254/sqft |
Source: Bright MLS #DESU2089282 Report a problem | ||
| 6/12/2025 | Listing removed | $1,149,000$253/sqft |
Source: Bright MLS #DESU2084582 Report a problem | ||
| 5/28/2025 | Price change | $1,149,000-4.2%$253/sqft |
Source: Bright MLS #DESU2084582 Report a problem | ||
| 5/13/2025 | Price change | $1,199,000-4.1%$265/sqft |
Source: Bright MLS #DESU2084582 Report a problem | ||
| 4/26/2025 | Listed for sale | $1,250,000-3.8%$276/sqft |
Source: Bright MLS #DESU2084582 Report a problem | ||
| 10/27/2024 | Listing removed | $1,299,000$287/sqft |
Source: Bright MLS #DESU2069094 Report a problem | ||
| 9/3/2024 | Listed for sale | $1,299,000$287/sqft |
Source: Bright MLS #DESU2069094 Report a problem | ||
| 8/28/2024 | Listing removed | $1,299,000$287/sqft |
Source: Bright MLS #DESU2048402 Report a problem | ||
| 6/30/2024 | Price change | $1,299,000-3.7%$287/sqft |
Source: Bright MLS #DESU2048402 Report a problem | ||
| 5/31/2024 | Price change | $1,349,000-3.6%$298/sqft |
Source: Bright MLS #DESU2048402 Report a problem | ||
| 5/7/2024 | Price change | $1,399,000-3.5%$309/sqft |
Source: Bright MLS #DESU2048402 Report a problem | ||
| 4/25/2024 | Price change | $1,449,000-3.3%$320/sqft |
Source: Bright MLS #DESU2048402 Report a problem | ||
| 10/12/2023 | Price change | $1,499,000-6.3%$331/sqft |
Source: Bright MLS #DESU2048402 Report a problem | ||
| 9/25/2023 | Price change | $1,599,000-5.9%$353/sqft |
Source: Bright MLS #DESU2048402 Report a problem | ||
| 9/18/2023 | Listed for sale | $1,699,000+161.4%$375/sqft |
Source: Bright MLS #DESU2048402 Report a problem | ||
| 3/18/2013 | Sold | $650,000$143/sqft |
Source: Public Record Report a problem | ||
Public tax history
| Year | Property taxes | Tax assessment |
|---|---|---|
| 2025 | $476 -50.8% | $112,750 +473.8% |
| 2024 | $969 +0.1% | $19,650 |
| 2023 | $968 +3.6% | $19,650 +107.9% |
| 2022 | $934 +0.9% | $9,450 -50% |
| 2021 | $925 +0.3% | $18,900 |
| 2020 | $923 | $18,900 |
| 2019 | $923 -0.1% | $18,900 -3.8% |
| 2018 | $924 +7.1% | $19,650 |
| 2017 | $863 +9.9% | $19,650 |
| 2016 | $785 +4.7% | $19,650 |
| 2015 | $750 +0.7% | $19,650 |
| 2014 | $745 +2.9% | $19,650 |
| 2013 | $724 +0.4% | $19,650 |
| 2012 | $721 +11.9% | $19,650 |
| 2011 | $644 | $19,650 |
| 2010 | $644 -3% | $19,650 |
| 2009 | $664 | $19,650 |
| 2008 | -- | -- |
Find assessor info on the county website
Neighborhood: 19971
Nearby homes
- $1,083,3004 bd-- ba3.1k sqft154 E Buckingham Dr, Rehoboth Beach, DE 19971Off Market
- $--0.27 Acres158 E Buckingham Drive #130, Rehoboth Beach, DE 19971Off Market
- $1,000,0003 bd3 ba2k sqft158 E Buckingham Dr, Rehoboth Beach, DE 19971Sold
- $1,109,1004 bd-- ba2.9k sqft25 Blackpool Rd, Rehoboth Beach, DE 19971Off Market
- $971,90010,454 Square Feet27 Blackpool Rd, Rehoboth Beach, DE 19971Off Market
- $626,1003 bd-- ba2.1k sqft4202 Sand Piper Dr, Rehoboth Beach, DE 19971Off Market
- $642,0004 bd-- ba2.1k sqft4204 Sand Piper Dr, Rehoboth Beach, DE 19971Off Market
- $657,0003 bd-- ba2.1k sqft4206 Sand Piper Dr, Rehoboth Beach, DE 19971Off Market
Nearby schools
GreatSchools rating
- 8/10Rehoboth Elementary SchoolGrades: K-5Distance: 1 mi
- 7/10Beacon Middle SchoolGrades: 6-8Distance: 2.7 mi
- 8/10Cape Henlopen High SchoolGrades: 9-12Distance: 4.7 mi
Schools provided by the listing agent
- High: Cape Henlopen
- District: Cape Henlopen
Source: Bright MLS. This data may not be complete. We recommend contacting the local school district to confirm school assignments for this home.


Get pre-qualified for a loan
At Zillow Home Loans, we can pre-qualify you in as little as 5 minutes with no impact to your credit score.An equal housing lender. NMLS #10287.
Sell for more on Zillow
Get a Zillow Showcase℠ listing at no additional cost and you could sell for .
$1,142,600
2% more
+$22,852
With Zillow Showcase(estimated)
$1,165,452
- Delaware
- Sussex County
- Rehoboth Beach
- 19971
- 156 E Buckingham Dr
Nearby cities
Nearby zip codes
Other Rehoboth Beach Topics
