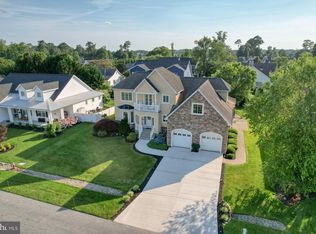
This exquisite coastal home with 3 bedrooms, 2.5 baths offers exceptional one-level living. The entry foyer leads you into a bright open floor plan with a large great room, kitchen, and dining area featuring vaulted ceilings, impressive exposed beams and beautiful pendant light fixtures throughout the kitchen, dining & great room. Wide-plank wood floors and a custom bar area make the space perfect for entertaining. The kitchen is complete with beautiful white cabinetry, stainless steel appliances, quartz counters, under-cabinet lighting, a dual fuel range inviting culinary creativity and a large walk-in butler’s pantry. Additionally, the great room opens to a sunroom and a spacious relaxing fenced backyard with fresh fruit trees (peach, apple, cherry & figs). Also an outdoor shower, and the attached two car garage with ample driveway parking, assures added convenience . Your primary suite is in the back of the home with a spacious walk-in tiled shower, large double-sink vanity and walk-in closet. Two additional bedrooms are found in the front of the home. Energy efficient construction featuring low E windows, 2x6 construction, R21 and R49 insulation, conditioned crawl space, climate controlled garage with EV charger, Trane 4 seer heat pump, plantation shutters and more. Great location in the wonderful, established neighborhood of Rehoboth Beach Yacht and Country Club. Location! Location! Location! Only a mile or two from Rehoboth boardwalk and Dewey for a day on the beach, or shopping and dining downtown Rehoboth and Dewey and only a few minutes more to Lewes. This stunning home features shiplap, crown molding and includes many other special touches that make it your perfect new home at the beach. If you want to impress - Call for your personal tour now! You don’t want to miss this one!
Sold for $1,000,000
$1,000,000
158 E Buckingham Dr, Rehoboth Beach, DE 19971
3beds
2,073sqft
Single Family Residence
Built in 2018
0.26 Acres Lot
$999,800 Zestimate®
$482/sqft
$3,007 Estimated rent
Home value
$999,800
$950,000 - $1.05M
$3,007/mo
Zestimate® history
Owner options
List your home for rent
$3,007/mo
Rent Zestimate®
Find your next renter with Zillow Rental Manager. Plus, with online applications, you can quickly screen prospective tenants – for free.
$3,007/mo
Rent Zestimate®
Refinance and save
$6,113/mo
Est. payment
Refinancing to a lower rate could help reduce your monthly payments and save thousands over the life of the loan.
$6,113/mo
Est. payment
Explore your selling options
Work with a Zillow partner agent
Leverage their expertise and Zillow's premium Showcase listings to get your home seen by more buyers.
Get startedList with your own agent
Get your home in front of millions of buyers by listing it on Zillow.
Learn how to do itSell it yourself
Take full control of how buyers see your home on Zillow by listing For Sale by Owner (FSBO).
List your homeWhat's special
Outdoor showerOne-level livingSpacious relaxing fenced backyardBright open floor planVaulted ceilingsWide-plank wood floorsCrown molding
Zillow last checked:
Listing updated:
Listed by:
RAMONA ZOCCOLA 302-584-1944,
Jack Lingo - Lewes,
Co-Listing Agent: April Irelan 302-745-7371,
Jack Lingo - Lewes
Bought with:
DANIEL LUSK, RA-0020195
McWilliams/Ballard, Inc.
Source: Bright MLS,MLS#: DESU2109688
Facts & features
Interior
Bedrooms & bathrooms
- Bedrooms: 3
- Bathrooms: 3
- Full bathrooms: 2
- 1/2 bathrooms: 1
- Main level bathrooms: 3
- Main level bedrooms: 3
Rooms
- Room types: Dining Room, Primary Bedroom, Bedroom 2, Bedroom 3, Kitchen, Great Room, Primary Bathroom
Primary bedroom
- Level: Main
- Area: 238 Square Feet
- Dimensions: 14 X 17
Bedroom 2
- Level: Main
- Area: 132 Square Feet
- Dimensions: 11 X 12
Bedroom 3
- Level: Main
- Area: 132 Square Feet
- Dimensions: 11 X 12
Primary bathroom
- Level: Main
- Area: 130 Square Feet
- Dimensions: 10 X 13
Dining room
- Level: Main
- Area: 266 Square Feet
- Dimensions: 14 X 19
Great room
- Level: Main
- Area: 266 Square Feet
- Dimensions: 14 X 19
Kitchen
- Level: Main
- Area: 266 Square Feet
- Dimensions: 14 X 19
Heating
- Heat Pump, Electric
Cooling
- Heat Pump, Central Air, Electric
Appliances
- Included: Built-In Range, Dishwasher, Disposal, Oven/Range - Gas, Range Hood, Refrigerator, Stainless Steel Appliance(s), Water Heater, Instant Hot Water, Oven/Range - Electric, Electric Water Heater
- Laundry: Main Level
Features
- Bar, Built-in Features, Butlers Pantry, Ceiling Fan(s), Entry Level Bedroom, Exposed Beams, Kitchen Island, Pantry, Upgraded Countertops, Wainscotting, Walk-In Closet(s)
- Windows: Energy Efficient, Low Emissivity Windows
- Has basement: No
- Has fireplace: No
Interior area
- Total structure area: 2,073
- Total interior livable area: 2,073 sqft
- Finished area above ground: 2,073
- Finished area below ground: 0
Property
Parking
- Total spaces: 6
- Parking features: Garage Faces Front, Attached, Driveway
- Attached garage spaces: 2
- Uncovered spaces: 4
Accessibility
- Accessibility features: Other, Roll-in Shower
Features
- Levels: One
- Stories: 1
- Pool features: None
- Fencing: Full
Lot
- Size: 0.26 Acres
- Dimensions: 90.00 x 130.00
- Features: Landscaped
Details
- Additional structures: Above Grade, Below Grade
- Parcel number: 33419.00674.00
- Zoning: MR
- Special conditions: Standard
Construction
Type & style
- Home type: SingleFamily
- Architectural style: Coastal
- Property subtype: Single Family Residence
Materials
- Vinyl Siding
- Foundation: Crawl Space
- Roof: Architectural Shingle
Condition
- Excellent
- New construction: No
- Year built: 2018
Details
- Builder name: Gaw Venture Group LLC
Utilities & green energy
- Electric: 200+ Amp Service
- Sewer: Public Sewer
- Water: Public
Community & HOA
Community
- Subdivision: Rehoboth Beach Yacht And Cc
HOA
- Has HOA: Yes
- Services included: Common Area Maintenance, Snow Removal
- HOA fee: $350 annually
- HOA name: BLACKPOOL HOA
Location
- Region: Rehoboth Beach
Financial & listing details
- Price per square foot: $482/sqft
- Tax assessed value: $800,600
- Annual tax amount: $1,691
- Date on market: 4/23/2026
- Listing agreement: Exclusive Agency
- Exclusions: Washer, Dryer Plus Freezer And Refrigerator On Back Porch.
- Ownership: Fee Simple
Price history
| Date | Event | Price |
|---|---|---|
| 6/12/2026 | Sold | $1,000,000+1%$482/sqft |
Source:  Bright MLS #DESU2109688 Report a problem Bright MLS #DESU2109688 Report a problem | ||
| 4/25/2026 | Pending sale | $990,000$478/sqft |
Source: Bright MLS #DESU2109688 Report a problem | ||
| 4/23/2026 | Listed for sale | $990,000+54.7%$478/sqft |
Source: Bright MLS #DESU2109688 Report a problem | ||
| 11/4/2019 | Sold | $640,000-5.2%$309/sqft |
Source: Public Record Report a problem | ||
| 10/14/2019 | Pending sale | $674,900$326/sqft |
Source: Ocean Atlantic Sotheby's International Realty #1002265554 Report a problem | ||
| 9/24/2019 | Price change | $674,900-3.4%$326/sqft |
Source: Ocean Atlantic Sotheby's International Realty #1002265554 Report a problem | ||
| 8/25/2018 | Listed for sale | $699,000+399.3%$337/sqft |
Source: Ocean Atlantic Sotheby's International Realty #1002265554 Report a problem | ||
| 1/24/2018 | Sold | $140,000$68/sqft |
Source: Public Record Report a problem | ||
Public tax history
| Year | Property taxes | Tax assessment |
|---|---|---|
| 2025 | $1,691 -2.3% | $400,300 +1040.5% |
| 2024 | $1,730 +0.1% | $35,100 |
| 2023 | $1,729 +3.6% | $35,100 |
| 2022 | $1,668 +0.9% | $35,100 |
| 2021 | $1,653 +0.3% | $35,100 |
| 2020 | $1,648 | $35,100 +440% |
| 2019 | $1,648 +477.3% | $6,500 |
| 2018 | $285 +4.4% | $6,500 |
| 2017 | $273 +5.3% | $6,500 |
| 2016 | $260 +4.7% | $6,500 |
| 2015 | $248 +0.7% | $6,500 |
| 2014 | $246 +2.9% | $6,500 |
| 2013 | $239 -0.6% | $6,500 |
| 2012 | $241 +12.9% | $6,500 |
| 2011 | $213 | $6,500 |
| 2010 | $213 -3% | $6,500 |
| 2009 | $220 | $6,500 |
| 2008 | -- | -- |
| 2007 | -- | -- |
| 2006 | -- | -- |
| 2005 | -- | -- |
Find assessor info on the county website
Neighborhood: 19971
Nearby homes
- $--0.27 Acres158 E Buckingham Drive #130, Rehoboth Beach, DE 19971Off Market
- $913,5004 bd-- ba2.1k sqft160 E Buckingham Dr, Rehoboth Beach, DE 19971Off Market
- $1,149,9004 bd6 ba4.5k sqft156 E Buckingham Dr, Rehoboth Beach, DE 19971Sold
- $971,90010,454 Square Feet27 Blackpool Rd, Rehoboth Beach, DE 19971Off Market
- $715,0003 bd2 ba1.9k sqft29 Blackpool Rd, Rehoboth Beach, DE 19971Sold
- $1,152,5004 bd3 ba3k sqft143 E Buckingham Dr, Rehoboth Beach, DE 19971Off Market
- $1,115,8004 bd-- ba2.9k sqft25 Blackpool Rd, Rehoboth Beach, DE 19971Off Market
- $1,069,7004 bd-- ba3.1k sqft154 E Buckingham Dr, Rehoboth Beach, DE 19971Off Market
Nearby schools
GreatSchools rating
- 8/10Rehoboth Elementary SchoolGrades: K-5Distance: 1 mi
- 7/10Beacon Middle SchoolGrades: 6-8Distance: 2.8 mi
- 8/10Cape Henlopen High SchoolGrades: 9-12Distance: 4.7 mi
Schools provided by the listing agent
- District: Cape Henlopen
Source: Bright MLS. This data may not be complete. We recommend contacting the local school district to confirm school assignments for this home.


Get pre-qualified for a loan
At Zillow Home Loans, we can pre-qualify you in as little as 5 minutes with no impact to your credit score.An equal housing lender. NMLS #10287.
Sell for more on Zillow
Get a Zillow Showcase℠ listing at no additional cost and you could sell for .
$999,800
2% more
+$19,996
With Zillow Showcase(estimated)
$1,019,796
- Delaware
- Sussex County
- Rehoboth Beach
- 19971
- 158 E Buckingham Dr
Nearby cities
Nearby zip codes
Other Rehoboth Beach Topics
