Welcome to your dream home nestled in the picturesque beauty of Nancy KY.
perfectly positioned near a lake Cumberland and a boat ramp, all on a secluded dead-end road. Let me paint a picture of what awaits you:
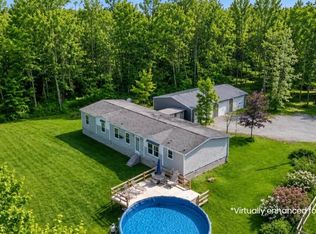
As you approach the property, a sense of tranquility washes over you, surrounded by the lush greenery and the gentle sounds of nature. The home sits elegantly on its lot, with a modern exterior touches that blend seamlessly with the natural landscape.
Stepping inside, you're greeted by a spacious and bright living area, meticulously designed with comfort and style in mind. Large windows bathe the room in natural light, The open-concept layout seamlessly transitions into the kitchen, a chef's delight equipped with state-of-the-art appliances, sleek countertops, and ample cabinet space for storage.
The home boasts three luxurious bedrooms, each thoughtfully designed to offer a peaceful retreat at the end of the day. with ample closet space.
And to top it all off, a spacious three-car garage provides ample storage for all your outdoor gear and vehicles,
you'll find the perfect blend of relaxation, recreation, . Welcome home!!!
Sold for $235,000
Tax assessed value
$235,000
156 Eagle Crest Dr, Nancy, KY 42544
3beds
1,344sqft
Manufactured Home
Built in 2023
1.27 Acres Lot
$-- Zestimate®
$175/sqft
$1,257 Estimated rent
Home value
Not available
Estimated sales range
Not available
$1,257/mo
Zestimate® history
Owner options
List your home for rent
$1,257/mo
Rent Zestimate®
Find your next renter with Zillow Rental Manager. Plus, with online applications, you can quickly screen prospective tenants – for free.
$1,257/mo
Rent Zestimate®
Refinance and save
$1,459/mo
Est. payment
Refinancing to a lower rate could help reduce your monthly payments and save thousands over the life of the loan.
$1,459/mo
Est. payment
Explore your selling options
Work with a Zillow partner agent
Leverage their expertise and Zillow's premium Showcase listings to get your home seen by more buyers.
Get startedList with your own agent
Get your home in front of millions of buyers by listing it on Zillow.
Learn how to do itSell it yourself
Take full control of how buyers see your home on Zillow by listing For Sale by Owner (FSBO).
List your homeWhat's special
Ample storageLush greeneryModern exterior touchesSleek countertopsMeticulously designedLarge windows batheSpacious three-car garage
Zillow last checked:
Listing updated:
Listed by:
Ron Shaw 606-271-0774,
Weichert Realtors Ford Brothers, Inc.
Bought with:
Preston Brainard, 271123
eXp Realty, LLC
Source: Imagine MLS,MLS#: 24003416
Facts & features
Interior
Bedrooms & bathrooms
- Bedrooms: 3
- Bathrooms: 2
- Full bathrooms: 2
Primary bedroom
- Level: First
Bedroom 1
- Level: First
Bedroom 2
- Level: First
Bathroom 1
- Description: Full Bath
- Level: First
Bathroom 2
- Description: Full Bath
- Level: First
Kitchen
- Level: First
Utility room
- Level: First
Heating
- Heat Pump
Cooling
- Heat Pump
Appliances
- Included: Dishwasher, Microwave, Refrigerator, Range
- Laundry: Electric Dryer Hookup, Washer Hookup
Features
- Flooring: Laminate
- Windows: Storm Window(s), Blinds, Screens
- Has basement: No
- Has fireplace: No
Interior area
- Total structure area: 1,344
- Total interior livable area: 1,344 sqft
- Finished area above ground: 1,344
- Finished area below ground: 0
Property
Parking
- Total spaces: 3
- Parking features: Detached Garage, Off Street
- Garage spaces: 3
Features
- Levels: One
- Has view: Yes
- View description: Rural, Neighborhood
Lot
- Size: 1.27 Acres
Details
- Parcel number: 0220053.6
Construction
Type & style
- Home type: MobileManufactured
- Architectural style: Ranch
- Property subtype: Manufactured Home
Materials
- Vinyl Siding
- Foundation: Block
- Roof: Metal,Shingle
Condition
- New construction: No
- Year built: 2023
Utilities & green energy
- Sewer: Septic Tank
- Water: Public
Community & HOA
Community
- Subdivision: Rural
Location
- Region: Nancy
Financial & listing details
- Price per square foot: $175/sqft
- Tax assessed value: $235,000
- Annual tax amount: $1,774
- Date on market: 2/25/2024
Price history
| Date | Event | Price |
|---|---|---|
| 3/21/2024 | Sold | $235,000-6%$175/sqft |
Source:  Imagine MLS #24003416 Report a problem Imagine MLS #24003416 Report a problem | ||
| 3/2/2024 | Contingent | $250,000$186/sqft |
Source: Imagine MLS #24003416 Report a problem | ||
| 2/25/2024 | Listed for sale | $250,000+2400%$186/sqft |
Source: Imagine MLS #24003416 Report a problem | ||
| 1/1/2018 | Listing removed | $10,000$7/sqft |
Source: Eagle Realty & Development Co #26158 Report a problem | ||
| 4/7/2017 | Listed for sale | $10,000$7/sqft |
Source: Eagle Realty & Development Co #26158 Report a problem | ||
| 1/1/2017 | Listing removed | $10,000$7/sqft |
Source: Eagle Realty & Development Co #23507 Report a problem | ||
| 4/15/2016 | Listed for sale | $10,000$7/sqft |
Source: Eagle Realty & Development Co #23507 Report a problem | ||
Public tax history
| Year | Property taxes | Tax assessment |
|---|---|---|
| 2024 | $1,774 | $235,000 +1205.6% |
| 2023 | -- | $18,000 +140% |
| 2022 | -- | $7,500 +368.8% |
| 2021 | -- | $1,600 |
| 2020 | $13 | $1,600 |
| 2019 | $13 -3.2% | $1,600 |
| 2018 | $14 +1.6% | $1,600 |
| 2017 | $13 +2% | $1,600 |
| 2016 | $13 | $1,600 |
| 2015 | $13 -43.9% | $1,600 -46.7% |
| 2014 | $24 | $3,000 |
Find assessor info on the county website
Neighborhood: 42544
Nearby homes
- $299,9005 bd2 ba2k sqft168 Eagle Crest Dr, Nancy, KY 42544For Sale
- $18,0001.191 AcresLOT Eagle Crest Rd #7, Nancy, KY 42544Sold
- $--6.36 Acres170 Eagle Crest Dr, Nancy, KY 42544Off Market
- $20,0001.415 AcresLOT Eagle Crest Rd #6, Nancy, KY 42544Sold
- $19,0001.472 AcresLOT Eagle Crest Rd #5, Nancy, KY 42544Sold
- $--1.06 Acres7 Close Lake Dr, Nancy, KY 42544Off Market
- $219,800-- bd4 ba-- sqft29 Eagle Crest Dr, Nancy, KY 42544Off Market
- $18,000-- bd-- ba-- sqftEagle Crest Dr, Nancy, KY 42544Off Market
Nearby schools
GreatSchools rating
- 9/10Nancy Elementary SchoolGrades: PK-5Distance: 5.1 mi
- 8/10Southern Middle SchoolGrades: 6-8Distance: 9.2 mi
- 7/10Southwestern High SchoolGrades: 9-12Distance: 8.1 mi
Schools provided by the listing agent
- Elementary: Nancy
- Middle: Southern
- High: Southwestern
Source: Imagine MLS. This data may not be complete. We recommend contacting the local school district to confirm school assignments for this home.
- Kentucky
- Pulaski County
- Nancy
- 42544
- 156 Eagle Crest Dr
Nearby cities
Nearby zip codes
Other Nancy Topics
