Skip main navigation
Contingent
  • Price cut: $12.1K (6/10)
    $299,900

    168 Eagle Crest Dr, Nancy, KY 42544

    5beds
    2,016sqft
    Manufactured Home
    Built in 2023
    3.5 Acres Lot
    $362,500 Zestimate®
    $149/sqft
    $-- HOA

    What's special

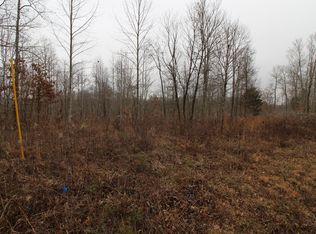
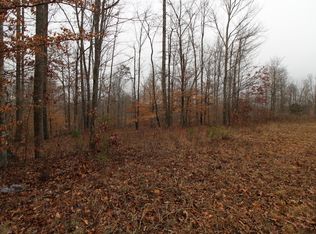
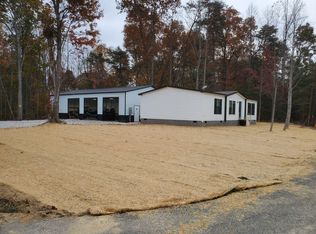
    Bring the boat, bring the side-by-side, and bring the whole crew - your Lake Cumberland Base Camp awaits." Tucked away on 3.5 wooded acres and located just 7 miles from Cumberland Point Recreation Area and Boat Dock, this property offers the perfect combination of privacy, space, and easy access to the lake lifestyle you've been dreaming about. Whether you're looking for a full-time home, a weekend getaway, or a gathering place for family and friends, this 5-bedroom, 2-bath home is ready to accommodate. Inside, you'll find an open-concept living and dining area designed for entertaining, along with a spacious kitchen featuring a breakfast bar and generous dining space for everything from holiday meals to post-lake cookouts. Outside is where this property truly shines. The oversized 3-bay garage provides plenty of room for boats, side-by-sides, fishing gear, and all the toys that make Lake Cumberland living so much fun. Spend your afternoons relaxing by the above-ground pool, exploring your wooded acreage, or planning your next day on the water. With room for guests, room for hobbies, room for recreation, and room to breathe, this property offers the flexibility and lifestyle that are becoming increasingly difficult to find. Bring the boat, bring the lake toys and your whole crew and start making memories at Lake Cumberland.
    92 days
    |
    21
    |
    4
    |

    Zillow last checked:

    Listing updated:

    Listed by:

    Cathy Claiborne 606-875-3025,

    Keller Williams Collective

    Source: Imagine MLS,MLS#: 26008544MLS Logo

      Facts & features

      Interior

      Bedrooms & bathrooms
      • Bedrooms: 5
      • Bathrooms: 2
      • Full bathrooms: 2
      Primary bedroom
      • Level: First
      Bedroom 2
      • Level: First
      Bedroom 3
      • Level: First
      Bedroom 4
      • Level: First
      Bedroom 5
      • Level: First
      Primary bathroom
      • Level: First
      Bathroom 2
      • Level: First
      Great room
      • Level: First
      Kitchen
      • Level: First
      Utility room
      • Level: First
      Heating
      • Forced Air
      Cooling
      • Central Air, Ceiling Fan(s)
      Appliances
      • Included: Dishwasher, Microwave, Refrigerator, Self Cleaning Oven
      • Laundry: Electric Dryer Hookup, Washer Hookup
      Features
      • Breakfast Bar, Eat-in Kitchen, Ceiling Fan(s), Soaking Tub
      • Flooring: Vinyl
      • Windows: Blinds, Screens
      • Basement: Crawl Space
      • Has fireplace: No
      Interior area
      • Total structure area: 2,016
      • Total interior livable area: 2,016 sqft
      • Finished area above ground: 2,016
      • Finished area below ground: 0

      Property

      Parking
      • Total spaces: 3
      • Parking features: Attached Garage, Driveway, Garage Faces Rear
      • Garage spaces: 3
      • Has uncovered spaces: Yes
      Features
      • Levels: One
      • Has private pool: Yes
      • Pool features: Above Ground
      • Fencing: Partial,Wire
      • Has view: Yes
      • View description: Rural, Trees/Woods, Farm
      Lot
      • Size: 3.5 Acres
      • Features: Secluded, Wooded
      Details
      • Parcel number: 0220053.71
      • Horses can be raised: Yes

      Construction

      Type & style
      • Home type: MobileManufactured
      • Architectural style: Ranch
      • Property subtype: Manufactured Home
      Materials
      • Vinyl Siding
      • Foundation: Concrete Perimeter
      • Roof: Shingle
      Condition
      • Year built: 2023

      Utilities & green energy

      • Sewer: Septic Tank
      • Water: Public
      • Utilities for property: Cable Not Available, Electricity Available, Natural Gas Not Available, Water Connected

      Community & HOA

      Community
      • Subdivision: Rural
      HOA
      • Has HOA: No
      Location
      • Region: Nancy

      Financial & listing details

      • Price per square foot: $149/sqft
      • Tax assessed value: $218,000
      • Annual tax amount: $1,646
      • Date on market: 4/21/2026

        Estimated market value

        $362,500

        $344,000 - $381,000

        $1,343/mo

        Price history

        DateEventPrice
        7/8/2026Contingent$299,900$149/sqft
        Source: Imagine MLS #26008544 Report a problem
        6/10/2026Price change$299,900-3.9%$149/sqft
        Source: Imagine MLS #26008544 Report a problem
        6/1/2026Price change$312,000-16.8%$155/sqft
        Source: Imagine MLS #26008544 Report a problem
        5/11/2026Price change$375,000+19%$186/sqft
        Source: Imagine MLS #25506556 Report a problem
        4/21/2026Price change$315,000-16%$156/sqft
        Source: Imagine MLS #26008544 Report a problem
        1/12/2026Price change$375,000-6%$186/sqft
        Source: Imagine MLS #25506556 Report a problem
        11/20/2025Listed for sale$399,000$198/sqft
        Source: Imagine MLS #25506556 Report a problem

        Public tax history

        YearProperty taxesTax assessment
        2024$1,646 $218,000 +1111.1%
        2023-- $18,000 -5.3%
        2022-- $19,000 +11.8%
        2021-- $17,000
        2020$141 $17,000
        2019$141 -3.2%$17,000
        2018$145 +1.6%$17,000
        2017$143 +2%$17,000
        2016$140 $17,000
        2015$140 +458.3%$17,000 +431.3%
        2014$25 $3,200
        Find assessor info on the county website

        Monthly payment

        Estimated monthly payment$1,822
        All calculations are estimates and provided by Zillow, Inc. for informational purposes only. Actual amounts may vary.
        HOA fees may include property taxes on listings classified as Co-Ops. Contact the listing agent and/or owner for fee details.
        Mortgage interest rates are dependent on a number of factors, including credit score, down payment, and repayment length. Interest rate data provided by Zillow Group Marketplace, Inc. as of 1/1/1970 from various mortgage lenders with which we have lead or other similar arrangements; the Estimated Payment is an average of those rates.
        See how much you could borrow to make a competitive offer.

        Climate risks

        Neighborhood: 42544

        Getting around

        0 / 100
        Car-Dependent

        Nearby schools

        GreatSchools rating
        Schools provided by the listing agent
        • Elementary: Nancy
        • Middle: Southern
        • High: Southwestern

        Source: Imagine MLS. This data may not be complete. We recommend contacting the local school district to confirm school assignments for this home.

        A local agent can set up tours, give advice and negotiate with sellers.

        A local lender can help you make sure your offer is ready when you are.

        Browse local experts

        Similar homes