Skip main navigation
Off market
  • $1,650,300

    156 High St, Mullica Hill, NJ 08062

    7beds
    7,328sqft
    SingleFamily
    Built in 2006
    6.16 Acres Lot
    $1,650,300 Zestimate®
    $225/sqft
    $7,373 Estimated rent

    Home value

    $1,650,300

    $1.49M - $1.83M

    $7,373/mo

    Zestimate® history
    Loading
    Loading...

    Owner options

    List your home for rent

    $7,373/mo

    Rent Zestimate®

    Find your next renter with Zillow Rental Manager. Plus, with online applications, you can quickly screen prospective tenants – for free.

    Learn more

    $7,373/mo

    Rent Zestimate®

    Refinance and save

    $9,989/mo

    Est. payment

    Refinancing to a lower rate could help reduce your monthly payments and save thousands over the life of the loan.

    See today's rates

    $9,989/mo

    Est. payment

    Explore your selling options

    Work with a Zillow partner agent

    Leverage their expertise and Zillow's premium Showcase listings to get your home seen by more buyers.

    Get started

    List with your own agent

    Get your home in front of millions of buyers by listing it on Zillow.

    Learn how to do it

    Sell it yourself

    Take full control of how buyers see your home on Zillow by listing For Sale by Owner (FSBO).

    List your home

    What's special

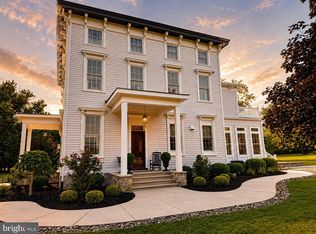
    This stunning custom Georgian style home, bordered by gorgeous white pines, is situated in beautiful Mullica Hill. Welcoming you inside is a charming 46x15 front porch, with an oversized mahogany door. Opening is a foyer entrance that embraces you an atmosphere of grandeur, rich cherry hardwood floors, pocket doors, beautiful trim molding, and seven foot windows abound throughout the formal living room, dining room, study, and office. The great room exudes charm with a seven foot mantle, eighteen foot coffered ceiling, gas fireplace, and custom stained glass inserts. The gourmet kitchen offers a multitude of custom Mouser cabinetry, Sub -Zero refrigerator, another full size refrigerator, a large stainless steel sink, and a additional porcelain farm sink, both with views of the surrounding nature. The first floor also boasts a laundry room and walk in closet that will surely suit all of your storage and laundry needs, one and a half bathrooms, and a bonus sitting area off the kitchen to sit and enjoy your morning coffee. The upstairs includes 4 bedrooms with Jack and Jill bathrooms and one bedroom with private bath. The luxurious master retreat features a spacious master bedroom, two way gas fireplace, en suite with Jacuzzi tub, double head shower (all with marble finishes), a dressing room with his and hers private changing areas, and a balcony overlooking the sprawling back yard and pool area. The second floor also has a bonus family entertainment room and upstairs laundry with laundry shoot. The enormous finished basement shows a custom bar with a beer meister, workout room, full bath, storage throughout, and a spare room suitable for guests. Surrounding the house is acres of sprawling foliage, gardens, beautiful heated salt pool with water falls and spa, shuffleboard court, Titantrax tennis court, Generac generator and in-home Beam Central Vac System with vac-pans. The three car garage isn't your only option for parking and storage, as an additional detached three car garage with upstairs space. As anyone can see, the list just keeps going on with custom details, space, and one of a kind features and it's all waiting for the perfect buyer. So what are you waiting for?

    This property is off market, which means it's not currently listed for sale or rent on Zillow. This may be different from what's available on other websites or public sources.

    Facts & features

    Interior

    Bedrooms & bathrooms
    • Bedrooms: 7
    • Bathrooms: 7
    • Full bathrooms: 6
    • 1/2 bathrooms: 1
    Heating
    • Forced air, Gas
    Cooling
    • Central
    Appliances
    • Included: Dishwasher, Microwave, Refrigerator
    Features
    • SecuritySys, CentralVacuu, WhirlPool/HotTub, 9Ft+Ceiling, SprinklerSys, BayWindow, CeilngFan(s), Energy Efficient Windows, Stain/LeadGl, Wet/DryBar, WaterTreatSy, Attic/HseFan
    • Flooring: Tile, Carpet, Hardwood
    • Has fireplace: Yes
    Interior area
    • Total interior livable area: 7,328 sqft

    Property

    Parking
    • Parking features: Garage - Attached, Garage - Detached
    Features
    • Exterior features: Stone, Stucco
    • Has spa: Yes
    Lot
    • Size: 6.16 Acres
    Details
    • Parcel number: 080005000000000310

    Construction

    Type & style
    • Home type: SingleFamily
    • Architectural style: Colonial
    Materials
    • Frame
    • Roof: Other
    Condition
    • Year built: 2006

    Utilities & green energy

    • Sewer: OnSiteSeptic

    Community & neighborhood

    Location
    • Region: Mullica Hill

    Other

    Other facts
    • Appliances: KitBuiltInRa, KitIsland, KitPantry, KitDoubleSin, Oven-Wall, Oven-Self Cleaning, Oven-Double
    • HalfBaths: 1
    • HasBodyOfWater: 0
    • IsForeClosure: 0
    • IsNewConstruction: 0
    • IsSale: 1
    • NoOfLevels: 0
    • HasWaterFront: 0
    • CondoFee: 0
    • CvrdParking1Spaces: 0
    • CvrdParking2Spaces: 0
    • HasWaterAccess: 0
    • HasWaterView: 0
    • HOAFee: 0
    • TotalLeasedUnits: 0
    • TotalNoOfUnits: 0
    • TotalUnfurnishedUnits: 0
    • ExteriorFeatures: StreetLights, Fencing, LawnSprinklr, ExteriorLght, PlayEquipmnt
    • Water: Well
    • GarageType: InsideAccess, Oversizedgar 3-CarGarage, GarDoorOpner
    • InteriorFeatures: SecuritySys, CentralVacuu, WhirlPool/HotTub, 9Ft+Ceiling, SprinklerSys, BayWindow, CeilngFan(s), Energy Efficient Windows, Stain/LeadGl, Wet/DryBar, WaterTreatSy, Attic/HseFan
    • PropertyType: Detached
    • Ownership: Fee Simple
    • Type: Detached
    • Acreage: 6.16
    • Parking: Drvwy/Off Str, 3+CarParking, Private
    • Sewer: OnSiteSeptic
    • Design: 2-Story
    • LotSquareFootage: 268330
    • LotDescription: LevelLot
    • LotNumber: 00003 10
    • TotalSquareFeet: 7328
    • RoomType: Main Bedroom, Second Bedroom, Fourth Bedroom, Third Bedroom, Kitchen, STUDY, 5TH BR, 6TH BR, 7TH BR
    • RoomLevel: Main Bedroom Upper 1, Second Bedroom Upper 1, Third Bedroom Upper 1, Fourth Bedroom Upper 1, Living Room Main, Kitchen Main, STUDY Main, 5TH BR Upper 1, 6TH BR Upper 1, 7TH BR Lower 1
    • RoomDimension: Second Bedroom 16x18, Fourth Bedroom 13x20, Third Bedroom 10x14, Main Bedroom 16x24, Living Room 16x18, Kitchen 18x35, FamilyRoom 18x24, Dining Room 16x22, 6TH BR 14x16, STUDY 14x18, 5TH BR 14x16, 7TH BR 16x16
    • TaxYear: 2017
    • ListingDate: 2018-04-23T00:00:00
    • Directions: Main Street to right on High Street
    • LotDimensions: 303X880
    • TotalTaxes: 29852
    • Ownership: Fee Simple

    Price history

    DateEventPrice
    6/6/2019Sold$995,000-13.3%$136/sqft
    Source: Public Record Report a problem
    9/24/2018Listing removed$1,148,000$157/sqft
    Source: LONG and FOSTER REAL ESTATE INC-Cherry Hill #7166798 Report a problem
    5/24/2018Price change$1,148,000-3.9%$157/sqft
    Source: LONG and FOSTER REAL ESTATE INC-Cherry Hill #7166798 Report a problem
    4/23/2018Listed for sale$1,195,000+151.6%$163/sqft
    Source: L&F - Cherry Hill/Haddonfield #1000433784 Report a problem
    2/25/2005Sold$475,000+363.4%$65/sqft
    Source: Public Record Report a problem
    4/24/1995Sold$102,500$14/sqft
    Source: Public Record Report a problem

    Public tax history

    YearProperty taxesTax assessment
    2025$30,595 $955,500
    2024$30,595 -1.1%$955,500
    2023$30,920 +1%$955,500
    2022$30,614 +2.4%$955,500
    2021$29,907 -5%$955,500
    2020$31,469 +2.8%$955,500 -9.6%
    2019$30,602 $1,056,700
    2018$30,602 -0.7%$1,056,700
    2017$30,812 +2.9%$1,056,700 +2.5%
    2016$29,936 +4.2%$1,030,500
    2015$28,720 +2.2%$1,030,500
    2014$28,112 +3.6%$1,030,500
    2013$27,143 +2.1%$1,030,500
    2012$26,587 -21.9%$1,030,500
    2011$34,061 +26.8%$1,030,500 -21%
    2010$26,869 -0.8%$1,304,500 +93.9%
    2009$27,084 $672,900
    2008-- $672,900
    2007-- $672,900 +156.7%
    2004-- $262,100
    2003-- $262,100
    2002-- $262,100
    2001-- $262,100

    Find assessor info on the county website

    Neighborhood: 08062

    Nearby schools

    GreatSchools rating
    Schools provided by the listing agent
    • High: CLEARVIEW REGIONAL H.S.
    • District: Harrison Twp

    Source: The MLS. This data may not be complete. We recommend contacting the local school district to confirm school assignments for this home.

    Get a cash offer in 3 minutes
    Find out how much your home could sell for in as little as 3 minutes with a no-obligation cash offer.
    Estimated market value
    $1,650,300
    Get a cash offer in 3 minutes
    Find out how much your home could sell for in as little as 3 minutes with a no-obligation cash offer.
    Estimated market value
    $1,650,300