Skip main navigation
Pending
  • $965,000

    150 High St #152, Mullica Hill, NJ 08062

    4beds
    4,406sqft
    : 
    Loading
    Get pre-qualified
    Single Family Residence
    Built in 1800
    1.96 Acres Lot
    $961,900 Zestimate®
    $219/sqft
    $-- HOA

    What's special

    Gas fireplaceOriginal historic icehouseHistoric three-story residenceTimeless architectureHighly functional outbuildingsFull basementSitting area
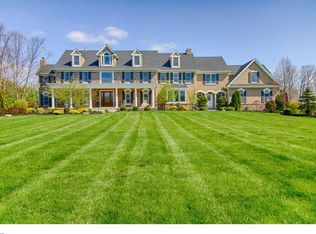
    Properties like this seldom come to market. The Jessup House is rich in history, beautifully reimagined, and ideally positioned on one of the most desirable streets in one of South Jersey’s most sought-after historic towns. This is more than a home — it is a legacy estate, designed to be cherished for generations. Set on nearly two acres, this historic three-story residence, complete with a full basement, has been masterfully restored for modern living while preserving the character, craftsmanship, and architectural detail that make it truly irreplaceable. Spanning more than 4,400 square feet, this four+ bedroom home seamlessly blends timeless architecture with warm, elevated design. Original details have been thoughtfully preserved throughout, while carefully curated updates bring a sense of luxury, comfort, and effortless livability to every space. At the heart of the home is a custom kitchen featuring inset cabinetry, a massive island, and a semi-open layout that flows beautifully into the main living area — ideal for entertaining, gathering, and everyday life. The living room and dining room are adorned with historically ornate features and craftsmanship rarely found in modern construction, offering a sense of elegance and permanence that simply cannot be replicated today. The entire first floor has 12-Foot ceilings. The primary suite feels like something you would experience at a high-end boutique resort. It comes complete with a large walk-in wardrobe, gas fireplace, sitting area, coffee and beverage bar, spa-inspired en suite with a massive 25-square-foot shower and cast iron clawfoot tub, and a private balcony overlooking the beautiful backyard. This space was designed to feel like a true retreat. Imagine waking each morning, opening six automated blinds, hearing the quiet sounds of the property come to life, and enjoying freshly brewed coffee from your own built-in coffee bar before stepping out onto the balcony. This is the lifestyle that awaits at the Jessup House. Beyond the main residence, the property offers a rare collection of highly functional outbuildings, including the original historic icehouse, a carriage house with expansive open space and substantial storage, and a beautifully renovated detached studio (152 High St. - w/ separate electric meter) of approximately 350 square feet — ideal for a private office, gym, creative studio, guest space, or whatever the next owner imagines. The Jessup House is a rare blend of history, scale, setting, and thoughtful restoration — a one-of-a-kind property offering the charm of the past with the comfort and ease of modern living.
    30 days
    |
    1,312
    |
    142
    |

    Zillow last checked:

    Listing updated:

    Listed by:

    Frank J Hearst 856-232-8400,

    Graham/Hearst Real Estate Company

    Source: Bright MLS,MLS#: NJGL2074610MLS Logo

      Facts & features

      Interior

      Bedrooms & bathrooms
      • Bedrooms: 4
      • Bathrooms: 3
      • Full bathrooms: 2
      • 1/2 bathrooms: 1
      • Main level bathrooms: 1
      Basement
      • Area: 0
      Heating
      • Other
      Cooling
      • Central Air, Electric
      Appliances
      • Included: Water Heater
      Features
      • Basement: Full
      • Has fireplace: No
      Interior area
      • Total structure area: 4,406
      • Total interior livable area: 4,406 sqft
      • Finished area above ground: 4,406
      • Finished area below ground: 0
      Video & virtual tour

      Property

      Parking
      • Total spaces: 6
      • Parking features: Driveway
      • Uncovered spaces: 6
      Accessibility
      • Accessibility features: None
      Features
      • Levels: Three
      • Stories: 3
      • Pool features: None
      Lot
      • Size: 1.96 Acres
      Details
      • Additional structures: Above Grade, Below Grade
      • Parcel number: 080005000014
      • Zoning: R1
      • Special conditions: Standard

      Construction

      Type & style
      • Home type: SingleFamily
      • Architectural style: Victorian,Villa
      • Property subtype: Single Family Residence
      Materials
      • Frame
      • Foundation: Other
      Condition
      • New construction: No
      • Year built: 1800

      Utilities & green energy

      • Sewer: On Site Septic
      • Water: Well

      Community & HOA

      Community
      • Subdivision: None
      HOA
      • Has HOA: No
      Location
      • Region: Mullica Hill
      • Municipality: HARRISON TWP

      Financial & listing details

      • Price per square foot: $219/sqft
      • Tax assessed value: $450,300
      • Annual tax amount: $15,331
      • Date on market: 6/19/2026
      • Listing agreement: Exclusive Right To Sell
      • Listing terms: Cash,Conventional,VA Loan,FHA
      • Inclusions: Washer, Dryer, Frig., China Cabinet In The Dining Room, Bookcase In The Tv Room.
      • Exclusions: Living Room / Dining Room Chandeliers Are Excluded.
      • Ownership: Fee Simple

        Estimated market value

        $961,900

        $914,000 - $1.01M

        $4,547/mo

        Price history

        DateEventPrice
        6/29/2026Pending sale$965,000$219/sqft
        Source: Bright MLS #NJGL2074610 Report a problem
        6/19/2026Listed for sale$965,000$219/sqft
        Source: Bright MLS #NJGL2074610 Report a problem

        Public tax history

        Tax history is unavailable.

        Monthly payment

        Est. payment

        Payment breakdown

        Explore the cost of this home by adjusting the details. Changes won't be saved.
        All calculations are estimates and provided by Zillow, Inc. for informational purposes only. Actual amounts may vary.
        HOA fees may include property taxes on listings classified as Co-Ops. Contact the listing agent and/or owner for fee details.
        Mortgage interest rates are dependent on a number of factors, including credit score, down payment, and repayment length. Interest rate data provided by Zillow Group Marketplace, Inc. as of 1/1/1970 from various mortgage lenders with which we have lead or other similar arrangements; the Estimated Payment is an average of those rates.
        See how much you could borrow to make a competitive offer.

        Climate risks

        Neighborhood: 08062

        Getting around

        1 / 100
        Car-Dependent
        12 / 100
        Somewhat Bikeable

        Nearby schools

        GreatSchools rating
        Schools provided by the listing agent
        • High: Clearview Regional H.s.
        • District: Harrison Township Public Schools

        Source: Bright MLS. This data may not be complete. We recommend contacting the local school district to confirm school assignments for this home.

        A local agent can set up tours, give advice and negotiate with sellers.

        Browse local experts

        Similar homes