Skip main navigation
Sold for $650,000
  • $650,000

    163 High St, Mullica Hill, NJ 08062

    4beds
    2,955sqft
    Single Family Residence
    Built in 1992
    4.54 Acres Lot
    $754,600 Zestimate®
    $220/sqft
    $4,332 Estimated rent

    Home value

    $754,600

    $717,000 - $800,000

    $4,332/mo

    Zestimate® history
    Loading
    Loading...

    Owner options

    List your home for rent

    $4,332/mo

    Rent Zestimate®

    Find your next renter with Zillow Rental Manager. Plus, with online applications, you can quickly screen prospective tenants – for free.

    Learn more

    $4,332/mo

    Rent Zestimate®

    Refinance and save

    $4,668/mo

    Est. payment

    Refinancing to a lower rate could help reduce your monthly payments and save thousands over the life of the loan.

    See today's rates

    $4,668/mo

    Est. payment

    Explore your selling options

    Work with a Zillow partner agent

    Leverage their expertise and Zillow's premium Showcase listings to get your home seen by more buyers.

    Get started

    List with your own agent

    Get your home in front of millions of buyers by listing it on Zillow.

    Learn how to do it

    Sell it yourself

    Take full control of how buyers see your home on Zillow by listing For Sale by Owner (FSBO).

    List your home

    What's special

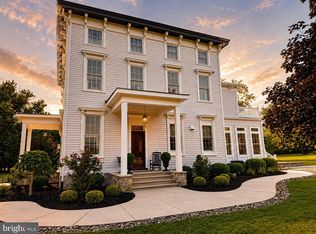
    Get ready for entertaining in this spectacular home that boasts an open layout, huge rooms and an amazing private lot! Why sit is traffic heading to the shore when your backyard is your own private oasis? Enjoy relaxing with family and friends by the sparkling in-ground pool. This wonderful home sits on a 4.54-acre wooded lot on a quiet country road. Even the most discerning chef will appreciate the gourmet kitchen with 42" top of the line maple cabinets, stainless steel appliances, granite counters and more! Keep the cook company at the two-tier island. The is a clever window seat with storage in the kitchen. A vaulted ceiling, skylights and large windows bathe the kitchen in natural sunlight. The family room is open to the kitchen. On chilly nights, pour a glass of wine and curl up by the cozy fireplace. This is the good life! Double French doors lead to the deck, Part of the composite deck is covered and has recessed lighting and fans to keep you cool on hot summer days. The living room and formal dining room are open to each other. This layout is perfect for holiday celebrations with friends and family. The first-floor office is tucked away in the quietest part of the home and is graced with a two-sided fireplace, gorgeous built-in bookcases and wood floors. Check out the first-floor bedroom. This spacious room has a built-in Murphy bed. This feature makes the room multi-functional. Maybe you need a playroom for the kiddos…perhaps a second office…a guest room…etc. The open staircase leads to a wide hallway with a second story overlook to the foyer and a sunny media room. The primary retreat has two walk-in closets and a private ensuite bath. The additional bedrooms are spacious with generous closet space. This wonderful home really has it all! Additional features include an owned solar system (electric bills are almost $0 per month), tranquil Koi Pond, an oversized two car garage. Seriously… the garage is HUGE! (30’ x 31’)! Lovingly maintained and updated, this custom home is truly special. You are just moments away from downtown historic Mullica Hill where you can spend time exploring the restaurants and shops! This area has so much to offer! The park system offers so many great activities. There are several local wineries and breweries…farm stands and so much more! Browse the shops and antique stores. With the hustle and bustle of our lives, it’s nice to know that this secluded paradise is still an easy commute to Philadelphia, Cherry Hill, Delaware and more. Oh yeah…did I mention that school system is excellent?!

    Zillow last checked:

    Listing updated:

    Listed by:

    Haley DeStefano 856-981-2717,

    Keller Williams Hometown

    Bought with:

    George L Plum, 0903493

    The Plum Real Estate Group, LLC

    Source: Bright MLS,MLS#: NJGL2042410MLS Logo

    Facts & features

    Interior

    Bedrooms & bathrooms
    • Bedrooms: 4
    • Bathrooms: 3
    • Full bathrooms: 2
    • 1/2 bathrooms: 1
    • Main level bathrooms: 1
    • Main level bedrooms: 1
    Rooms
    • Room types: Living Room, Dining Room, Primary Bedroom, Bedroom 2, Bedroom 3, Bedroom 4, Kitchen, Family Room, Breakfast Room, Office, Media Room, Primary Bathroom, Full Bath
    Basement
    • Area: 0
    Heating
    • Central, Forced Air, Natural Gas
    Cooling
    • Central Air, Electric
    Appliances
    • Included: Oven/Range - Gas, Range Hood, Stainless Steel Appliance(s), Refrigerator, Dishwasher, Microwave, Gas Water Heater, Tankless Water Heater
    • Laundry: Main Level
    Features
    • Breakfast Area, Ceiling Fan(s), Entry Level Bedroom, Family Room Off Kitchen, Formal/Separate Dining Room
    • Windows: Palladian, Skylight(s), Bay/Bow
    • Basement: Full
    • Number of fireplaces: 2
    • Fireplace features: Double Sided
    Interior area
    • Total structure area: 2,955
    • Total interior livable area: 2,955 sqft
    • Finished area above ground: 2,955
    • Finished area below ground: 0

    Property

    Parking
    • Total spaces: 2
    • Parking features: Built In, Garage Faces Side, Inside Entrance, Oversized, Attached, Driveway
    • Attached garage spaces: 2
    • Has uncovered spaces: Yes
    Accessibility
    • Accessibility features: None
    Features
    • Levels: Two
    • Stories: 2
    • Patio & porch: Deck
    • Has private pool: Yes
    • Pool features: In Ground, Private
    Lot
    • Size: 4.54 Acres
    • Features: Backs to Trees, Level, Wooded
    Details
    • Additional structures: Above Grade, Below Grade
    • Parcel number: 080005400002 02
    • Zoning: R1
    • Special conditions: Standard

    Construction

    Type & style
    • Home type: SingleFamily
    • Architectural style: Colonial
    • Property subtype: Single Family Residence
    Materials
    • Frame
    • Foundation: Permanent
    • Roof: Architectural Shingle
    Condition
    • New construction: No
    • Year built: 1992

    Utilities & green energy

    • Sewer: On Site Septic
    • Water: Well

    Community & HOA

    Community
    • Subdivision: None Available
    HOA
    • Has HOA: No
    Location
    • Region: Mullica Hill
    • Municipality: HARRISON TWP

    Financial & listing details

    • Price per square foot: $220/sqft
    • Tax assessed value: $438,200
    • Annual tax amount: $14,179
    • Date on market: 5/13/2024
    • Listing agreement: Exclusive Right To Sell
    • Ownership: Fee Simple

    Price history

    DateEventPrice
    8/13/2024Sold$650,000$220/sqft
    Source: Bright MLS #NJGL2042410 Report a problem
    6/20/2024Pending sale$650,000$220/sqft
    Source: Bright MLS #NJGL2042410 Report a problem
    6/17/2024Contingent$650,000$220/sqft
    Source: Bright MLS #NJGL2042410 Report a problem
    5/13/2024Listed for sale$650,000$220/sqft
    Source: Bright MLS #NJGL2042410 Report a problem

    Public tax history

    YearProperty taxesTax assessment
    2025$14,031 $438,200
    2024$14,031 -1.1%$438,200
    2023$14,180 +1%$438,200
    2022$14,040 +2.4%$438,200
    2021$13,716 +5.1%$438,200
    2020$13,050 +2.8%$438,200
    2019$12,690 $438,200
    2018$12,690 +13.8%$438,200
    2017$11,156 +2.9%$438,200 +17.4%
    2016$10,839 +4.2%$373,100
    2015$10,398 +2.2%$373,100
    2014$10,178 +3.6%$373,100
    2013$9,827 +2.1%$373,100
    2012$9,626 +3.9%$373,100 +5.1%
    2011$9,266 +9.9%$354,900
    2010$8,433 -0.8%$354,900 +68%
    2009$8,501 $211,200
    2008-- $211,200
    2007-- $211,200
    2006-- $211,200
    2005-- $211,200 +7.4%
    2004-- $196,600
    2003-- $196,600
    2002-- $196,600
    2001-- $196,600
    Find assessor info on the county website

    Neighborhood: 08062

    Nearby schools

    GreatSchools rating
    Schools provided by the listing agent
    • Elementary: Harrison Township E.s.
    • Middle: Clearview Regional M.s.
    • High: Clearview Regional H.s.
    • District: Clearview Regional Schools

    Source: Bright MLS. This data may not be complete. We recommend contacting the local school district to confirm school assignments for this home.

    Get a cash offer in 3 minutes
    Find out how much your home could sell for in as little as 3 minutes with a no-obligation cash offer.
    Estimated market value
    $754,600
    Get a cash offer in 3 minutes
    Find out how much your home could sell for in as little as 3 minutes with a no-obligation cash offer.
    Estimated market value
    $754,600