Welcome to 138 High Street, a one-of-a-kind custom-built log cabin nestled on 6 acres of scenic beauty in Mullica Hill. Spanning 3,100 square feet, this remarkable home offers a blend of rustic charm and modern comforts. The large eat-in kitchen features an island, perfect for culinary adventures, and opens to a spacious living room with nine-foot ceilings and exposed beams, creating an inviting atmosphere. A formal dining room is ideal for entertaining guests. This home boasts three bedrooms and two bathrooms, including a first-floor master suite with a walk-in closet and a luxurious Jacuzzi tub. Upstairs, you'll find two amazing lofts overlooking the downstairs, offering additional living or recreational space. The property also includes a two-car detached garage and a 32 x 40 barn with two stalls, perfect for horse enthusiasts. This home offers tranquility and picturesque views, surrounded by nature, horse pastures, and backing to Raccoon Creek. Located in the beautiful area of Mullica Hill, this log cabin is truly a gem. Make your appointment today to experience this extraordinary property.
Under contract
$599,900
138 High St, Mullica Hill, NJ 08062
3beds
3,026sqft
Single Family Residence
Built in 1998
6.01 Acres Lot
$602,000 Zestimate®
$198/sqft
$-- HOA
What's special
- 60 days
- 288
- 6
Zillow last checked:
Listing updated:
Listed by:
Rose Simila 609-364-4916,
Home and Heart Realty
Source: Bright MLS,MLS#: NJGL2076600
Facts & features
Interior
Bedrooms & bathrooms
- Bedrooms: 3
- Bathrooms: 2
- Full bathrooms: 2
- Main level bathrooms: 1
- Main level bedrooms: 1
Rooms
- Room types: Living Room, Dining Room, Primary Bedroom, Bedroom 2, Kitchen, Bedroom 1, Loft, Other
Primary bedroom
- Level: Main
- Area: 360 Square Feet
- Dimensions: 18 X 20
Bedroom 1
- Level: Upper
- Area: 315 Square Feet
- Dimensions: 15 X 21
Bedroom 2
- Level: Upper
- Area: 315 Square Feet
- Dimensions: 15 X 21
Dining room
- Level: Main
- Area: 228 Square Feet
- Dimensions: 12 X 19
Kitchen
- Features: Kitchen - Gas Cooking, Kitchen Island
- Level: Main
- Area: 288 Square Feet
- Dimensions: 12 X 24
Living room
- Level: Main
- Area: 315 Square Feet
- Dimensions: 15 X 21
Loft
- Level: Upper
- Area: 200 Square Feet
- Dimensions: 10 X 20
Loft
- Level: Upper
- Area: 200 Square Feet
- Dimensions: 10 X 20
Other
- Description: STUDY
- Level: Main
- Area: 100 Square Feet
- Dimensions: 10 X 10
Heating
- Forced Air, Natural Gas
Cooling
- Central Air
Appliances
- Included: Gas Water Heater
- Laundry: Main Level
Features
- Kitchen Island, Exposed Beams, Eat-in Kitchen, 9'+ Ceilings
- Flooring: Wood
- Basement: Full,Exterior Entry
- Number of fireplaces: 1
Interior area
- Total structure area: 3,026
- Total interior livable area: 3,026 sqft
- Finished area above ground: 3,026
- Finished area below ground: 0
Property
Parking
- Total spaces: 2
- Parking features: Garage Door Opener, Oversized, Detached, Other
- Garage spaces: 2
Accessibility
- Accessibility features: None
Features
- Levels: Two
- Stories: 2
- Patio & porch: Deck, Patio, Porch
- Pool features: None
Lot
- Size: 6.01 Acres
Details
- Additional structures: Above Grade, Below Grade
- Parcel number: 080005000003 13
- Zoning: RESIDENTIAL
- Special conditions: Standard
Construction
Type & style
- Home type: SingleFamily
- Architectural style: Cape Cod
- Property subtype: Single Family Residence
Materials
- Wood Siding
- Foundation: Block
Condition
- New construction: No
- Year built: 1998
Utilities & green energy
- Sewer: On Site Septic
- Water: Well
Community & HOA
Community
- Security: Security System
- Subdivision: None Available
HOA
- Has HOA: No
Location
- Region: Mullica Hill
- Municipality: HARRISON TWP
Financial & listing details
- Price per square foot: $198/sqft
- Tax assessed value: $410,900
- Annual tax amount: $13,990
- Date on market: 7/31/2026
- Listing agreement: Exclusive Right To Sell
- Inclusions: All Existing Appliances, Light Fixtures, And Ceiling Fans.
- Exclusions: All Personal Property.
- Ownership: Fee Simple
Estimated market value
$602,000
$572,000 - $632,000
$3,266/mo
Price history
| Date | Event | Price |
|---|---|---|
| 8/31/2026 | Contingent | $599,900$198/sqft |
Source:  Bright MLS #NJGL2076600 Report a problem Bright MLS #NJGL2076600 Report a problem | ||
| 8/1/2026 | Listed for sale | $599,900-2.5%$198/sqft |
Source: Bright MLS #NJGL2076600 Report a problem | ||
| 7/31/2026 | Listing removed | $615,000$203/sqft |
Source: Bright MLS #NJGL2067244 Report a problem | ||
| 7/8/2026 | Price change | $615,000-5.2%$203/sqft |
Source: Bright MLS #NJGL2067244 Report a problem | ||
| 12/4/2025 | Listed for sale | $649,000-0.1%$214/sqft |
Source: Bright MLS #NJGL2067244 Report a problem | ||
| 12/3/2025 | Listing removed | $649,900$215/sqft |
Source: Bright MLS #NJGL2052696 Report a problem | ||
| 11/3/2025 | Contingent | $649,900$215/sqft |
Source: Bright MLS #NJGL2052696 Report a problem | ||
| 5/6/2025 | Price change | $649,900-3.7%$215/sqft |
Source: Bright MLS #NJGL2052696 Report a problem | ||
| 2/8/2025 | Price change | $675,000-2.2%$223/sqft |
Source: Bright MLS #NJGL2052696 Report a problem | ||
| 2/3/2025 | Listed for sale | $690,000$228/sqft |
Source: Bright MLS #NJGL2052696 Report a problem | ||
| 2/1/2025 | Listing removed | $690,000$228/sqft |
Source: Bright MLS #NJGL2049060 Report a problem | ||
| 10/22/2024 | Listed for sale | $690,000-0.7%$228/sqft |
Source: Bright MLS #NJGL2049060 Report a problem | ||
| 9/24/2024 | Listing removed | $695,000$230/sqft |
Source: Bright MLS #NJGL2044908 Report a problem | ||
| 7/31/2024 | Listed for sale | $695,000+62.6%$230/sqft |
Source: Bright MLS #NJGL2044908 Report a problem | ||
| 12/28/2004 | Sold | $427,500+4.3%$141/sqft |
Source: Public Record Report a problem | ||
| 7/1/2003 | Sold | $410,000+26.9%$135/sqft |
Source: Public Record Report a problem | ||
| 8/23/2001 | Sold | $323,000$107/sqft |
Source: Public Record Report a problem | ||
Public tax history
| Year | Property taxes | Tax assessment |
|---|---|---|
| 2025 | $13,157 | $410,900 |
| 2024 | $13,157 -1.1% | $410,900 |
| 2023 | $13,297 +1% | $410,900 |
| 2022 | $13,165 +2.4% | $410,900 |
| 2021 | $12,861 +5.1% | $410,900 |
| 2020 | $12,237 +2.8% | $410,900 |
| 2019 | $11,900 | $410,900 |
| 2018 | $11,900 -9.3% | $410,900 |
| 2017 | $13,123 +2.9% | $410,900 -6.4% |
| 2016 | $12,750 +4.2% | $438,900 |
| 2015 | $12,232 +2.2% | $438,900 |
| 2014 | $11,973 +3.6% | $438,900 |
| 2013 | $11,561 +2.1% | $438,900 |
| 2012 | $11,324 -1.2% | $438,900 |
| 2011 | $11,460 +7% | $438,900 |
| 2010 | $10,709 -0.8% | $438,900 +63.6% |
| 2009 | $10,795 | $268,200 |
| 2008 | -- | $268,200 |
| 2007 | -- | $268,200 +4.8% |
| 2006 | -- | $256,000 |
| 2005 | -- | $256,000 +0.1% |
| 2004 | -- | $255,800 |
| 2003 | -- | $255,800 |
| 2002 | -- | $255,800 |
| 2001 | -- | $255,800 |
Find assessor info on the county website
Monthly payment
Est. payment
Payment breakdown
Explore the cost of this home by adjusting the details. Changes won't be saved.Climate risks
Neighborhood: 08062
Nearby schools
Schools provided by the listing agent
- District: Clearview Regional Schools
Source: Bright MLS. This data may not be complete. We recommend contacting the local school district to confirm school assignments for this home.
Similar homes
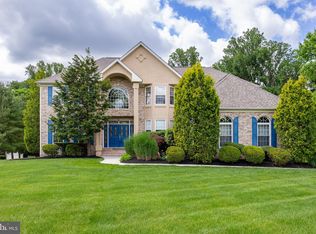
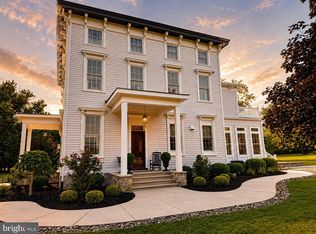
- $670,0003 bd3 ba2.1k sqft7 Laurel Dr, Mullica Hill, NJ 08062For Sale
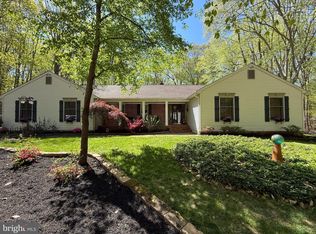
 MLS ID #NJGL2072082, Wanda McIlvaine, BHHS Fox & Roach-Mullica Hill South. Bright MLS
 - $750,0004 bd4 ba2.8k sqft102 Holly Ct, Mullica Hill, NJ 08062For Sale
 MLS ID #NJGL2078174, Cindy Lombardo-Emmel, Coldwell Banker Realty. Bright MLS
 - $815,0004 bd4 ba2.9k sqft1581 Commissioners Rd, Mullica Hill, NJ 08062For Sale
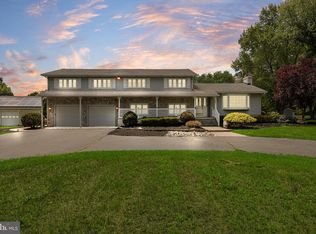 MLS ID #NJGL2075800, Amber Cruse, Keller Williams Realty - Moorestown. Bright MLS
 - $445,0002 bd1 ba1.5k sqft432 Mullica Hill Rd, Mullica Hill, NJ 08062For Sale
 MLS ID #NJGL2077790, Patricia Settar, BHHS Fox & Roach-Mullica Hill South. Bright MLS
 - $660,0004 bd3 ba2.9k sqft106 Kirschling Dr, Woolwich Township, NJ 08085For SaleMLS ID #NJGL2074888, Jody McQuade, Home and Heart Realty. Bright MLS
- $599,0004 bd3 ba2.9k sqft309 E Weymouth Rd, Vineland, NJ 08360For SaleMLS ID #NJGL2075554, Diane Cavagnaro, Fathom Realty NJ, LLC. Bright MLS
- $575,0003 bd2 ba1.5k sqft1819 Larkin Rd, Upper Chichester, PA 19061For SaleMLS ID #PADE2122124, Cheryl Smith, Century 21 The Real Estate Store. Bright MLS
- $530,0004 bd3 ba2.3k sqft231 Cedarbrook Rd, Sicklerville, NJ 08081For SaleMLS ID #NJCD2126074, Michele Harker, Coldwell Banker Realty. Bright MLS
- $450,0004 bd2 ba2.4k sqft128 McClelland Ave, Pitman, NJ 08071For SaleMLS ID #NJGL2077678, Matthew Curcio, Real Broker, LLC. Bright MLS
- $549,9004 bd3 ba3k sqft1544 Marshall Mill Rd, Franklinville, NJ 08322For SaleMLS ID #NJGL2078588, Dave Beach, Real Broker, LLC. Bright MLS
- $530,0004 bd4 ba3.5k sqft930 N Delsea Dr, Clayton, NJ 08312For SaleMLS ID #NJGL2073556, Brittanie Gilliano, Real Broker, LLC. Bright MLS
- $489,9003 bd3 ba2.1k sqft1857 Williamstown Rd, Franklinville, NJ 08322For SaleMLS ID #NJGL2075146, Marc Matteo, HomeSmart First Advantage Realty. Bright MLS
- $575,0006 bd2 ba3.2k sqft9 Wooded Ln, Media, PA 19063For SaleMLS ID #PADE2123002, Amy Fizzano Krauter, Fizzano Family of Associates LLC. Bright MLS
- $724,9003 bd3 ba2.6k sqft401 E Cherry St, Wenonah, NJ 08090For SaleMLS ID #NJGL2078206, Val Nunnenkamp, Keller Williams Realty - Marlton. Bright MLS
- $525,0004 bd3 ba3k sqft76 Northville Rd, Bridgeton, NJ 08302For SaleMLS ID #NJCB2027908, Jan Elwell, RE/MAX Preferred - Vineland. Bright MLS
- $599,0006 bd3 ba2.8k sqft108 E Township Line Rd, Havertown, PA 19083For SaleMLS ID #PADE2124526, Carla Abreu, Coldwell Banker Realty. Bright MLS
- $450,0003 bd2 ba3.2k sqft324 Welchville Rd, Mannington, NJ 08079For SaleMLS ID #NJSA2020044, Stacy Griffin, Elite Realtors of New Jersey. Bright MLS
- $730,0004 bd3 ba3.1k sqft3056 Jackson Rd, Williamstown, NJ 08094For SaleMLS ID #NJGL2078074, Carlo Drogo SR., EXP Realty, LLC. Bright MLS
- $525,0004 bd3 ba2.5k sqft670 Grant Ave, Franklinville, NJ 08322For SaleMLS ID #NJGL2078478, James Sullivan III, Century 21 Rauh & Johns. Bright MLS
- $750,0003 bd3 ba2.9k sqft1349 Kings Hwy, Pilesgrove, NJ 08098For SaleMLS ID #NJSA2017826, Rich Warner, Warner Real Estate & Auction Company. Bright MLS
